Welcome home! This charming, move-in-ready home offers inviting curb appeal, a practical layout, and fresh interior updates throughout. From the moment you arrive, you'll appreciate the attractive neutral siding, welcoming covered front entry, mature shade trees, and convenient attached one-car garage with a private driveway.Step inside to discover a comfortable living space featuring fresh gray walls, plush carpeting. The spacious living room offers a ceiling fan and an appealing open feel, with arched doorways adding character and creating a natural flow into the adjoining areas.The kitchen is a standout with beautifully updated dark cabinetry, light countertops, a double-basin sink, and durable wood-look flooring. The layout provides plenty of cabinet storage and workspace, making everyday cooking and entertaining convenient. The adjoining dining area offers an easy connection to the main living space.The bedrooms continue the home's comfortable feel with neutral finishes, carpeting, ceiling fans, and windows that bring in natural light. The full bathroom features a bathtub and shower combination, a pedestal sink, and practical finishes.Additional highlights include a dedicated utility/mechanical area, updated-looking interior finishes, and an attached garage for added convenience.Whether you're looking for a place to call home or an investment opportunity, this inviting property offers a wonderful combination of comfort, functionality, and value. Come take a look and imagine the possibilities!
Active
$130,000
707 S Warren Avenue, Springfield, MO 65802
2beds
1,008sqft
Single Family Residence
Built in 1951
7,405 Square Feet Lot
$130,600 Zestimate®
$129/sqft
$-- HOA
What's special
- 4 days
- 247
- 25
Likely to sell faster than
Zillow last checked:
Listing updated:
Listed by:
Wes Litton 417-986-4330,
Keller Williams Local
Source: SOMOMLS as distributed by MLS GRID,MLS#: 60338336
Facts & features
Interior
Bedrooms & bathrooms
- Bedrooms: 2
- Bathrooms: 1
- Full bathrooms: 1
Heating
- Forced Air, Natural Gas
Cooling
- Window Unit(s), Ceiling Fan(s)
Appliances
- Included: Refrigerator, Free-Standing Gas Oven
- Laundry: Main Level, W/D Hookup
Features
- High Speed Internet
- Flooring: Carpet, Luxury Vinyl
- Has basement: No
- Has fireplace: No
Interior area
- Total structure area: 1,008
- Total interior livable area: 1,008 sqft
- Finished area above ground: 1,008
- Finished area below ground: 0
Property
Parking
- Total spaces: 1
- Parking features: Driveway, Garage Faces Front
- Attached garage spaces: 1
- Has uncovered spaces: Yes
Features
- Levels: One
- Stories: 1
- Exterior features: Rain Gutters
- Has view: Yes
- View description: City
Lot
- Size: 7,405 Square Feet
- Features: Landscaped, Mature Trees, Level, Cleared
Details
- Additional structures: Shed(s)
- Parcel number: 1322302039
Construction
Type & style
- Home type: SingleFamily
- Property subtype: Single Family Residence
Materials
- Vinyl Siding
- Foundation: Crawl Space
- Roof: Composition
Condition
- Year built: 1951
Utilities & green energy
- Sewer: Public Sewer
- Water: Public
Community & HOA
Community
- Subdivision: N/A
Location
- Region: Springfield
Financial & listing details
- Price per square foot: $129/sqft
- Tax assessed value: $61,800
- Annual tax amount: $584
- Date on market: 11/12/2026
- Listing terms: Cash,VA Loan,FHA,Conventional
Estimated market value
$130,600
$124,000 - $137,000
$945/mo
Price history
| Date | Event | Price |
|---|---|---|
| 11/12/2026 | Listed for sale | $130,000$129/sqft |
Source:  SOMOMLS as distributed by MLS GRID #60338336 Report a problem | ||
| 10/8/2025 | Listing removed | $850$1/sqft |
Source: Zillow Rentals Report a problem | ||
| 10/2/2025 | Price change | $850-15%$1/sqft |
Source: Zillow Rentals Report a problem | ||
| 9/9/2025 | Listed for rent | $1,000$1/sqft |
Source: Zillow Rentals Report a problem | ||
| 5/30/2024 | Listing removed | -- |
Source: Zillow Rentals Report a problem | ||
| 4/23/2024 | Listed for rent | $1,000$1/sqft |
Source: Zillow Rentals Report a problem | ||
Public tax history
| Year | Property taxes | Tax assessment |
|---|---|---|
| 2025 | $585 +21.5% | $11,740 +30.9% |
| 2024 | $481 +0.6% | $8,970 |
| 2023 | $479 +3.6% | $8,970 +6% |
| 2022 | $462 +0% | $8,460 |
| 2021 | $462 -2.3% | $8,460 +2.2% |
| 2020 | $473 +4.8% | $8,280 +1.8% |
| 2018 | $451 -2.7% | $8,130 -3.9% |
| 2017 | $464 | $8,460 |
| 2016 | $464 | $8,460 |
| 2015 | $464 +0.9% | $8,460 |
| 2014 | $459 | $8,460 -2.5% |
| 2012 | -- | $8,680 |
| 2011 | -- | $8,680 +6.6% |
| 2010 | -- | $8,140 +9.1% |
| 2006 | $334 | $7,460 |
| 2005 | $334 +3.4% | $7,460 +4.5% |
| 2004 | $323 +0.4% | $7,140 |
| 2003 | $322 +1.5% | $7,140 |
| 2002 | $317 +2.6% | $7,140 |
| 2001 | $309 | $7,140 |
Find assessor info on the county website
Monthly payment
Est. payment
Payment breakdown
Explore the cost of this home by adjusting the details. Changes won't be saved.Climate risks
Neighborhood: Westside
Nearby schools
Schools provided by the listing agent
- Elementary: SGF-Westport
- Middle: SGF-Westport
- High: SGF-Central
Source: SOMOMLS as distributed by MLS GRID. This data may not be complete. We recommend contacting the local school district to confirm school assignments for this home.
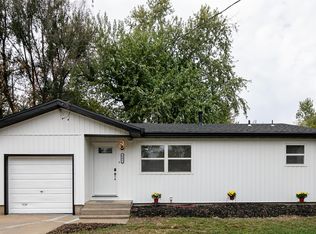


Similar homes
- $--3 bd1 ba960 sqft2946 W Grand St, Springfield, MO 65802Auction
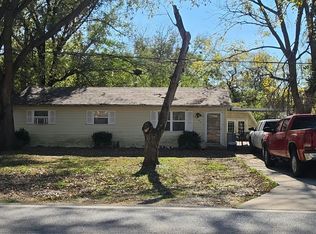 Auction.com 2
- $--2 bd1 ba1k sqft2606 W Madison St, Springfield, MO 65802Auction
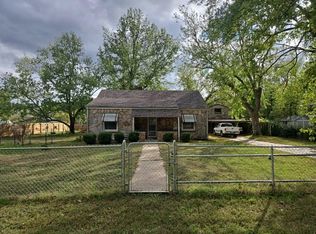 Auction.com 2
- $140,0002 bd1 ba840 sqft1026 S Glenn Avenue, Springfield, MO 65802Active

 MLS ID #60338261, Juliana Mills, Alpha Realty MO, LLC. SOMOMLS as distributed by MLS GRID
- $--3 bd2 ba1k sqft3131 W Harrison St, Springfield, MO 65802Auction
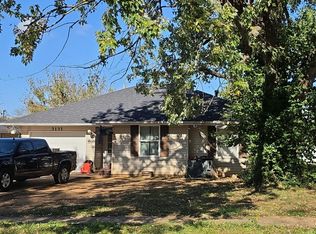 Auction.com 2
- $140,0002 bd1 ba714 sqft1900 W Webster Street, Springfield, MO 65802ActiveMLS ID #60338348, Nancy Tapp, Down Home Realty. SOMOMLS as distributed by MLS GRID
- $129,9003 bd1 ba1k sqft1128 S Fort Avenue, Springfield, MO 65807ActiveMLS ID #60338389, Renea Frizzell, Home Sweet Home Realty & Associates, LLC. SOMOMLS as distributed by MLS GRID
- $129,0002 bd1 ba784 sqft2113 W Nichols Street, Springfield, MO 65802ActiveMLS ID #60337779, Candace Faith Fruge, EXP Realty LLC. SOMOMLS as distributed by MLS GRID
- $128,4003 bd1 ba1.1k sqft1026 W Mount Vernon Street, Springfield, MO 65806ActiveMLS ID #60338386, Renea Frizzell, Home Sweet Home Realty & Associates, LLC. SOMOMLS as distributed by MLS GRID
- $114,4002 bd1 ba1k sqft1521 W State Street, Springfield, MO 65806ActiveMLS ID #60338382, Renea Frizzell, Home Sweet Home Realty & Associates, LLC. SOMOMLS as distributed by MLS GRID
- $119,2002 bd1 ba1k sqft2628 W Mount Vernon Street, Springfield, MO 65802ActiveMLS ID #60336742, Rachel Dillard, Home Sweet Home Realty & Associates, LLC. SOMOMLS as distributed by MLS GRID
- $139,9003 bd1 ba1k sqft2951 W Harrison Street, Springfield, MO 65802ActiveMLS ID #60336999, Gail Bridgewater, Complete Realty Sales & Mgmt. SOMOMLS as distributed by MLS GRID
- $119,0003 bd1 ba1.3k sqft623 W Calhoun Street, Springfield, MO 65802ActiveMLS ID #60338387, Renea Frizzell, Home Sweet Home Realty & Associates, LLC. SOMOMLS as distributed by MLS GRID
- $125,0002 bd1 ba864 sqft641 S Warren Avenue, Springfield, MO 65802ActiveMLS ID #60294725, Timothy N Edgington, Redbird Realty & Management. SOMOMLS as distributed by MLS GRID
- $139,9002 bd1 ba1.1k sqft1401 N West Avenue, Springfield, MO 65802ActiveMLS ID #60338115, Sherrie L Loveland, Murney Associates - Primrose. SOMOMLS as distributed by MLS GRID
- $164,9002 bd1 ba950 sqft2707 W Elm Street, Springfield, MO 65802ActiveMLS ID #60338186, Kimala M Anderson, Integrity R E Management, Inc.. SOMOMLS as distributed by MLS GRID
- $139,0002 bd1 ba1.1k sqft1311 N Johnston Avenue, Springfield, MO 65802ActiveMLS ID #60337809, Joshua A Keatts, Keller Williams Local. SOMOMLS as distributed by MLS GRID
- $139,9003 bd1 ba1.1k sqft2627 W Walnut Street, Springfield, MO 65806ActiveMLS ID #60337528, Ashanti Reyes, Realty ONE Group Grand. SOMOMLS as distributed by MLS GRID
