NEW, NEW, and NEW! This 3 bed, 1.5 bath home has been updated clear out of the park! Outside, modern board & batten siding meets a brand-new roof, gutters (with gutter guards; seriously, they thought of it all!), downspouts, soffit, and fascia. Step through the brand-new front door with keyless entry into a fresh, move-in-ready home with modern light fixtures throughout. New water lines (we love to see that red & blue PEX!) and a brand-new water heater mean peace of mind this winter. Our favorite part? The fully updated kitchen with all-new appliances, pull-out trash, and a convenient half bath just off to the side. The layout is one you have to see for yourself, with well-proportioned rooms that just work. This one's a home run, and get this... it all comes together at a price that's comfortable for a first-time buyer or investor. The list of updates is so long we made a detailed sheet just to keep track. Ask for it! Batter up and schedule your showing today!
Pending
$164,900
701 S Warren Avenue, Springfield, MO 65802
3beds
1,038sqft
Single Family Residence
Built in 1964
7,405 Square Feet Lot
$165,000 Zestimate®
$159/sqft
$-- HOA
What's special
Well-proportioned roomsModern light fixtures throughoutBrand-new roof
- 25 days
- 665
- 89
Likely to sell faster than
Zillow last checked:
Listing updated:
Listed by:
Alexis Maes 417-860-5951,
Keller Williams Local
Source: SOMOMLS as distributed by MLS GRID,MLS#: 60336877
Facts & features
Interior
Bedrooms & bathrooms
- Bedrooms: 3
- Bathrooms: 2
- Full bathrooms: 1
- 1/2 bathrooms: 1
Rooms
- Room types: Master Bedroom
Bedroom 1
- Area: 132
- Dimensions: 12 x 11
Bedroom 2
- Area: 120
- Dimensions: 12 x 10
Bedroom 3
- Area: 120
- Dimensions: 12 x 10
Bathroom full
- Area: 35
- Dimensions: 7 x 5
Bathroom half
- Area: 72
- Dimensions: 12 x 6
Dining area
- Area: 25
- Dimensions: 5 x 5
Garage
- Area: 112.22
- Dimensions: 11.1 x 10.11
Kitchen
- Area: 96
- Dimensions: 12 x 8
Living room
- Area: 225
- Dimensions: 15 x 15
Patio
- Area: 306.8
- Dimensions: 26 x 11.8
Utility room
- Area: 24
- Dimensions: 8 x 3
Heating
- Forced Air, Natural Gas
Cooling
- Central Air, Ceiling Fan(s)
Appliances
- Included: Dishwasher, Free-Standing Electric Oven, Refrigerator, Electric Water Heater
- Laundry: Main Level, Laundry Room, W/D Hookup
Features
- High Speed Internet, Internet - Fiber Optic, Granite Counters
- Flooring: Hardwood, Tile
- Windows: Double Pane Windows
- Has basement: No
- Has fireplace: No
Interior area
- Total structure area: 1,038
- Total interior livable area: 1,038 sqft
- Finished area above ground: 1,038
- Finished area below ground: 0
Property
Parking
- Total spaces: 2
- Parking features: Garage Faces Front
- Attached garage spaces: 2
Features
- Levels: One
- Stories: 1
- Patio & porch: Patio
- Exterior features: Rain Gutters
- Fencing: Chain Link,Full
Lot
- Size: 7,405 Square Feet
- Dimensions: 52 x 144
- Features: Landscaped
Details
- Parcel number: 1322302040
Construction
Type & style
- Home type: SingleFamily
- Architectural style: Traditional,Ranch
- Property subtype: Single Family Residence
Materials
- Vinyl Siding
- Foundation: Crawl Space
- Roof: Composition
Condition
- Year built: 1964
Utilities & green energy
- Sewer: Public Sewer
- Water: Public
Community & HOA
Community
- Security: Smoke Detector(s)
- Subdivision: Koehlers, Max
Location
- Region: Springfield
Financial & listing details
- Price per square foot: $159/sqft
- Tax assessed value: $73,700
- Annual tax amount: $697
- Date on market: 10/22/2026
- Listing terms: Cash,VA Loan,FHA,Conventional
- Road surface type: Asphalt, Concrete
Estimated market value
$165,000
$157,000 - $173,000
$1,258/mo
Price history
| Date | Event | Price |
|---|---|---|
| 10/27/2026 | Pending sale | $164,900$159/sqft |
Source:  SOMOMLS as distributed by MLS GRID #60336877 Report a problem | ||
| 10/22/2026 | Listed for sale | $164,900+322.8%$159/sqft |
Source: SOMOMLS as distributed by MLS GRID #60336877 Report a problem | ||
| 3/6/2010 | Listing removed | $39,000$38/sqft |
Source: foreclosure.com Report a problem | ||
| 3/2/2010 | Listed for sale | $39,000$38/sqft |
Source: foreclosure.com Report a problem | ||
| 7/16/2009 | Sold | -- |
Source: Public Record Report a problem | ||
Public tax history
| Year | Property taxes | Tax assessment |
|---|---|---|
| 2025 | $697 +18.6% | $14,000 +27.7% |
| 2024 | $588 +0.6% | $10,960 |
| 2023 | $585 +4.8% | $10,960 +7.2% |
| 2022 | $558 +0% | $10,220 |
| 2021 | $558 -2.2% | $10,220 +2.3% |
| 2020 | $571 +22.4% | $9,990 +18.9% |
| 2018 | $466 -2.7% | $8,400 -3.9% |
| 2017 | $479 | $8,740 |
| 2016 | $479 | $8,740 |
| 2015 | $479 +0.9% | $8,740 |
| 2014 | $475 | $8,740 -2.8% |
| 2012 | -- | $8,990 |
| 2011 | -- | $8,990 -9.2% |
| 2010 | -- | $9,900 +9.3% |
| 2006 | $415 | $9,060 |
| 2005 | $415 +3.4% | $9,060 +2.1% |
| 2004 | $401 +0.4% | $8,870 |
| 2003 | $400 +1.5% | $8,870 |
| 2002 | $394 +10.2% | $8,870 |
| 2001 | $357 | $8,870 |
Find assessor info on the county website
Monthly payment
Est. payment
Payment breakdown
Explore the cost of this home by adjusting the details. Changes won't be saved.Climate risks
Neighborhood: Westside
Nearby schools
Schools provided by the listing agent
- Elementary: SGF-York
- Middle: SGF-Study
- High: SGF-Central
Source: SOMOMLS as distributed by MLS GRID. This data may not be complete. We recommend contacting the local school district to confirm school assignments for this home.


Similar homes
- $--3 bd1 ba960 sqft2946 W Grand St, Springfield, MO 65802Auction
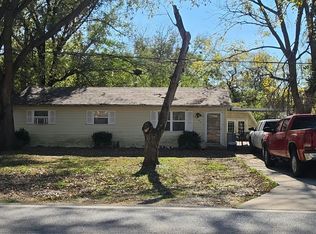 Auction.com 2
- $--3 bd2 ba1k sqft3131 W Harrison St, Springfield, MO 65802Auction
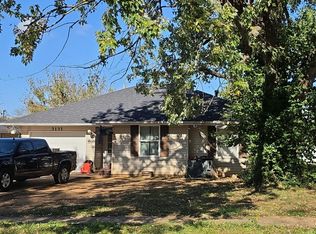 Auction.com 2
- $164,9002 bd1 ba950 sqft2707 W Elm Street, Springfield, MO 65802Active
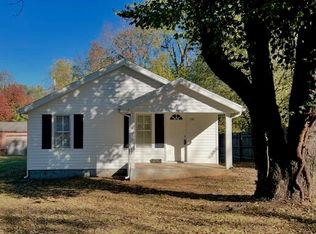
 MLS ID #60338186, Kimala M Anderson, Integrity R E Management, Inc.. SOMOMLS as distributed by MLS GRID
- $--2 bd1 ba1k sqft2606 W Madison St, Springfield, MO 65802Auction
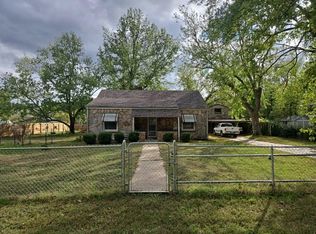 Auction.com 2
- $179,9003 bd1 ba1.2k sqft2503 W Lincoln Street, Springfield, MO 65806ActiveMLS ID #60338366, Renea Frizzell, Home Sweet Home Realty & Associates, LLC. SOMOMLS as distributed by MLS GRID
- $168,0003 bd1 ba1k sqft741 N Warren Avenue, Springfield, MO 65802ActiveMLS ID #60335870, Paul Orscheln, EXP Realty LLC. SOMOMLS as distributed by MLS GRID
- $130,0002 bd1 ba1k sqft707 S Warren Avenue, Springfield, MO 65802ActiveMLS ID #60338336, Wes Litton, Keller Williams Local. SOMOMLS as distributed by MLS GRID
- $159,9003 bd2 ba906 sqft426 S Fort Avenue, Springfield, MO 65806ActiveMLS ID #60337373, J. Barrett Fisk, Barrett Fisk Real Estate. SOMOMLS as distributed by MLS GRID
- $170,0003 bd2 ba1.2k sqft515 S West Avenue, Springfield, MO 65806ActiveMLS ID #60332670, Madison Jones, Lake to Lake Realty. SOMOMLS as distributed by MLS GRID
- $155,0003 bd1 ba997 sqft1714 W Scott Street, Springfield, MO 65802ActiveMLS ID #60329458, Kele Guyer, EXP Realty LLC. SOMOMLS as distributed by MLS GRID
- $140,0002 bd1 ba840 sqft1026 S Glenn Avenue, Springfield, MO 65802ActiveMLS ID #60338261, Juliana Mills, Alpha Realty MO, LLC. SOMOMLS as distributed by MLS GRID
- $139,9003 bd1 ba1k sqft2951 W Harrison Street, Springfield, MO 65802ActiveMLS ID #60336999, Gail Bridgewater, Complete Realty Sales & Mgmt. SOMOMLS as distributed by MLS GRID
- $184,9003 bd2 ba975 sqft2412 W Walnut Street, Springfield, MO 65806ActiveMLS ID #60338163, Kimala M Anderson, Integrity R E Management, Inc.. SOMOMLS as distributed by MLS GRID
- $149,0003 bd1 ba992 sqft1207 N Warren Avenue, Springfield, MO 65802ActiveMLS ID #60336544, Carolyn S. Kierstead, Murney Associates - Primrose. SOMOMLS as distributed by MLS GRID
- $149,0003 bd1 ba1.2k sqft3231 W Water Street, Springfield, MO 65802ActiveMLS ID #60336519, The Sunshine Group, Sunshine, REALTORS. SOMOMLS as distributed by MLS GRID
- $162,0003 bd2 ba1.2k sqft3021 W Olive Street, Springfield, MO 65802ActiveMLS ID #60315545, Revoir Real Estate Group, Epique Realty. SOMOMLS as distributed by MLS GRID
- $152,0002 bd1 ba1k sqft2936 W Lombard Street, Springfield, MO 65802ActiveMLS ID #60334533, Langston Group, Murney Associates - Primrose. SOMOMLS as distributed by MLS GRID
