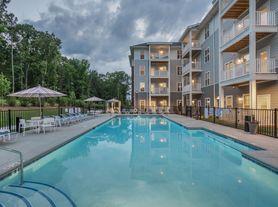

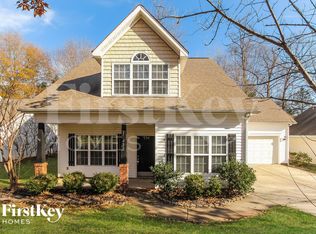
Have you dreamed of living on a beautiful tree lined street in a neighborhood with lush trees and winding roads to take evening strolls on, then this is the house for you. Located in Vermillion, this neighborhood didn't miss a thing when it was designed. Long, winding, tree lined streets, community pool, playground, walking trails and neighborhood town center. You can also walk to Downtown Huntersville from this house, enjoy downtown activities without the headache of parking. This exceptional home boast 4 bedrooms, 3 full bathrooms and a powder room on the main. You are welcomed with a unique angled front door with a large covered front porch (all your deliveries will stay dry!) Inside you are greeted with an over-sized dining room with heavy molding and designer lighting, a sweet office with designer chandelier and glass french doors for privacy. The modern powder room features designer wall paper. The heart of the home is the kitchen that was recently updated with new quartz counter tops, marble tile back splash, high end Kitchen-Aid appliances including a double oven! The over-sized island overlooks the eat-in kitchen & the large family room with tall ceilings fireplace & TV included. Around the corner from the kitchen is the beautiful main floor primary bedroom with updated bathroom, massive walk-in shower, separate sinks & designer finishes. The best part of the primary bedroom is the walk-in closet. No expense was spared in designing the incredible built-in's that maximize the space and add make organizing your closet easy! The main floor also features a large mud room with the washer & dryer hook up, drop zone and extra storage. Upstairs you will find the door to the second floor balcony over the front porch. Enjoy relaxing on the covered balcony that overlooks lush trees and no houses! The first of 3 bedrooms features it's own private on suite. The other 2 bedrooms are large with nice closets. There is also another full bathroom off the hallway. At the back of the house is the large bonus room perfect for office/playroom/game room or just hanging out! Outside off the family room you will find a lovely screened patio with drapes included. Outside the screened patio is another patio with gas tap for your grill! This large corner lot features a side load garage with lots of built-in storage and very long driveway. The house is located only minutes to shopping, dining and entertainment. Easy commute to Uptown Charlotte & the airport. Don't wait, this house won't last long!
12 Month Lease, tenant responsible for all lawn maintenance, exterior care including light bulbs & power washing. Absolutely no smoking or vaping inside or outside the house or on the property. Tenant responsible for all utilities.
House for rent
$3,900/moFees may apply
14131 Old Vermillion Dr, Huntersville, NC 28078
4beds
3,361sqft
Price may not include required fees and charges. Price shown reflects the lease term provided. Learn more|
Single family residence
Available now
Small dogs OK
Air conditioner, central air
Hookups laundry
Attached garage parking
Central, forced air
What's special
Tv includedUpdated bathroomDesigner finishesLarge covered front porchDesigner lightingHeavy moldingDesigner wall paper
- 35 days |
- -- |
- -- |
Zillow last checked:
Listing updated:
Travel times

Let’s turn your rent into credit progress
Build credit history with every on-time payment and get credit for the payment you’re already making.
Facts & features
Interior
Bedrooms & bathrooms
- Bedrooms: 4
- Bathrooms: 4
- Full bathrooms: 3
- 1/2 bathrooms: 1
Heating
- Central, Forced Air
Cooling
- Air Conditioner, Central Air
Appliances
- Included: Dishwasher, Microwave Oven, Refrigerator
- Laundry: Hookups
Features
- Walk In Closet
- Flooring: Carpet, Hardwood, Tile
Interior area
- Total interior livable area: 3,361 sqft
Property
Parking
- Parking features: Attached, Garage
- Has attached garage: Yes
- Details: Contact manager
Features
- Patio & porch: Patio
- Exterior features: Playground, Walk In Closet
Details
- Additional structures: Garage(s)
- Parcel number: 01939178
Construction
Type & style
- Home type: SingleFamily
- Property subtype: Single Family Residence
Community & HOA
Community
- Features: Playground
HOA
- Amenities included: Playground
Location
- Region: Huntersville
Financial & listing details
- Lease term: 1 Year
Price history
| Date | Event | Price |
|---|---|---|
| 8/20/2026 | Price change | $3,900-4.9%$1/sqft |
Source: Zillow Rentals Report a problem | ||
| 7/24/2026 | Listed for rent | $4,100$1/sqft |
Source: Zillow Rentals Report a problem | ||
| 3/22/2016 | Sold | $410,000$122/sqft |
Source: Public Record Report a problem | ||
Neighborhood: 28078
Nearby schools
GreatSchools rating
- 4/10Legette Blythe ElementaryGrades: PK-5Distance: 2.4 mi
- 2/10John M Alexander MiddleGrades: 6-8Distance: 2.4 mi
- 6/10North Mecklenburg HighGrades: 9-12Distance: 2.7 mi