Skip main navigation
Pending
  • Listed by: eXp Realty • Timothy Wade
    Price cut: $10K (6/24)
    $479,000

    1414 12th Ave #218, Seattle, WA 98122

    1beds
    822sqft
    : 
    Loading
    Get pre-qualified
    Condominium
    Built in 2007
    -- sqft lot
    $-- Zestimate®
    $583/sqft
    $653/mo HOA

    What's special

    Select new appliancesTwo weber grillsCovered garage parkingTwo adjoining outdoor spacesTwo fire pitsBrand-new rooftop retreatFresh paint
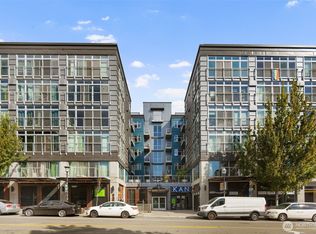
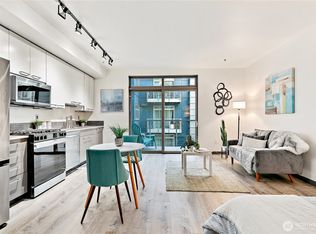
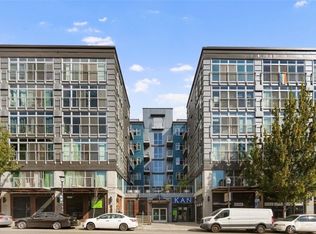
    Price Reduction! Live in the heart of Capitol Hill at Pike/Pine and 12th, where a Walk Score® of 100 puts restaurants, cafés, bars, groceries, gyms, parks and transit just outside your door. This true 1-bedroom, 1-bath condo offers rare indoor-outdoor living with two adjoining outdoor spaces, plus the convenience of covered garage parking and a bonus storage locker. Inside, you’ll find a full bath with shower and tub, select new appliances, and fresh paint. The building’s brand-new rooftop retreat is a standout, with two Weber grills, two fire pits, beautiful new furniture, and views of downtown Seattle, Mount Rainier and the Cascades. Pet-friendly HOA allows up to two pets. Excellent flexibility for owner-occupants, pied-à-terre buyers or investors, with no rental cap and a 30-day minimum rental period per HOA. The home has previously rented fully furnished for $4,150/month; furniture package may be available by separate agreement. Seller is a licensed real estate broker in Washington State and has an ownership interest in the property.
    52 days
    |
    219
    |
    9
    |

    Zillow last checked:

    Listing updated:

    Listed by:

    Timothy Wade,

    eXp Realty

    Source: NWMLS as distributed by MLS GRID,MLS#: 2531323MLS Logo

      Facts & features

      Interior

      Bedrooms & bathrooms
      • Bedrooms: 1
      • Bathrooms: 1
      • Full bathrooms: 1
      • Main level bathrooms: 1
      • Main level bedrooms: 1
      Primary bedroom
      • Level: Main
      Bathroom full
      • Level: Main
      Den office
      • Level: Main
      Dining room
      • Level: Main
      Entry hall
      • Level: Main
      Kitchen without eating space
      • Level: Main
      Living room
      • Level: Main
      Heating
      • Wall Furnace, Electric
      Cooling
      • None
      Appliances
      • Included: Dishwasher, Disposal, Dryer, Microwave, Refrigerator, Stove(s)/Range(s), Washer, Dishwasher(s), Dryer(s), Garbage Disposal, Microwave(s), Refrigerator(s), Washer(s), Water Heater: Electric, Water Heater Location: Bedroom Closet, Cooking-Gas, Dryer-Electric, Ice Maker
      • Laundry: Electric Dryer Hookup, Washer Hookup
      Features
      • Flooring: Concrete
      • Windows: Insulated Windows
      • Has fireplace: No
      Interior area
      • Total structure area: 822
      • Total interior livable area: 822 sqft

      Property

      Parking
      • Total spaces: 1
      • Parking features: Common Garage, Off Street
      • Has garage: Yes
      • Covered spaces: 1
      Features
      • Levels: One
      • Stories: 1
      • Entry location: Main
      • Patio & porch: Cooking-Gas, Dryer-Electric, Ice Maker, Insulated Windows, Sprinkler System, Washer, Water Heater
      • Has view: Yes
      • View description: City, Mountain(s), Sound
      • Has water view: Yes
      • Water view: Sound
      Details
      • Parcel number: 8664970210
      • Special conditions: Standard

      Construction

      Type & style
      • Home type: Condo
      • Architectural style: Modern,Condo (1 Level)
      • Property subtype: Condominium
      Materials
      • Cement/Concrete, Metal/Vinyl, Wood Products
      • Roof: Tile
      Condition
      • Year built: 2007
      • Major remodel year: 2007

      Utilities & green energy

      • Electric: Company: Seattle City Light
      • Sewer: Company: Seattle
      • Water: Company: Yes Energy
      • Utilities for property: Xfinity, Xfinity
      Green energy
      • Green verification: Built Green™
      • Energy efficient items: Insulated Windows

      Community & HOA

      Community
      • Features: Elevator, Garden Space, Gated, Lobby Entrance, Rooftop Deck
      • Security: Fire Sprinkler System
      • Subdivision: Capitol Hill
      HOA
      • Services included: Common Area Maintenance, Earthquake Insurance, Gas
      • HOA fee: $653 monthly
      • HOA phone: 206-623-7662
      Location
      • Region: Seattle

      Financial & listing details

      • Price per square foot: $583/sqft
      • Tax assessed value: $472,000
      • Annual tax amount: $4,747
      • Date on market: 6/2/2026
      • Cumulative days on market: 48 days
      • Listing terms: Conventional,VA Loan
      • Inclusions: Dishwasher(s), Dryer(s), Garbage Disposal, Microwave(s), Refrigerator(s), Stove(s)/Range(s), Washer(s)
      • Total actual rent: 4150

        Estimated market value

        Not available

        Estimated sales range

        Not available

        Not available

        Price history

        DateEventPrice
        7/1/2026Pending sale$479,000$583/sqft
        Source: NWMLS as distributed by MLS GRID #2531323 Report a problem
        6/24/2026Price change$479,000-2%$583/sqft
        Source: NWMLS as distributed by MLS GRID #2531323 Report a problem
        5/28/2026Listed for sale$489,000+35.8%$595/sqft
        Source: eXp Realty #2531323 Report a problem
        4/23/2010Sold$360,000-10%$438/sqft
        Source: NWMLS as distributed by MLS GRID #3928 Report a problem
        1/9/2010Listed for sale$399,950$487/sqft
        Source: RealEstateShows.com #3928 Report a problem

        Public tax history

        YearProperty taxesTax assessment
        2025$4,748 +3.3%$472,000 -4.3%
        2024$4,598 -4.3%$493,000 -5.9%
        2023$4,805 +20%$524,000 +7.8%
        2022$4,005 -10.6%$486,000 -3%
        2021$4,479 -6.4%$501,000 -1.4%
        2020$4,783 -14.5%$508,000 -15.5%
        2019$5,597 +16.2%$601,000 +4.3%
        2018$4,818 +2.5%$576,000 +18.3%
        2017$4,698 +33.8%$487,000 +16%
        2016$3,512 $420,000 +5.3%
        2015$3,512 $399,000 +6.4%
        2014$3,512 $375,000 +40.4%
        2012-- $267,000 -3.6%
        2011-- $277,000 -12.9%
        2010-- $318,000
        2009-- $318,000
        Find assessor info on the county website

        Monthly payment

        Est. payment

        Payment breakdown

        Explore the cost of this home by adjusting the details. Changes won't be saved.
        All calculations are estimates and provided by Zillow, Inc. for informational purposes only. Actual amounts may vary.
        HOA fees may include property taxes on listings classified as Co-Ops. Contact the listing agent and/or owner for fee details.
        Mortgage interest rates are dependent on a number of factors, including credit score, down payment, and repayment length. Interest rate data provided by Zillow Group Marketplace, Inc. as of 1/1/1970 from various mortgage lenders with which we have lead or other similar arrangements; the Estimated Payment is an average of those rates.
        See how much you could borrow to make a competitive offer.

        Climate risks

        Neighborhood: Capitol Hill

        Getting around

        100 / 100
        Walker's Paradise
        82 / 100
        Excellent Transit
        90 / 100
        Biker's Paradise

        Nearby schools

        GreatSchools rating

        A local agent can set up tours, give advice and negotiate with sellers.

        Browse local experts

        Similar homes