Price dropped $10,000 on this Charming Bungalow with Modern Updates & Great Location!
Step into this inviting 3-bedroom, 1-bath bungalow that perfectly blends classic charm with modern convenience. Enjoy your morning coffee on the cozy front porch, then head inside to discover beautifully refinished hardwood floors and abundant natural light throughout.
The updated bathroom features sleek tile finishes and smart storage solutions, while the kitchen offers a functional layout with a convenient butcher block-covered laundry station—ideal for multitasking in style.
Out back, you’ll find a fenced backyard perfect for pets, play, or gardening, along with a detached garage that provides additional storage. Located less than a mile from US Hwy 75, this home offers easy access to Tulsa while giving you the peace of a residential neighborhood. Don't miss this move-in ready gem—schedule your showing today!
Pending
Price cut: $10.5K (9/2)
$99,500
1414 E 8th St, Okmulgee, OK 74447
3beds
1,524sqft
Single Family Residence
Built in 1920
6,490 Square Feet Lot
$-- Zestimate®
$65/sqft
$-- HOA
What's special
Cozy front porchButcher block-covered laundry stationBeautifully refinished hardwood floorsAbundant natural light throughout
- 126 days
- 160
- 13
Zillow last checked:
Listing updated:
Listed by:
Margaret Hess 918-759-0662,
Walters Real Estate
Source: MLS Technology, Inc.,MLS#: 2621058 Originating MLS: MLS Technology
Originating MLS: MLS TechnologyFacts & features
Interior
Bedrooms & bathrooms
- Bedrooms: 3
- Bathrooms: 1
- Full bathrooms: 1
Primary bedroom
- Description: Master Bedroom,
- Level: First
Bedroom
- Description: Bedroom,
- Level: First
Bedroom
- Description: Bedroom,
- Level: First
Bathroom
- Description: Hall Bath,Bathtub,Full Bath
- Level: First
Dining room
- Description: Dining Room,Formal
- Level: First
Kitchen
- Description: Kitchen,Eat-In,Pantry
- Level: First
Living room
- Description: Living Room,
- Level: First
Heating
- Central, Gas
Cooling
- Central Air
Appliances
- Included: Dryer, Dishwasher, Electric Water Heater, Microwave, Oven, Range, Refrigerator, Washer
- Laundry: Washer Hookup, Electric Dryer Hookup
Features
- Butcher Block Counters, High Ceilings, Laminate Counters, Ceiling Fan(s), Gas Range Connection
- Flooring: Carpet, Tile, Wood
- Doors: Storm Door(s)
- Windows: Aluminum Frames, Wood Frames, Storm Window(s)
- Basement: None,Crawl Space
- Has fireplace: No
Interior area
- Total structure area: 1,524
- Total interior livable area: 1,524 sqft
Video & virtual tour
Property
Parking
- Total spaces: 1
- Parking features: Detached, Garage
- Garage spaces: 1
Features
- Levels: One
- Stories: 1
- Patio & porch: Covered, Porch
- Exterior features: Concrete Driveway, None
- Pool features: None
- Fencing: Chain Link
Lot
- Size: 6,490 Square Feet
- Features: None
Details
- Additional structures: None
- Parcel number: 130400013005000100
Construction
Type & style
- Home type: SingleFamily
- Architectural style: Bungalow
- Property subtype: Single Family Residence
Materials
- Vinyl Siding, Wood Frame
- Foundation: Crawlspace
- Roof: Asphalt,Fiberglass
Condition
- Year built: 1920
Utilities & green energy
- Sewer: Public Sewer
- Water: Public
- Utilities for property: Electricity Available, Fiber Optic Available, Natural Gas Available, Water Available
Community & HOA
Community
- Security: No Safety Shelter, Security System Owned, Smoke Detector(s)
- Subdivision: Rebold
HOA
- Has HOA: No
Location
- Region: Okmulgee
Financial & listing details
- Price per square foot: $65/sqft
- Tax assessed value: $40,020
- Annual tax amount: $664
- Date on market: 6/8/2026
- Cumulative days on market: 424 days
- Listing terms: Conventional
Estimated market value
Not available
Estimated sales range
Not available
Not available
Price history
| Date | Event | Price |
|---|---|---|
| 9/25/2026 | Pending sale | $99,500$65/sqft |
Source:  MLS Technology, Inc. #2621058 Report a problem MLS Technology, Inc. #2621058 Report a problem | ||
| 9/2/2026 | Price change | $99,500-9.5%$65/sqft |
Source: MLS Technology, Inc. #2621058 Report a problem | ||
| 6/8/2026 | Listed for sale | $110,000$72/sqft |
Source: MLS Technology, Inc. #2621058 Report a problem | ||
| 6/8/2026 | Listing removed | $110,000$72/sqft |
Source: MLS Technology, Inc. #2524672 Report a problem | ||
| 6/8/2026 | Pending sale | $110,000$72/sqft |
Source: MLS Technology, Inc. #2524672 Report a problem | ||
| 6/4/2026 | Price change | $110,000-8.3%$72/sqft |
Source: MLS Technology, Inc. #2524672 Report a problem | ||
| 12/9/2025 | Price change | $120,000-7.3%$79/sqft |
Source: MLS Technology, Inc. #2524672 Report a problem | ||
| 8/1/2025 | Price change | $129,500-5.8%$85/sqft |
Source: MLS Technology, Inc. #2524672 Report a problem | ||
| 6/16/2025 | Listed for sale | $137,500+109.9%$90/sqft |
Source: MLS Technology, Inc. #2524672 Report a problem | ||
| 1/5/2019 | Sold | $65,500-12.7%$43/sqft |
Source: MLS Technology, Inc. #1832420 Report a problem | ||
| 8/29/2018 | Listed for sale | $75,000+50%$49/sqft |
Source: Keller Williams Preferred #1832420 Report a problem | ||
| 10/2/2013 | Sold | $50,000+69.5%$33/sqft |
Source: Public Record Report a problem | ||
| 7/22/2013 | Sold | $29,500-8.7%$19/sqft |
Source: MLS Technology, Inc. #1306173 Report a problem | ||
| 6/1/2013 | Price change | $32,300-14.8%$21/sqft |
Source: HOUSE REAL ESTATE OF OKLAHOMA, L.L.C. #261873 Report a problem | ||
| 4/21/2013 | Price change | $37,900-11.9%$25/sqft |
Source: HOUSE REAL ESTATE OF OKLAHOMA, L.L.C. #261873 Report a problem | ||
| 3/5/2013 | Listed for sale | $43,000-18.9%$28/sqft |
Source: HOUSE REAL ESTATE OF OKLAHOMA, L.L.C. #261873 Report a problem | ||
| 2/3/2005 | Sold | $53,000$35/sqft |
Source: Public Record Report a problem | ||
Public tax history
| Year | Property taxes | Tax assessment |
|---|---|---|
| 2025 | $440 +0.7% | $4,802 -0.5% |
| 2024 | $437 -34.7% | $4,828 -38.6% |
| 2023 | $669 +0.7% | $7,858 |
| 2022 | $664 -4.4% | $7,858 |
| 2021 | $695 -3.4% | $7,858 -3.5% |
| 2020 | $719 +4.4% | $8,147 +4.4% |
| 2019 | $689 | $7,800 +63.8% |
| 2018 | $689 +104.5% | $4,762 -11.2% |
| 2017 | $337 -23.4% | $5,362 -10.1% |
| 2016 | $440 | $5,962 +1.9% |
| 2015 | $440 +1.5% | $5,849 -2.5% |
| 2014 | $433 -23.1% | $6,000 -22.3% |
| 2013 | $563 +4.9% | $7,722 |
| 2012 | $537 -10.1% | $7,722 -6.7% |
| 2011 | $597 -12.1% | $8,280 |
| 2010 | $679 +30.5% | $8,280 +30.5% |
| 2009 | $520 +3.4% | $6,343 |
| 2008 | $503 0% | $6,343 |
| 2007 | $503 | $6,343 |
Find assessor info on the county website
Monthly payment
Est. payment
Payment breakdown
Explore the cost of this home by adjusting the details. Changes won't be saved.Climate risks
Neighborhood: 74447
Nearby schools
Schools provided by the listing agent
- Elementary: Okmulgee
- High: Okmulgee
- District: Okmulgee - Sch Dist (91)
Source: MLS Technology, Inc.. This data may not be complete. We recommend contacting the local school district to confirm school assignments for this home.


Similar homes
- $90,0003 bd1 ba1.2k sqft1016 E 2nd St, Okmulgee, OK 74447For Sale
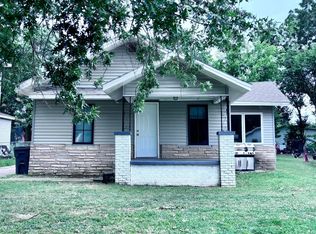 MLS ID #2626040, Erika Hernandez, Susy's OK Realty, LLC. MLS Technology, Inc.
 - $110,0003 bd2 ba1.3k sqft811 S Taft Ave, Okmulgee, OK 74447For Sale
 MLS ID #2635652, Betsaida Aguilera, HomeSmart Stellar Realty. MLS Technology, Inc.
 - $89,0004 bd2 ba1.8k sqft1126 E 4th St, Okmulgee, OK 74447For Sale
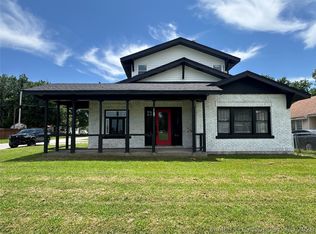 MLS ID #2623801, Jamie Goodnight, Keller Williams Advantage. MLS Technology, Inc.
 - $130,0003 bd2 ba1.4k sqft901 S Florida Ave, Okmulgee, OK 74447For Sale
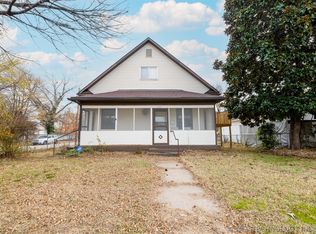 MLS ID #2622955, Lee Hurst, Chinowth & Cohen. MLS Technology, Inc.
