Welcome to this stunning Craftsman-inspired home, where timeless design meets modern convenience in every detail. Offering 1,600 square feet of beautifully finished living space, this 3-bedroom, 2-bathroom gem is perfectly located just minutes from the interstate, hospitals, shopping destinations, and a wide variety of restaurants. From the moment you step inside, you'll be captivated by the open-concept design that seamlessly connects the living, dining, and kitchen areas. Soaring vaulted ceilings accented with custom cypress wood beams create a striking focal point, while oversized windows flood the space with natural light. The spacious living room is perfect for entertaining guests or relaxing at home, offering both style and comfort in equal measure. The chef's kitchen is a dream come true, featuring sleek stainless steel appliances, a gas range, quartz countertops, soft-close cabinetry, and a butler's pantry that provides ample storage and prep space. Whether you're hosting dinner parties or cooking for two, this kitchen delivers both function and sophistication. Nine-foot ceilings throughout the home enhance the sense of openness, while thoughtfully chosen finishes elevate the design at every turn. Retreat to the luxurious master suite, a true sanctuary complete with a spa-like bathroom showcasing a freestanding soaking tub, a custom tiled walk-in shower, dual vanities, and elegant fixtures that combine beauty with practicality. Additional features include a tankless water heater for endless hot water, energy-efficient windows, and carefully designed spaces that maximize comfort and livability. Step outside to the covered patioan ideal place for morning coffee, evening cocktails, or simply enjoying the outdoors in style. A spacious two-car garage adds convenience and plenty of room for storage. THESE ARE STOCK PHOTOS- NOT ACTUAL LOT SPECIFIC FINISHES. *Estimated completion End of November 2025*
Sold for $349,900
$349,900
1414 Madelyn Wds Dr, Pensacola, FL 32506
3beds
1,617sqft
Single Family Residence
Built in 2025
4,791 Square Feet Lot
$354,800 Zestimate®
$216/sqft
$2,068 Estimated rent
Home value
$354,800
$319,000 - $394,000
$2,068/mo
Zestimate® history
Owner options
List your home for rent
$2,068/mo
Rent Zestimate®
Find your next renter with Zillow Rental Manager. Plus, with online applications, you can quickly screen prospective tenants – for free.
$2,068/mo
Rent Zestimate®
Refinance and save
$2,300/mo
Est. payment
Refinancing to a lower rate could help reduce your monthly payments and save thousands over the life of the loan.
$2,300/mo
Est. payment
Explore your selling options
Work with a Zillow partner agent
Leverage their expertise and Zillow's premium Showcase listings to get your home seen by more buyers.
Get startedList with your own agent
Get your home in front of millions of buyers by listing it on Zillow.
Learn how to do itSell it yourself
Take full control of how buyers see your home on Zillow by listing For Sale by Owner (FSBO).
List your homeWhat's special
Oversized windowsSpacious two-car garageQuartz countertopsSpa-like bathroomLuxurious master suiteCustom cypress wood beamsEnergy-efficient windows
Zillow last checked:
Listing updated:
Listed by:
Dahlia Aitova 678-557-5287,
Realty Hub
Bought with:
Karen Krasnosky
Non Member Office (NABOR)
Source: ECAOR,MLS#: 984454
Facts & features
Interior
Bedrooms & bathrooms
- Bedrooms: 3
- Bathrooms: 2
- Full bathrooms: 2
Primary bedroom
- Level: First
- Area: 224.96 Square Feet
- Dimensions: 14.8 x 15.2
Bedroom
- Level: First
- Area: 124.32 Square Feet
- Dimensions: 11.2 x 11.1
Family room
- Level: First
- Area: 288.82 Square Feet
- Dimensions: 16.9 x 17.1
Kitchen
- Level: First
- Area: 262.2 Square Feet
- Dimensions: 11.4 x 23
Other
- Level: First
- Area: 86.01 Square Feet
- Dimensions: 6.1 x 14.1
Heating
- Heat Pump, Central, Heat High Efficiency, Natural Gas
Cooling
- Central Air, Ceiling Fan(s)
Appliances
- Included: Dishwasher, Disposal, Microwave, Gas Water Heater, Tankless Water Heater
- Laundry: Washer/Dryer Hookup
Features
- Beamed Ceilings, Tray Ceiling(s), Vaulted Ceiling(s), Kitchen Island, Newly Painted, Owner's Closet, Pantry, Shelving, Split Bedroom, Natural Woodwork
- Flooring: Vinyl
- Attic: Pull Down Stairs
- Common walls with other units/homes: No Common Walls
Interior area
- Total structure area: 1,617
- Total interior livable area: 1,617 sqft
Property
Parking
- Total spaces: 2
- Parking features: Garage Door Opener, Garage
- Attached garage spaces: 2
Features
- Stories: 2
- Patio & porch: Covered, Porch
Lot
- Size: 4,791 Square Feet
- Dimensions: 97 x 50
- Features: Level
Details
- Parcel number: 292S312005005002
- Zoning description: Resid Single Family
Construction
Type & style
- Home type: SingleFamily
- Architectural style: Craftsman
- Property subtype: Single Family Residence
Materials
- Concrete, Frame, Vinyl Siding
Condition
- Under Construction
- New construction: No
- Year built: 2025
Utilities & green energy
- Water: Public
Community & HOA
Community
- Security: Fire Alarm
- Subdivision: Madelyn Woods
Location
- Region: Pensacola
Financial & listing details
- Price per square foot: $216/sqft
- Date on market: 9/2/2025
Price history
| Date | Event | Price |
|---|---|---|
| 11/26/2025 | Sold | $349,900$216/sqft |
Source:  ECAOR #984454 Report a problem ECAOR #984454 Report a problem | ||
| 10/15/2025 | Pending sale | $349,900$216/sqft |
Source: ECAOR #984454 Report a problem | ||
| 9/2/2025 | Listed for sale | $349,900$216/sqft |
Source: ECAOR #984454 Report a problem | ||
| 8/1/2025 | Listing removed | $349,900$216/sqft |
Source: ECAOR #979847 Report a problem | ||
| 6/30/2025 | Listed for sale | $349,900$216/sqft |
Source: ECAOR #979847 Report a problem | ||
Public tax history
Tax history is unavailable.
Neighborhood: 32506
Nearby homes
- $352,6213 bd2 ba1.6k sqft1420 Madelyn Wds Dr, Pensacola, FL 32506Sold

- $439,5004 bd4 ba2.4k sqft1426 Madelyn Wds Dr, Pensacola, FL 32506Sold
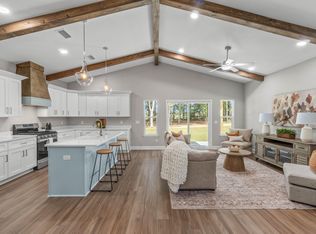
- $352,6213 bd2 ba1.6k sqft1420 Madelyn Woods Dr, Pensacola, FL 32506Sold
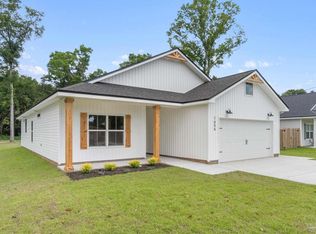
- $349,9003 bd2 ba1.6k sqft1414 Madelyn Woods Dr, Pensacola, FL 32506Sold
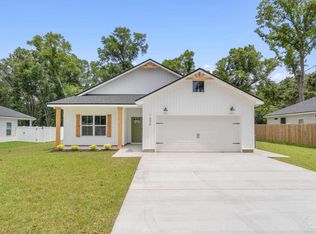
- $354,3743 bd2 ba1.6k sqft1421 Madelyn Wds Dr, Pensacola, FL 32506Sold
- $454,4214 bd4 ba2.5k sqft1408 Madelyn Wds Dr, Pensacola, FL 32506Sold
- $454,4214 bd4 ba2.4k sqft1408 Madelyn Woods Dr, Pensacola, FL 32506Sold
- $439,5004 bd4 ba2.4k sqft1426 Madelyn Woods Dr, Pensacola, FL 32506Sold
Nearby schools
GreatSchools rating
- 6/10Blue Angels Elementary SchoolGrades: PK-5Distance: 0.4 mi
- 5/10Jim C. Bailey Middle SchoolGrades: 6-8Distance: 3.9 mi
- 3/10Escambia High SchoolGrades: 9-12Distance: 4.6 mi
Schools provided by the listing agent
- Elementary: Blue Angels
- Middle: Bailey
- High: Escambia
Source: ECAOR. This data may not be complete. We recommend contacting the local school district to confirm school assignments for this home.


Get pre-qualified for a loan
At Zillow Home Loans, we can pre-qualify you in as little as 5 minutes with no impact to your credit score.An equal housing lender. NMLS #10287.
Sell for more on Zillow
Get a Zillow Showcase℠ listing at no additional cost and you could sell for .
$354,800
2% more
+$7,096
With Zillow Showcase(estimated)
$361,896
- Florida
- Escambia County
- Pensacola
- 32506
- 1414 Madelyn Wds Dr
Nearby cities
Nearby neighborhoods
Nearby zip codes
Other Pensacola Topics
