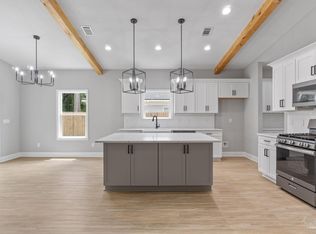
This Adorable and semi-custom craftsman inspired brand new home offers spacious living with 3 bedrooms, 2 and a half bathrooms, an additional study or an office and endless opportunities to make it your own. House features Stainless Steel appliances, gas fireplace, quartz countertops, tall kitchen cabinets with crown, 9 ft. ceilings and an open Kitchen / Family Room concept - all this add warmth and character to the already beautiful design. Free standing gas range and tankless hot water heater make for a modern and comfortable living experience that you'll enjoy every day. You'll never have to worry about running out of hot water - a feature that is sure to impress. The master bathroom boasts dual vanities and oversized Walk-in closet. But what truly sets this home apart is the opportunity to personalize it to your exact preferences. You'll have the chance to choose from 10 different flooring options, select your preferred granite color, and even pick out the cabinet colors that speak to you. This is not your average builder-grade house - it's a true gem waiting for your personal touch. This incredible home is brought to you by family-owned business that builds homes with heart. When you purchase this home, you'll not only be investing in a beautiful property but in a company that values integrity, craftsmanship, and customer satisfaction. We take pride in every home we build and ensures that each one is a reflection of our commitment to quality and excellence. With a focus on personalized service and attention to detail, you can trust that your home-buying experience will be second to none. Don't miss out on this opportunity to own a beautiful, semi-custom home built by a company with a heart. Contact us today to learn more about how you can make this house your forever home. *Estimated completion Middle of March 2026* THESE ARE STOCK PHOTOS- NOT ACTUAL LOT SPECIFIC FINISHES. PHOTOS ARE OF SIMILAR PROPERTIES THAT WERE BUILT.
Sold for $354,374
$354,374
1421 Madelyn Wds Dr, Pensacola, FL 32506
3beds
1,617sqft
Single Family Residence
Built in 2026
4,791 Square Feet Lot
$356,000 Zestimate®
$219/sqft
$2,066 Estimated rent
Home value
$356,000
$317,000 - $399,000
$2,066/mo
Zestimate® history
Owner options
List your home for rent
$2,066/mo
Rent Zestimate®
Find your next renter with Zillow Rental Manager. Plus, with online applications, you can quickly screen prospective tenants – for free.
$2,066/mo
Rent Zestimate®
Refinance and save
$2,331/mo
Est. payment
Refinancing to a lower rate could help reduce your monthly payments and save thousands over the life of the loan.
$2,331/mo
Est. payment
Explore your selling options
Work with a Zillow partner agent
Leverage their expertise and Zillow's premium Showcase listings to get your home seen by more buyers.
Get startedList with your own agent
Get your home in front of millions of buyers by listing it on Zillow.
Learn how to do itSell it yourself
Take full control of how buyers see your home on Zillow by listing For Sale by Owner (FSBO).
List your homeWhat's special
Gas fireplaceQuartz countertopsFree standing gas rangeStainless steel appliancesOversized walk-in closetTankless hot water heater
Zillow last checked:
Listing updated:
Listed by:
Dahlia Aitova 678-557-5287,
Realty Hub
Bought with:
Dahlia Aitova, 3481402
Realty Hub
Source: ECAOR,MLS#: 991740
Facts & features
Interior
Bedrooms & bathrooms
- Bedrooms: 3
- Bathrooms: 2
- Full bathrooms: 2
Primary bedroom
- Level: First
- Area: 224.96 Square Feet
- Dimensions: 14.8 x 15.2
Bedroom
- Level: First
- Area: 124.32 Square Feet
- Dimensions: 11.2 x 11.1
Family room
- Level: First
- Area: 288.82 Square Feet
- Dimensions: 16.9 x 17.1
Kitchen
- Level: First
- Area: 262.2 Square Feet
- Dimensions: 11.4 x 23
Other
- Level: First
- Area: 86.01 Square Feet
- Dimensions: 6.1 x 14.1
Heating
- Heat Pump, Central, Heat High Efficiency, Natural Gas
Cooling
- Central Air, Ceiling Fan(s)
Appliances
- Included: Dishwasher, Disposal, Microwave, Gas Water Heater, Tankless Water Heater
- Laundry: Washer/Dryer Hookup
Features
- Beamed Ceilings, Tray Ceiling(s), Vaulted Ceiling(s), Kitchen Island, Newly Painted, Owner's Closet, Pantry, Shelving, Split Bedroom, Natural Woodwork
- Flooring: Vinyl
- Attic: Pull Down Stairs
- Common walls with other units/homes: No Common Walls
Interior area
- Total structure area: 1,617
- Total interior livable area: 1,617 sqft
Property
Parking
- Total spaces: 2
- Parking features: Garage Door Opener, Garage
- Attached garage spaces: 2
Features
- Stories: 1
- Patio & porch: Covered, Porch
Lot
- Size: 4,791 Square Feet
- Dimensions: 97 x 50
- Features: Level
Details
- Parcel number: 292S312005004001
- Zoning description: Resid Single Family
Construction
Type & style
- Home type: SingleFamily
- Architectural style: Craftsman
- Property subtype: Single Family Residence
Materials
- Concrete, Frame, Vinyl Siding
Condition
- Under Construction
- New construction: No
- Year built: 2026
Utilities & green energy
- Water: Public
Community & HOA
Community
- Security: Fire Alarm
- Subdivision: Madelyn Woods
Location
- Region: Pensacola
Financial & listing details
- Price per square foot: $219/sqft
- Date on market: 12/24/2025
Price history
| Date | Event | Price |
|---|---|---|
| 5/1/2026 | Sold | $354,374+1.3%$219/sqft |
Source:  ECAOR #991740 Report a problem ECAOR #991740 Report a problem | ||
| 12/26/2025 | Pending sale | $349,900$216/sqft |
Source: ECAOR #991740 Report a problem | ||
| 12/24/2025 | Listed for sale | $349,900$216/sqft |
Source: ECAOR #991740 Report a problem | ||
Public tax history
Tax history is unavailable.
Neighborhood: 32506
Nearby homes
- $354,3743 bd2 ba1.6k sqft1427 Madelyn Woods Dr, Pensacola, FL 32506Sold
- $354,3743 bd2 ba1.6k sqft1427 Madelyn Wds Dr, Pensacola, FL 32506Sold

- $354,3743 bd2 ba1.6k sqft1421 Madelyn Woods Dr, Pensacola, FL 32506Sold

- $352,6213 bd2 ba1.6k sqft1420 Madelyn Wds Dr, Pensacola, FL 32506Sold

- $440,0004 bd4 ba2.4k sqft1433 Madelyn Woods Dr, Pensacola, FL 32506Sold
- $440,000-- bd-- ba-- sqft1433 Madelyn Woods Dr, Pensacola, FL 32506Sold
- $439,5004 bd4 ba2.4k sqft1426 Madelyn Wds Dr, Pensacola, FL 32506Sold
- $349,9003 bd2 ba1.6k sqft1414 Madelyn Wds Dr, Pensacola, FL 32506Sold
Nearby schools
GreatSchools rating
- 6/10Blue Angels Elementary SchoolGrades: PK-5Distance: 0.4 mi
- 5/10Jim C. Bailey Middle SchoolGrades: 6-8Distance: 3.9 mi
- 3/10Escambia High SchoolGrades: 9-12Distance: 4.6 mi
Schools provided by the listing agent
- Elementary: Blue Angels
- Middle: Bailey
- High: Escambia
Source: ECAOR. This data may not be complete. We recommend contacting the local school district to confirm school assignments for this home.


Get pre-qualified for a loan
At Zillow Home Loans, we can pre-qualify you in as little as 5 minutes with no impact to your credit score.An equal housing lender. NMLS #10287.
Sell for more on Zillow
Get a Zillow Showcase℠ listing at no additional cost and you could sell for .
$356,000
2% more
+$7,120
With Zillow Showcase(estimated)
$363,120
- Florida
- Escambia County
- Pensacola
- 32506
- 1421 Madelyn Wds Dr
Nearby cities
Nearby neighborhoods
Nearby zip codes
Other Pensacola Topics
