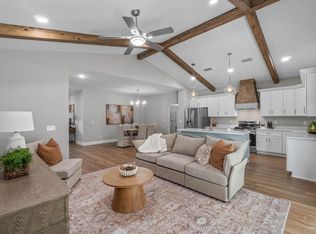
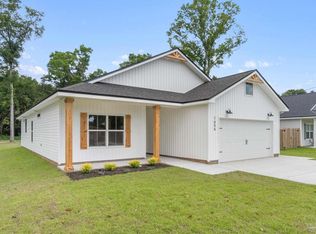
Welcome to a home that seamlessly blends craftsmanship, comfort, and the benefits of new construction--without the long wait. This semi-custom, Craftsman-inspired residence offers approximately 2,500 square feet of thoughtfully designed living space, featuring 4 bedrooms, 3.5 bathrooms, and a versatile loft area perfect for a desk, reading nook, or small home office. Now well underway and nearing completion, this home offers the convenience of a brand-new build with an anticipated finish at the end of April 2026. At the heart of the home is the open-concept living area, where the kitchen flows effortlessly into the family room, highlighted by custom cypress wood beams that add warmth and architectural character. The chef's kitchen is designed for both everyday living and entertaining, featuring a gas range, butter pantry, generous workspace, and a tankless water heater for continuous hot water. The owner's suite serves as a true retreat, complete with a spa-inspired bathroom that includes a freestanding soaking tub and a beautifully tiled walk-in shower--creating a space that feels both relaxing and refined. Thoughtful design and quality craftsmanship are evident throughout the home, offering a well-balanced layout that suits both daily living and entertaining. Estimated completion: End of April 2026. Photos shown are of similar completed homes and are for illustrative purposes only. Final finishes may vary. If you've been searching for new construction with character, this is an opportunity you won't want to miss.
Sold for $439,500
$439,500
1426 Madelyn Wds Dr, Pensacola, FL 32506
4beds
2,473sqft
Single Family Residence
Built in 2026
4,791 Square Feet Lot
$441,200 Zestimate®
$178/sqft
$2,803 Estimated rent
Home value
$441,200
$393,000 - $494,000
$2,803/mo
Zestimate® history
Owner options
List your home for rent
$2,803/mo
Rent Zestimate®
Find your next renter with Zillow Rental Manager. Plus, with online applications, you can quickly screen prospective tenants – for free.
$2,803/mo
Rent Zestimate®
Refinance and save
$2,879/mo
Est. payment
Refinancing to a lower rate could help reduce your monthly payments and save thousands over the life of the loan.
$2,879/mo
Est. payment
Explore your selling options
Work with a Zillow partner agent
Leverage their expertise and Zillow's premium Showcase listings to get your home seen by more buyers.
Get startedList with your own agent
Get your home in front of millions of buyers by listing it on Zillow.
Learn how to do itSell it yourself
Take full control of how buyers see your home on Zillow by listing For Sale by Owner (FSBO).
List your homeWhat's special
Gas rangeGenerous workspaceSpa-inspired bathroomFreestanding soaking tubBeautifully tiled walk-in showerButter pantry
Zillow last checked:
Listing updated:
Listed by:
Dahlia Aitova 678-557-5287,
Realty Hub
Bought with:
Outside Selling Member
Source: ECAOR,MLS#: 989069
Facts & features
Interior
Bedrooms & bathrooms
- Bedrooms: 4
- Bathrooms: 4
- Full bathrooms: 3
- 1/2 bathrooms: 1
Primary bedroom
- Level: First
- Area: 289 Square Feet
- Dimensions: 17 x 17
Bedroom
- Level: Second
- Area: 168 Square Feet
- Dimensions: 12 x 14
Primary bathroom
- Level: First
- Area: 217.5 Square Feet
- Dimensions: 14.5 x 15
Family room
- Level: First
- Area: 240 Square Feet
- Dimensions: 16 x 15
Kitchen
- Level: First
- Area: 208 Square Feet
- Dimensions: 13 x 16
Other
- Level: First
- Area: 80 Square Feet
- Dimensions: 8 x 10
Heating
- Heat Pump, Central, Heat High Efficiency, Natural Gas
Cooling
- Central Air, Ceiling Fan(s)
Appliances
- Included: Dishwasher, Disposal, Microwave, Gas Water Heater, Tankless Water Heater
- Laundry: Washer/Dryer Hookup
Features
- Beamed Ceilings, Tray Ceiling(s), Vaulted Ceiling(s), Kitchen Island, Newly Painted, Owner's Closet, Pantry, Shelving, Split Bedroom, Natural Woodwork
- Flooring: Vinyl
- Attic: Pull Down Stairs
- Common walls with other units/homes: No Common Walls
Interior area
- Total structure area: 2,473
- Total interior livable area: 2,473 sqft
Property
Parking
- Total spaces: 2
- Parking features: Garage Door Opener, Garage
- Attached garage spaces: 2
Features
- Stories: 2
- Patio & porch: Covered, Porch
Lot
- Size: 4,791 Square Feet
- Dimensions: 50 x 97
- Features: Level
Details
- Parcel number: 292S312005003002
- Zoning description: Resid Single Family
Construction
Type & style
- Home type: SingleFamily
- Architectural style: Craftsman
- Property subtype: Single Family Residence
Materials
- Concrete, Frame, Vinyl Siding
Condition
- Under Construction
- New construction: No
- Year built: 2026
Utilities & green energy
- Water: Public
Community & HOA
Community
- Security: Fire Alarm
- Subdivision: Madelyn Woods
Location
- Region: Pensacola
Financial & listing details
- Price per square foot: $178/sqft
- Date on market: 3/4/2026
Price history
| Date | Event | Price |
|---|---|---|
| 6/5/2026 | Sold | $439,500-0.1%$178/sqft |
Source:  ECAOR #989069 Report a problem ECAOR #989069 Report a problem | ||
| 5/5/2026 | Pending sale | $440,000$178/sqft |
Source: ECAOR #989069 Report a problem | ||
| 11/6/2025 | Listed for sale | $440,000$178/sqft |
Source: ECAOR #989069 Report a problem | ||
| 8/1/2025 | Listing removed | $440,000$178/sqft |
Source: ECAOR #979850 Report a problem | ||
| 6/30/2025 | Listed for sale | $440,000$178/sqft |
Source: ECAOR #979850 Report a problem | ||
Public tax history
Tax history is unavailable.
Neighborhood: 32506
Nearby homes
- $352,6213 bd2 ba1.6k sqft1420 Madelyn Wds Dr, Pensacola, FL 32506Sold

- $439,5004 bd4 ba2.4k sqft1426 Madelyn Woods Dr, Pensacola, FL 32506Sold
- $349,9003 bd2 ba1.6k sqft1414 Madelyn Wds Dr, Pensacola, FL 32506Sold
- $352,6213 bd2 ba1.6k sqft1420 Madelyn Woods Dr, Pensacola, FL 32506Sold
- $377,0004 bd3 ba2.2k sqft1450 Madelyn Woods Dr, Pensacola, FL 32506Sold
- $349,9003 bd2 ba1.6k sqft1432 Madelyn Woods Dr, Pensacola, FL 32506Sold
- $354,3743 bd2 ba1.6k sqft1421 Madelyn Wds Dr, Pensacola, FL 32506Sold
- $349,900-- bd-- ba-- sqft1432 Madelyn Woods Dr, Pensacola, FL 32506Sold
Nearby schools
GreatSchools rating
- 6/10Blue Angels Elementary SchoolGrades: PK-5Distance: 0.4 mi
- 5/10Jim C. Bailey Middle SchoolGrades: 6-8Distance: 3.9 mi
- 3/10Escambia High SchoolGrades: 9-12Distance: 4.6 mi
Schools provided by the listing agent
- Elementary: Blue Angels
- Middle: Bailey
- High: Escambia
Source: ECAOR. This data may not be complete. We recommend contacting the local school district to confirm school assignments for this home.


Get pre-qualified for a loan
At Zillow Home Loans, we can pre-qualify you in as little as 5 minutes with no impact to your credit score.An equal housing lender. NMLS #10287.
Sell for more on Zillow
Get a Zillow Showcase℠ listing at no additional cost and you could sell for .
$441,200
2% more
+$8,824
With Zillow Showcase(estimated)
$450,024
- Florida
- Escambia County
- Pensacola
- 32506
- 1426 Madelyn Wds Dr
Nearby cities
Nearby neighborhoods
Nearby zip codes
Other Pensacola Topics
