This inviting 4 bed/2 bathroom home offers the perfect blend of comfort and convenience. The open-concept layout creates a bright and airy feel, with spacious living areas that flow seamlessly into a well-appointed kitchen, making everyday living both functional and enjoyable. Enjoy a private outdoor space perfect for relaxing or grilling out in the fully fenced back yard with screened in lanai. The home's curb appeal is enhanced by its lush and mature, landscaping, creating a welcoming first impression. Location is key, and this home is nestled within biking distance to Top-rated schools, shopping, restaurants, and dining making it ideal for families.
You're just a quick drive from shopping at the outlet malls, historic downtown St. Augustine, where you can experience charming streets, local dining, and vibrant culture or beautiful beaches for rest or relaxation. Golf enthusiasts will appreciate being near two premier PGA courses in the renowned World Golf Village and TPC Sawgrass. *Listing agent is related to sellers
* Professional photos to come
Active
$379,000
1414 NOCHAWAY Drive, St. Augustine, FL 32092
4beds
1,843sqft
:
Get pre-qualified$2,522/mo
Single Family Residence
Built in 2014
6,534 Square Feet Lot
$373,000 Zestimate®
$206/sqft
$79/mo HOA
What's special
Private outdoor spaceOpen-concept layoutCurb appealScreened in lanaiBright and airy feelWell-appointed kitchen
- 15 days |
- 1,153 |
- 42 |
Likely to sell faster than
Zillow last checked:
Listing updated:
Listed by:
KYLEE SHAW 904-210-0028,
HERRON REAL ESTATE LLC 904-729-4313
Source: realMLS,MLS#: 2157588
Facts & features
Interior
Bedrooms & bathrooms
- Bedrooms: 4
- Bathrooms: 2
- Full bathrooms: 2
Heating
- Central, Electric
Cooling
- Central Air, Electric
Appliances
- Included: Dishwasher, Disposal, Dryer, Electric Oven, Electric Range, Electric Water Heater, Microwave, Refrigerator, Washer
- Laundry: Electric Dryer Hookup, Washer Hookup
Features
- Breakfast Nook, Entrance Foyer, Kitchen Island, Open Floorplan, Split Bedrooms
- Flooring: Carpet, Tile
Interior area
- Total structure area: 2,383
- Total interior livable area: 1,843 sqft
Video & virtual tour
Property
Parking
- Total spaces: 2
- Parking features: Attached, Garage, Garage Door Opener
- Attached garage spaces: 2
Features
- Levels: One
- Stories: 1
- Patio & porch: Covered, Patio, Rear Porch, Screened
- Exterior features: Fire Pit, Other
- Fencing: Fenced,Back Yard,Privacy,Wood
Lot
- Size: 6,534 Square Feet
Details
- Additional structures: Shed(s)
- Parcel number: 0275016850
- Zoning description: Single Family
Construction
Type & style
- Home type: SingleFamily
- Property subtype: Single Family Residence
Materials
- Composition Siding, Stucco
- Roof: Shingle
Condition
- New construction: No
- Year built: 2014
Utilities & green energy
- Sewer: Public Sewer
- Water: Public
- Utilities for property: Cable Available, Electricity Connected, Sewer Connected, Water Connected
Community & HOA
Community
- Security: Other
- Subdivision: Samara Lakes
HOA
- Has HOA: Yes
- Amenities included: Pool, Other, Basketball Court, Clubhouse, Fitness Center, Playground
- HOA fee: $79 monthly
- HOA name: Samara Lakes HOA
Location
- Region: Saint Augustine
Financial & listing details
- Price per square foot: $206/sqft
- Tax assessed value: $326,194
- Annual tax amount: $2,640
- Date on market: 7/29/2026
- Listing terms: Cash,Conventional,FHA,USDA Loan,VA Loan
- Road surface type: Asphalt
Estimated market value
$373,000
$354,000 - $392,000
$2,596/mo
Price history
| Date | Event | Price |
|---|---|---|
| 7/29/2026 | Listed for sale | $379,000+83.1%$206/sqft |
Source:  realMLS #2157588 Report a problem realMLS #2157588 Report a problem | ||
| 11/24/2014 | Sold | $207,000$112/sqft |
Source: Public Record Report a problem | ||
Public tax history
| Year | Property taxes | Tax assessment |
|---|---|---|
| 2025 | $2,641 +13.9% | $210,006 +2.9% |
| 2024 | $2,318 +2.1% | $204,087 +3% |
| 2023 | $2,270 +3.4% | $198,143 +3% |
| 2022 | $2,195 +0.9% | $192,372 +3% |
| 2021 | $2,175 +0.4% | $186,769 +1.4% |
| 2020 | $2,165 -1.5% | $184,190 +2.3% |
| 2019 | $2,198 | $180,049 +1.9% |
| 2018 | $2,198 +1.9% | $176,692 +2.1% |
| 2017 | $2,158 | $173,058 -0.9% |
| 2016 | $2,158 +0.1% | $174,584 +3.9% |
| 2015 | $2,155 | $168,069 |
Find assessor info on the county website
Monthly payment
Est. payment
Payment breakdown
Explore the cost of this home by adjusting the details. Changes won't be saved.Climate risks
Neighborhood: 32092
Nearby schools
GreatSchools rating
- 7/10Picolata Crossing Elementary SchoolGrades: PK-5Distance: 1.6 mi
- 9/10Pacetti Bay Middle SchoolGrades: 6-8Distance: 1 mi
- 6/10Tocoi Creek High SchoolGrades: 9-12Distance: 1.8 mi
Schools provided by the listing agent
- Elementary: Mill Creek Academy
- Middle: Pacetti Bay
- High: Tocoi Creek
Source: realMLS. This data may not be complete. We recommend contacting the local school district to confirm school assignments for this home.
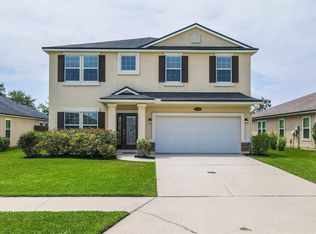
- $422,8004 bd4 ba2.6k sqft1410 Nochaway Dr, Saint Augustine, FL 32092Off Market
- $400,0004 bd3 ba2.2k sqft1418 Nochaway Dr, Saint Augustine, FL 32092Sold
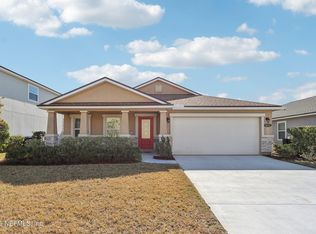
- $360,0003 bd2 ba1.7k sqft1422 Nochaway Dr, Saint Augustine, FL 32092Sold
- $435,8004 bd4 ba2.8k sqft53 Bluestone River Way, Saint Augustine, FL 32092Off Market
- $397,0004 bd3 ba2k sqft43 Bluestone River Way, Saint Augustine, FL 32092Sold
- $373,0004 bd2 ba1.8k sqft65 Bluestone River Way, Saint Augustine, FL 32092Off Market
- $379,2004 bd2 ba2.1k sqft33 Bluestone River Way, Saint Augustine, FL 32092Off Market
- $337,1003 bd2 ba1.4k sqft39 Colorado Springs Way, Saint Augustine, FL 32092Off Market
A local agent can set up tours, give advice and negotiate with sellers.
A local lender can help you make sure your offer is ready when you are.
Similar homes
- $399,0004 bd2 ba1.7k sqft413 PALAZZO Circle, St. Augustine, FL 32092For Sale
 MLS ID #2158299, GARY R SHUTTS. realMLS
 - $450,0005 bd3 ba2.4k sqft441 Casa Sevilla Ave, Saint Augustine, FL 32092For Sale
 MLS ID #263155, Samantha Fisher Augustine, Ponte Vedra Club Realty, Inc. St Augustine St Johns County BOR
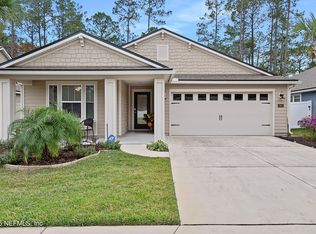
 - $394,0003 bd2 ba1.7k sqft285 OSPREY LANDING Landing, St. Augustine, FL 32095For Sale
 MLS ID #2079893, STEVE C THOMAS. realMLS
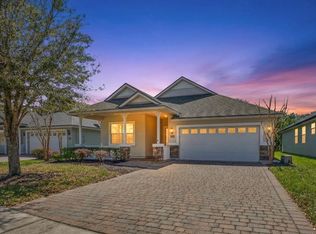
 - $385,0002 bd2 ba1.9k sqft1446 Castle Pines Cir, Saint Augustine, FL 32092For Sale
 MLS ID #261301, Marta Harris, Florida Homes Realty & Mortgage. St Augustine St Johns County BOR
 - $355,0004 bd2 ba1.7k sqft2028 W Lymington Way, Saint Augustine, FL 32084For SaleMLS ID #263646, Kim Devlin, FIV Realty Co. St Augustine St Johns County BOR
- $279,5003 bd2 ba1.1k sqft108 Brays Island Ln, Saint Augustine, FL 32092For SaleMLS ID #262157, Richard O'Brien, Coldwell Banker Premier Properties (A1A Beach). St Augustine St Johns County BOR
- $387,5004 bd2 ba1.7k sqft152 OLD HICKORY FOREST Road, St. Augustine, FL 32084For SaleMLS ID #2141916, MARIA SHREVE. realMLS
- $474,9904 bd2 ba2.4k sqft412 Tocina Pl, Saint Augustine, FL 32092For SaleMLS ID #261900, Pierluigi Coutoune, Momentum Realty. St Augustine St Johns County BOR
- $492,5005 bd3 ba2.7k sqft212 Whisper Ridge Dr, Saint Augustine, FL 32092For SaleMLS ID #263434, Kate Stevens, Florida Homes Realty & Mortgage. St Augustine St Johns County BOR
- $450,0003 bd2 ba2k sqft160 ROSE DEW Drive, St. Augustine, FL 32092For SaleMLS ID #2152815, ED PENNINGTON. realMLS
- $529,9003 bd2 ba2.1k sqft182 Myrtle Oak Ct, Saint Augustine, FL 32092For SaleMLS ID #262876, Shannon Scott, Watson Realty Corp (US1 South). St Augustine St Johns County BOR
- $525,0003 bd3 ba2k sqft553 Casa Sevilla Ave, Saint Augustine, FL 32092For SaleMLS ID #261272, Kylee Lawrence, Real Broker LLC. St Augustine St Johns County BOR
- $459,0004 bd2 ba2.1k sqft124 SAVANNA PRESERVE Court, St. Augustine, FL 32095For SaleMLS ID #2157984, JESSICA ANDRADE. realMLS
- $368,9003 bd2 ba1.5k sqft2751 N Screech Owl Ave, Saint Augustine, FL 32084For SaleMLS ID #263078, Sheila Clark, PA, Watson Realty Corp (A1A). St Augustine St Johns County BOR
- $381,0003 bd2 ba1.4k sqft249 Cacique Dr, Saint Augustine, FL 32086For SaleMLS ID #263452, Wendy Echols, Coldwell Banker Premier Properties (A1A Beach). St Augustine St Johns County BOR
- $369,9003 bd2 ba1.5k sqft132 Monroe Ave, Saint Augustine, FL 32086For SaleMLS ID #263506, Cory Billingsley, Coldwell Banker Premier Properties (Historic Office). St Augustine St Johns County BOR
- $269,0002 bd2 ba1.6k sqft908 HAZELTINE Court, St. Augustine, FL 32092For SaleMLS ID #2143200, RYAN L COURSON. realMLS
- $359,9992 bd2 ba1.5k sqft258 ROCK SPRING Loop, St. Augustine, FL 32095For SaleMLS ID #2123972, FRED H CONLEY. realMLS
- $519,0004 bd2 ba2k sqft48 FAWN FIELD Lane, St. Augustine, FL 32092For SaleMLS ID #2136301, ELIZABETH CAHILL-MENTON. realMLS
- $415,0004 bd2 ba1.7k sqft231 Sunshine Dr, Saint Augustine, FL 32086For SaleMLS ID #263378, Gloria Worley, Century 21 St Augustine Properties. St Augustine St Johns County BOR
