RARE CHANCE to own the HIGHEST FLOOR 1 BEDROOM UNIT IN PHILADELPHIA. Discover the epitome of city living in this remarkable Ritz-Carlton residence that redefines urban elegance. Perched on the 42nd floor giving unending views. This residence stands as an unparalleled gem, boasting not only the loftiest 1-bedroom perch in the city but also the distinction of being the sole 1-bedroom unit at the Ritz-Carlton with an included onsite deeded parking space. Total grandeur with 10-foot ceilings, floor-to-ceiling windows and views to the horizon. The iconic City Hall is the centerpiece of your view that extends endlessly beyond. It has a meticulously designed kitchen, with custom wood cabinetry, all top-tier appliances and upgraded Quartz countertops. Calcutta Marble-adorned bathrooms, a separate marble shower with seamless glass, double sinks, and a Bain Ultra soaking tub invites relaxation. Custom-fitted closets throughout, enhanced with additional designer built-ins cater to your storage needs and elevate the overall aesthetic. Residences enjoy an array of exceptional amenities: A luxury COURTESY CAR AND DRIVER, valet service, a fitness center, a wellness room, and a pool create a haven for well-being. The recently redesigned resident's lounge, private screening room and catering kitchen redefine entertainment. Indulge in the privileges of Ritz membership, including access and discounts worldwide including at the adjacent Ritz Carlton Hotel, Restaurant and Spa, just steps through the resident’s private entrance.
Sold for $760,000
$760,000
1414 S Penn Sq Unit 42C, Philadelphia, PA 19102
1beds
964sqft
Condominium
Built in 2009
-- sqft lot
$770,100 Zestimate®
$788/sqft
$3,507 Estimated rent
Home value
$770,100
$701,000 - $839,000
$3,507/mo
Zestimate® history
Owner options
List your home for rent
$3,507/mo
Rent Zestimate®
Find your next renter with Zillow Rental Manager. Plus, with online applications, you can quickly screen prospective tenants – for free.
$3,507/mo
Rent Zestimate®
Refinance and save
$4,734/mo
Est. payment
Refinancing to a lower rate could help reduce your monthly payments and save thousands over the life of the loan.
$4,734/mo
Est. payment
Explore your selling options
Work with a Zillow partner agent
Leverage their expertise and Zillow's premium Showcase listings to get your home seen by more buyers.
Get startedList with your own agent
Get your home in front of millions of buyers by listing it on Zillow.
Learn how to do itSell it yourself
Take full control of how buyers see your home on Zillow by listing For Sale by Owner (FSBO).
List your homeWhat's special
Meticulously designed kitchenBain ultra soaking tubFloor-to-ceiling windowsCustom-fitted closetsCustom wood cabinetryDouble sinksTop-tier appliances
Zillow last checked:
Listing updated:
Listed by:
Leah Atlas 267-266-3500,
SERHANT PENNSYLVANIA LLC
Bought with:
Heidi Logan, AB069581
BHHS Fox & Roach-Haverford
Source: Bright MLS,MLS#: PAPH2531822
Facts & features
Interior
Bedrooms & bathrooms
- Bedrooms: 1
- Bathrooms: 2
- Full bathrooms: 1
- 1/2 bathrooms: 1
- Main level bathrooms: 2
- Main level bedrooms: 1
Basement
- Area: 0
Heating
- Central, Other
Cooling
- Central Air, Electric, Natural Gas
Appliances
- Included: Microwave, Built-In Range, Dishwasher, Disposal, Dryer, Washer, Refrigerator, Water Heater
- Laundry: Dryer In Unit, Washer In Unit, In Unit
Features
- Air Filter System, Breakfast Area, Built-in Features, Combination Kitchen/Living, Dining Area, Entry Level Bedroom, Open Floorplan, Kitchen Island, Kitchen - Table Space, Primary Bath(s), Recessed Lighting, Soaking Tub, Bathroom - Stall Shower, High Ceilings
- Flooring: Hardwood, Carpet
- Has basement: No
- Has fireplace: No
Interior area
- Total structure area: 964
- Total interior livable area: 964 sqft
- Finished area above ground: 964
- Finished area below ground: 0
Property
Parking
- Total spaces: 1
- Parking features: Garage Faces Front, Other, Underground, Attendant, Electric Vehicle Charging Station(s), Parking Fee, Garage
- Garage spaces: 1
Accessibility
- Accessibility features: Doors - Lever Handle(s), Accessible Elevator Installed, No Stairs
Features
- Levels: One
- Stories: 1
- Patio & porch: Breezeway, Patio, Terrace
- Pool features: Community
Details
- Additional structures: Above Grade, Below Grade
- Parcel number: 888095392
- Zoning: CMX5
- Zoning description: City Center Core Commercial Mixed-Use
- Special conditions: Standard
- Other equipment: Intercom
Construction
Type & style
- Home type: Condo
- Property subtype: Condominium
- Attached to another structure: Yes
Materials
- Masonry
Condition
- Excellent
- New construction: No
- Year built: 2009
Utilities & green energy
- Sewer: Public Sewer
- Water: Public
Community & HOA
Community
- Security: Security Guard, Desk in Lobby, 24 Hour Security, Fire Alarm, Resident Manager
- Condo and coop fee: $1,410 monthly
- Subdivision: Rittenhouse Square
HOA
- Has HOA: No
- Amenities included: Dog Park, Elevator(s), Fitness Center, Spa/Hot Tub, Meeting Room, Party Room, Indoor Pool, Common Grounds, Concierge, Security, Transportation Service
- Services included: Common Area Maintenance, Health Club, Management, Pool(s), Recreation Facility, Snow Removal, Trash, Air Conditioning, Maintenance Structure, Gas, Water
- HOA name: Residences Condominium Association
Location
- Region: Philadelphia
- Municipality: PHILADELPHIA
Financial & listing details
- Price per square foot: $788/sqft
- Tax assessed value: $796,900
- Annual tax amount: $11,155
- Date on market: 8/27/2025
- Listing agreement: Exclusive Right To Sell
- Listing terms: Cash,Conventional
- Inclusions: Negotiable
- Exclusions: Negotiable
- Ownership: Condominium
Price history
| Date | Event | Price |
|---|---|---|
| 10/23/2025 | Sold | $760,000-1.3%$788/sqft |
Source:  Bright MLS #PAPH2531822 Report a problem Bright MLS #PAPH2531822 Report a problem | ||
| 9/22/2025 | Pending sale | $770,000$799/sqft |
Source: Bright MLS #PAPH2531822 Report a problem | ||
| 8/27/2025 | Listed for sale | $770,000+15.8%$799/sqft |
Source: Bright MLS #PAPH2531822 Report a problem | ||
| 4/25/2024 | Sold | $665,000-11.3%$690/sqft |
Source: Bright MLS #PAPH2264070 Report a problem | ||
| 2/16/2024 | Contingent | $750,000$778/sqft |
Source: Bright MLS #PAPH2264070 Report a problem | ||
| 9/13/2023 | Listed for sale | $750,000-3.2%$778/sqft |
Source: Bright MLS #PAPH2264070 Report a problem | ||
| 6/30/2023 | Listing removed | $775,000$804/sqft |
Source: Bright MLS #PAPH2211668 Report a problem | ||
| 6/6/2023 | Price change | $775,000-3%$804/sqft |
Source: Bright MLS #PAPH2211668 Report a problem | ||
| 5/10/2023 | Price change | $799,000-6%$829/sqft |
Source: Bright MLS #PAPH2211668 Report a problem | ||
| 4/19/2023 | Price change | $850,000-10.5%$882/sqft |
Source: Bright MLS #PAPH2211668 Report a problem | ||
| 3/9/2023 | Listed for sale | $950,000+15.2%$985/sqft |
Source: Bright MLS #PAPH2211668 Report a problem | ||
| 6/5/2017 | Sold | $825,000-8.2%$856/sqft |
Source: Public Record Report a problem | ||
| 1/11/2017 | Listed for sale | $899,000+3895.6%$933/sqft |
Source: Bryant & Wilde Realty, LLC #6910695 Report a problem | ||
| 3/26/2015 | Listing removed | $3,950$4/sqft |
Source: Bryant & Wilde Realty, LLC Report a problem | ||
| 3/10/2015 | Sold | $22,500-96.2%$23/sqft |
Source: Agent Provided Report a problem | ||
| 12/1/2014 | Listed for rent | $3,950$4/sqft |
Source: Bryant & Wilde Realty, LLC Report a problem | ||
| 10/15/2012 | Sold | $599,990-14.3%$622/sqft |
Source: Public Record Report a problem | ||
| 1/21/2009 | Sold | $700,000$726/sqft |
Source: Public Record Report a problem | ||
Public tax history
| Year | Property taxes | Tax assessment |
|---|---|---|
| 2025 | $11,600 +4% | $828,700 +4% |
| 2024 | $11,155 | $796,900 |
| 2023 | $11,155 -8% | $796,900 |
| 2022 | $12,125 | -- |
| 2021 | $12,125 +5% | -- |
| 2018 | $11,548 +8.3% | -- |
| 2017 | $10,663 +1161.5% | -- |
| 2016 | $845 | -- |
| 2015 | $845 | -- |
| 2014 | $845 +506.5% | $629,000 +1907.8% |
| 2012 | $139 | $31,328 |
| 2011 | -- | $31,328 |
| 2010 | -- | $31,328 |
| 2009 | -- | $31,328 |
Find assessor info on the county website
Neighborhood: Rittenhouse
Nearby homes
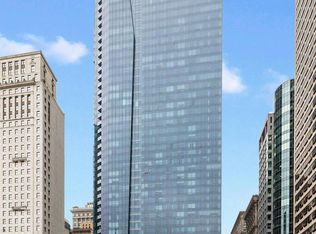
- $1,500,0003 bd4 ba2.3k sqft1414 S Penn Sq UNIT 43G, Philadelphia, PA 19102Sold
- $906,7002 bd3 ba1.4k sqft1414 S Penn Sq UNIT 33H, Philadelphia, PA 19102Off Market
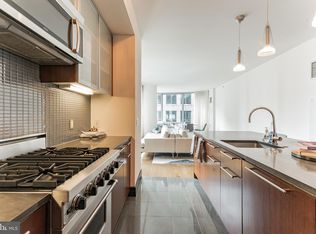
- $699,7002 bd2 ba1.4k sqft1414 S Penn Sq UNIT 19H, Philadelphia, PA 19102Off Market
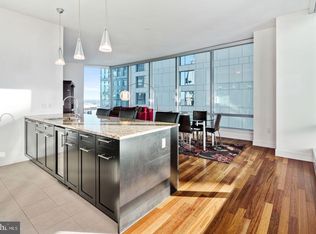
- $522,8002 bd2 ba1.3k sqft1414 S Penn Sq UNIT 14A, Philadelphia, PA 19102Off Market
- $640,0002 bd2 ba1.3k sqft1414 S Penn Sq UNIT 23A, Philadelphia, PA 19102Sold
- $1,425,0003 bd4 ba2k sqft1414 S Penn Sq UNIT 20B, Philadelphia, PA 19102Sold
- $544,3001 bd2 ba1k sqft1414 S Penn Sq UNIT 14D, Philadelphia, PA 19102Off Market
- $575,0002 bd2 ba1.3k sqft1414 S Penn Sq UNIT 9A, Philadelphia, PA 19102Sold
- $650,0002 bd2 ba1.3k sqft1414 S Penn Sq UNIT 28A, Philadelphia, PA 19102Sold
Nearby schools
GreatSchools rating
- 9/10Greenfield Albert M SchoolGrades: K-8Distance: 0.7 mi
- 2/10Franklin Benjamin High SchoolGrades: 9-12Distance: 0.8 mi
Schools provided by the listing agent
- High: Benjamin Franklin
- District: The School District Of Philadelphia
Source: Bright MLS. This data may not be complete. We recommend contacting the local school district to confirm school assignments for this home.
Get a cash offer in 3 minutes
Find out how much your home could sell for in as little as 3 minutes with a no-obligation cash offer.
Estimated market value
$770,100
Get a cash offer in 3 minutes
Find out how much your home could sell for in as little as 3 minutes with a no-obligation cash offer.
Estimated market value
$770,100
- Pennsylvania
- Philadelphia County
- Philadelphia
- 19102
- Rittenhouse
- 1414 S Penn Sq Unit 42C
Nearby cities
Nearby neighborhoods
Nearby zip codes
Other Philadelphia Topics
