4/3 bathroom, new carpet on 2nd floor.
For sale
$185,000
1414 Swansfield Ln, Houston, TX 77073
4beds
1,944sqft
Single Family Residence
Built in 2005
4,399 Square Feet Lot
$182,300 Zestimate®
$95/sqft
$-- HOA
What's special
- 4 days
- 238
- 21
Likely to sell faster than
Zillow last checked:
Listing updated:
Listed by:
Hongwei Sun TREC #0591219 713-530-1615,
Forever Realty, LLC
Source: HAR,MLS#: 20314717
Facts & features
Interior
Bedrooms & bathrooms
- Bedrooms: 4
- Bathrooms: 3
- Full bathrooms: 2
- 1/2 bathrooms: 1
Rooms
- Room types: Family Room
Primary bedroom
- Level: Second
- Area: 210
- Dimensions: 15x14
Bedroom
- Level: Second
- Area: 120
- Dimensions: 12x10
Bedroom
- Level: Second
- Area: 120
- Dimensions: 12x10
Bedroom
- Level: Second
- Area: 100
- Dimensions: 10x10
Game room
- Level: First
- Area: 240
- Dimensions: 12x20
Kitchen
- Level: First
- Area: 156
- Dimensions: 12x13
Living room
- Level: First
- Area: 216
- Dimensions: 18x 12
Heating
- Natural Gas
Cooling
- Electric
Appliances
- Included: Disposal, Convection Oven, Gas Oven, Oven, Microwave, Free-Standing Range, Gas Range, Dishwasher
- Laundry: Gas Dryer Hookup, Washer Hookup
Features
- All Bedrooms Up
Interior area
- Total structure area: 1,944
- Total interior livable area: 1,944 sqft
Property
Parking
- Total spaces: 2
- Parking features: Attached
- Attached garage spaces: 2
Features
- Stories: 2
Lot
- Size: 4,399 Square Feet
- Features: Cleared, 0 Up To 1/4 Acre
Details
- Parcel number: 1268330110025
Construction
Type & style
- Home type: SingleFamily
- Architectural style: Traditional
- Property subtype: Single Family Residence
Materials
- Brick, Wood Siding
- Foundation: Slab
- Roof: Wood
Condition
- New construction: No
- Year built: 2005
Utilities & green energy
- Sewer: Public Sewer
- Water: Public
Community & HOA
Community
- Subdivision: Imperial Trace Sec 01
Location
- Region: Houston
Financial & listing details
- Price per square foot: $95/sqft
- Tax assessed value: $213,229
- Annual tax amount: $1,750
- Date on market: 9/21/2026
Estimated market value
$182,300
$173,000 - $191,000
$2,018/mo
Price history
| Date | Event | Price |
|---|---|---|
| 9/21/2026 | Listed for sale | $185,000-0.3%$95/sqft |
Source:  HAR #20314717 Report a problem HAR #20314717 Report a problem | ||
| 9/15/2026 | Listing removed | $185,500$95/sqft |
Source: HAR #49724287 Report a problem | ||
| 9/7/2026 | Price change | $185,500-2.1%$95/sqft |
Source: HAR #49724287 Report a problem | ||
| 8/10/2026 | Price change | $189,500-5%$97/sqft |
Source: HAR #49724287 Report a problem | ||
| 7/17/2026 | Listed for sale | $199,500-16.2%$103/sqft |
Source: HAR #49724287 Report a problem | ||
| 7/11/2023 | Listing removed | -- |
Source: HAR #22713167 Report a problem | ||
| 6/22/2023 | Listed for sale | $238,000+90.4%$122/sqft |
Source: HAR #22713167 Report a problem | ||
| 12/10/2021 | Listing removed | -- |
Source: Zillow Rental Network_1 Report a problem | ||
| 11/17/2021 | Listed for rent | $1,950$1/sqft |
Source: Zillow Rental Network_1 Report a problem | ||
| 7/31/2019 | Listing removed | $125,000$64/sqft |
Source: Welch Realty #97592955 Report a problem | ||
| 7/24/2019 | Pending sale | $125,000$64/sqft |
Source: Welch Realty #97592955 Report a problem | ||
| 7/20/2019 | Listed for sale | $125,000+56.4%$64/sqft |
Source: Welch Realty #97592955 Report a problem | ||
| 4/20/2010 | Listing removed | $79,900$41/sqft |
Source: Realty Associates #11370443 Report a problem | ||
| 4/10/2010 | Price change | $79,900-11.1%$41/sqft |
Source: Realty Associates #11370443 Report a problem | ||
| 2/21/2010 | Listed for sale | $89,900$46/sqft |
Source: Realty Associates #11370443 Report a problem | ||
Public tax history
| Year | Property taxes | Tax assessment |
|---|---|---|
| 2025 | $1,750 -5.4% | $213,229 +1.5% |
| 2024 | $1,850 +3.8% | $210,085 -11.8% |
| 2023 | $1,783 +3.5% | $238,066 +14.5% |
| 2022 | $1,722 | $207,908 +30.2% |
| 2021 | -- | $159,660 -2.5% |
| 2020 | $1,382 +10.5% | $163,822 +21.1% |
| 2019 | $1,251 -63.6% | $135,300 +8.4% |
| 2018 | $3,433 | $124,796 -0.2% |
| 2017 | $3,433 -1.4% | $125,000 -2.8% |
| 2016 | $3,480 +159.8% | $128,601 +21% |
| 2015 | $1,339 | $106,321 +31.4% |
| 2014 | $1,339 | $80,908 +12.6% |
| 2013 | -- | $71,842 +2% |
| 2012 | -- | $70,400 |
| 2011 | -- | $70,400 -7.4% |
| 2010 | -- | $76,048 -22.7% |
| 2009 | -- | $98,440 -22% |
| 2007 | -- | $126,191 |
| 2006 | -- | -- |
Find assessor info on the county website
Monthly payment
Est. payment
Payment breakdown
Explore the cost of this home by adjusting the details. Changes won't be saved.Climate risks
Neighborhood: 77073
Nearby schools
Schools provided by the listing agent
- Elementary: Dunn Elementary School (Aldine)
- Middle: Lewis Middle School
- High: Nimitz High School (Aldine)
Source: HAR. This data may not be complete. We recommend contacting the local school district to confirm school assignments for this home.
Similar homes

- $199,9004 bd3 ba1.8k sqft19522 Wann Park Dr, Houston, TX 77073For Sale
 MLS ID #74739656, Conor Watkins, Watkins Realty LLC. HAR
 - $--3 bd3 ba2k sqft20919 Southvine Ct, Houston, TX 77073Auction
 Auction.com 2
 - $--4 bd3 ba2.1k sqft1503 Hallcroft Ln, Houston, TX 77073Auction
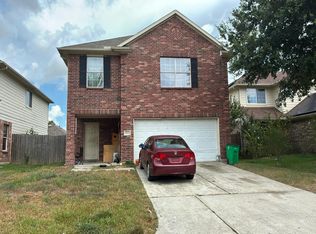 Auction.com 2
 - $194,0003 bd2 ba1.8k sqft2214 Millhouse Rd, Houston, TX 77073For Sale
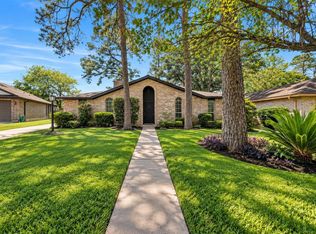 MLS ID #28192908, Rachel Mejia, Keller Williams Realty Professionals. HAR
