Affordable living in Mobile Country Club, a premier 55+ park in Everett. Home and grounds power washed recently. Great floor plan for entertaining. Family room opens to kitchen, large dining room opens to living room; great for extended dining experiences. Quiet location in park, deck yard area for your pet. RV parking for a fee through park management. Active club house with monthly activities. Club house offers a kitchen, dining room w/fire place, exercise room, laundry facilities and an outdoor pool. Come make this your home.
Pending
Listed by: RE/MAX Northwest • Karen A. Schweinfurth
$59,950
1415 84th Street SE #117, Everett, WA 98208
2beds
1,194sqft
Manufactured Home
Built in 1973
-- sqft lot
$-- Zestimate®
$50/sqft
$-- HOA
What's special
- 82 days |
- 42 |
- 0 |
Zillow last checked:
Listing updated:
Listed by:
Karen A. Schweinfurth,
RE/MAX Northwest
Source: NWMLS as distributed by MLS GRID,MLS#: 2517353
Facts & features
Interior
Bedrooms & bathrooms
- Bedrooms: 2
- Bathrooms: 2
- 3/4 bathrooms: 2
Rooms
- Room types: Dining Room, Family Room, Kitchen Without Eating Space, Living Room, Utility Room
Heating
- Forced Air, Electric
Appliances
- Included: Dishwasher, Dryer, Microwave, Refrigerator, Stove(s)/Range(s), Washer, Dishwasher(s), Dryer(s), Microwave(s), Refrigerator(s), Washer(s)
Features
- Flooring: Laminate, Vinyl, Carpet
- Windows: Double Pane Windows
- Has fireplace: No
Interior area
- Total structure area: 1,194
- Total interior livable area: 1,194 sqft
Property
Parking
- Parking features: Carport
- Has carport: Yes
Features
- Levels: One
- Stories: 1
- Park: Mobile Country Club
Details
- Parcel number: 0096000781170
- Lease amount: $851
- Special conditions: Standard
Construction
Type & style
- Home type: MobileManufactured
- Architectural style: Manuf-Double Wide
- Property subtype: Manufactured Home
Materials
- Metal/Vinyl
Condition
- Year built: 1973
Details
- Builder model: PRNC
Utilities & green energy
- Electric: Company: PUD
- Sewer: Company: City of Everett
- Water: Public, Company: City of Everett
Green energy
- Energy efficient items: Double Pane Windows
Community & HOA
Community
- Senior community: Yes
- Subdivision: Everett
Location
- Region: Everett
Financial & listing details
- Price per square foot: $50/sqft
- Tax assessed value: $94,500
- Annual tax amount: $824
- Date on market: 9/25/2025
- Cumulative days on market: 303 days
- Listing terms: Conventional
- Inclusions: Dishwasher(s), Dryer(s), Garbage, Microwave(s), Refrigerator(s), Sewer, Stove(s)/Range(s), Washer(s), Water
- Body type: Double Wide

Karen Schweinfurth
(425) 308-3669
By pressing Contact Agent, you agree that the real estate professional identified above may call/text you about your search, which may involve use of automated means and pre-recorded/artificial voices. You don't need to consent as a condition of buying any property, goods, or services. Message/data rates may apply. You also agree to our Terms of Use. Zillow does not endorse any real estate professionals. We may share information about your recent and future site activity with your agent to help them understand what you're looking for in a home.
Estimated market value
Not available
Estimated sales range
Not available
$2,296/mo
Price history
| Date | Event | Price |
|---|---|---|
| 6/26/2026 | Pending sale | $59,950$50/sqft |
Source:  NWMLS as distributed by MLS GRID #2517353 Report a problem NWMLS as distributed by MLS GRID #2517353 Report a problem | ||
| 5/3/2026 | Listed for sale | $59,950-17.3%$50/sqft |
Source: NWMLS as distributed by MLS GRID #2517353 Report a problem | ||
| 4/24/2023 | Sold | $72,500-14.7%$61/sqft |
Source: NWMLS as distributed by MLS GRID #2046034 Report a problem | ||
| 3/29/2023 | Pending sale | $85,000$71/sqft |
Source: NWMLS as distributed by MLS GRID #NWM2046034 Report a problem | ||
| 3/26/2023 | Listed for sale | $85,000+608.3%$71/sqft |
Source: NWMLS as distributed by MLS GRID #NWM2046034 Report a problem | ||
| 5/31/2011 | Sold | $12,000-40%$10/sqft |
Source: Agent Provided Report a problem | ||
| 1/30/2011 | Price change | $20,000-28.3%$17/sqft |
Source: Mobile Country Club Report a problem | ||
| 11/20/2010 | Listed for sale | $27,900-30.1%$23/sqft |
Source: Mobile Country Club Report a problem | ||
| 2/3/2006 | Sold | $39,900$33/sqft |
Source: Agent Provided Report a problem | ||
Public tax history
| Year | Property taxes | Tax assessment |
|---|---|---|
| 2024 | $824 -6.1% | $94,500 -7.4% |
| 2023 | $877 +47.4% | $102,100 +55.2% |
| 2022 | $595 +11% | $65,800 +12.5% |
| 2021 | $536 | $58,500 |
Find assessor info on the county website
Monthly payment
Climate risks
Neighborhood: Cascade View
Nearby schools
GreatSchools rating
- 6/10Emerson Elementary SchoolGrades: PK-5Distance: 0.4 mi
- 6/10Evergreen Middle SchoolGrades: 6-8Distance: 0.8 mi
- 6/10Cascade High SchoolGrades: 9-12Distance: 0.5 mi
- $76,0002 bd1 ba800 sqft1415 84th St SE UNIT 7, Everett, WA 98208Sold
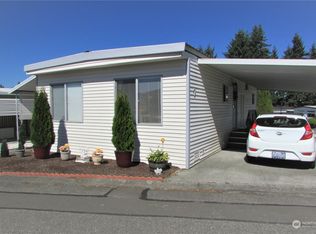
- $164,9502 bd2 ba1k sqft1415 84th St SE UNIT 9, Everett, WA 98208Sold
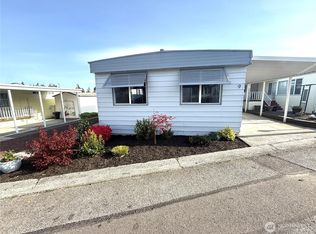
- $145,0002 bd2 ba1.2k sqft1415 84th St SE UNIT 11, Everett, WA 98208Sold
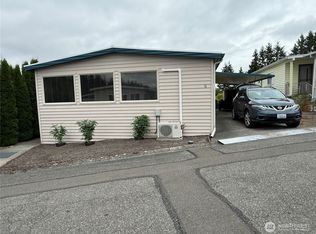
- $197,9502 bd2 ba1.3k sqft1415 84th St SE UNIT 17, Everett, WA 98208Sold

- $124,9001 bd1 ba705 sqft1415 84th St SE UNIT 29, Everett, WA 98208Sold
- $150,0002 bd2 ba1.1k sqft1415 84th St SE UNIT 36, Everett, WA 98208Sold
- $65,0002 bd2 ba1.2k sqft1415 84th St SE UNIT 45, Everett, WA 98208Sold
- $70,0002 bd1 ba960 sqft1415 84th St SE UNIT 46, Everett, WA 98208For Sale
- $96,0001 bd1 ba700 sqft1415 84th St SE UNIT 54, Everett, WA 98208Sold
Similar homes
- $70,0002 bd1 ba960 sqft1415 84th Street SE #46, Everett, WA 98208Active
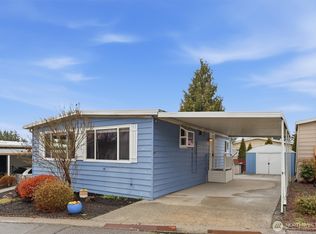 MLS ID #2546631, Hilary Fisher. NWMLS as distributed by MLS GRID
 - $49,0002 bd1 ba840 sqft1415 84th Street SE #126, Everett, WA 98208Active
 MLS ID #2529723, Karen A. Schweinfurth. NWMLS as distributed by MLS GRID
 - $50,0002 bd2 ba840 sqft11622 Silver Lake Road #73, Everett, WA 98208Active
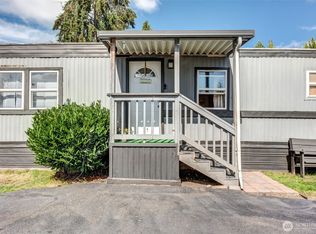 MLS ID #2552944, Merina Lipsky. NWMLS as distributed by MLS GRID
 - $49,9802 bd1 ba864 sqft620 112th Street SE #13, Everett, WA 98208Active
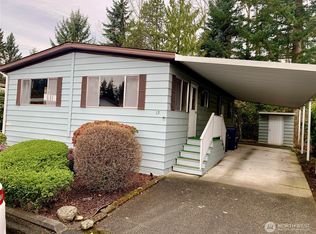 MLS ID #2506460, Kathleen G. Jubie. NWMLS as distributed by MLS GRID
 - $84,5002 bd2 ba960 sqft11622 Silver Lake Road #71, Everett, WA 98208ActiveMLS ID #2452812, Melissa Ramm. NWMLS as distributed by MLS GRID
- $86,0002 bd2 ba1.2k sqft620 112th Street SE #205, Everett, WA 98208ActiveMLS ID #2535550, Autumn Long. NWMLS as distributed by MLS GRID
- $55,0002 bd1 ba840 sqft14322 Admiralty Way #9, Lynnwood, WA 98087ActiveMLS ID #2465272, Carol Tover. NWMLS as distributed by MLS GRID
- $85,0002 bd2 ba1.4k sqft620 112th Street SE #174, Everett, WA 98208ActiveMLS ID #2496285, Stacy Winkler. NWMLS as distributed by MLS GRID
- $75,0003 bd2 ba1.3k sqft2200 196th Street SE #76, Bothell, WA 98012ActiveMLS ID #2480092, Curtiss E. Simmons. NWMLS as distributed by MLS GRID
- $53,0002 bd2 ba924 sqft5220 176th Street SW #77, Lynnwood, WA 98037ActiveMLS ID #2547739, Michael Schrepfer. NWMLS as distributed by MLS GRID
- $50,0002 bd2 ba924 sqft17410 87th Avenue SE #13, Snohomish, WA 98296ActiveMLS ID #2509623, Sunshine S. Burruss. NWMLS as distributed by MLS GRID
- $69,9502 bd1 ba840 sqft5900 64th Street NE #70, Marysville, WA 98270ActiveMLS ID #2553144, Kerry McGhie. NWMLS as distributed by MLS GRID
- $58,0002 bd1 ba784 sqft23708 Locust Way #44, Bothell, WA 98021ActiveMLS ID #2531173, Kieran Butcher. NWMLS as distributed by MLS GRID
- $60,0001 bd1 ba720 sqft4425 Meridian Avenue N #28, Tulalip, WA 98271ActiveMLS ID #2505875, Levi Evans. NWMLS as distributed by MLS GRID
- $85,0002 bd2 ba1.4k sqft4425 Meridian Avenue N #17, Tulalip, WA 98271ActiveMLS ID #2486626, Peggy Costley. NWMLS as distributed by MLS GRID
- $84,4952 bd1 ba804 sqft3333 228th Street SE #119, Bothell, WA 98021ActiveMLS ID #2559146, Bridget Neville. NWMLS as distributed by MLS GRID
- $58,8881 bd1 ba790 sqft18501 52nd Avenue W #44, Lynnwood, WA 98037ActiveMLS ID #2509000, Robin Parker. NWMLS as distributed by MLS GRID
- $89,0002 bd1 ba728 sqft18501 52nd Ave #49, Lynnwood, WA 98037ActiveMLS ID #2509255, John Kim. NWMLS as distributed by MLS GRID
- $54,0002 bd1 ba784 sqft6206 188th Street NE #46, Arlington, WA 98223ActiveMLS ID #2528682, Sandy Saga. NWMLS as distributed by MLS GRID
- $85,0002 bd1 ba728 sqft8515 State Avenue #49, Marysville, WA 98270ActiveMLS ID #2520643, Yaritza Plancarte Hernandez. NWMLS as distributed by MLS GRID
