Sunlight is the feature here: a top-floor corner loft with Bay views, a large dedicated home office, windows facing north, south, east & west, two skylights & 20+ ft ceilings. Remodeled kitchen, 75-inch linear electric fireplace, new oak floors, radiant heat, private balcony & secure garage parking. Minutes to Caltrain, 280 & UCSF. Designed by award-winning David Baker Architects, this live/work loft is one of just 18 residences in a boutique building, with ample 4-hour street parking out front for guests. The double-height living area has room for large-scale art, music, and entertaining, and is pre-wired for speakers with banana-plug wall connections. The fireplace provides supplemental heat. The private front office has shelving, and the exclusive-use balcony looks out to the Bay. The remodeled kitchen adds a playful counterpoint with matte-blue cabinetry, yellow ceramic tile, a generous white island, gas range, and mid-century-inspired floor tile. Upstairs, exotic cork flooring lends natural texture to the mezzanine, alongside a walk-in closet. A separate laundry room has a washer, dryer, shelving, and new tile. New living-room lighting with dimmers, over a dozen outlets on the main level, and remote-controlled Hunter Douglas solar and blackout shades let you tailor light and privacy. A downstairs closet and a storage locker add storage. A block away, Minnesota Street Project anchors an arts district of galleries and exhibitions; Time Out named Dogpatch one of the world's coolest neighborhoods in 2022. Progress Park offers bocce leagues, a calisthenics course, and a Zen garden, with Progress Dog Run nearby. Explore Piccino, Marcella's Lasagneria, and 22nd Street's independent coffee shops, game nights at Dogpatch Games, or trivia at Dogpatch Saloon. Pier 70 brings Breadbelly, padel, and pickleball to the waterfront, and Chase Center is a walk away for Warriors and Valkyries games and concerts..
For sale
Price cut: $115K (11/18)
$1,580,000
1415 Indiana St APT 306, San Francisco, CA 94107
2beds
1,519sqft
Condominium
Built in 2000
-- sqft lot
$1,587,100 Zestimate®
$1,040/sqft
$-- HOA
What's special
Private balconyMid-century-inspired floor tileLarge dedicated home officeTwo skylightsNew oak floorsMatte-blue cabinetryRemodeled kitchen
- 22 days
- 868
- 89
Zillow last checked:
Listing updated:
Listed by:
Matthew S. Flynn DRE #01212901 415-509-5222,
Park North Real Estate 415-233-8333
Source: SFAR,MLS#: 426171128 Originating MLS: San Francisco Association of REALTORS
Facts & features
Interior
Bedrooms & bathrooms
- Bedrooms: 2
- Bathrooms: 2
- Full bathrooms: 2
Rooms
- Room types: Dining Room, Great Room, Kitchen, Laundry, Living Room, Loft, Office, Storage, Wine Storage Area
Primary bedroom
- Features: Walk-In Closet
- Area: 0
- Dimensions: 0 x 0
Bedroom 1
- Area: 0
- Dimensions: 0 x 0
Bedroom 2
- Area: 0
- Dimensions: 0 x 0
Bedroom 3
- Area: 0
- Dimensions: 0 x 0
Bedroom 4
- Area: 0
- Dimensions: 0 x 0
Primary bathroom
- Features: Multiple Shower Heads, Window
Bathroom
- Features: Radiant Heat, Tub w/Shower Over, Window
Dining room
- Features: Bar, Dining/Living Combo, Skylight(s)
- Level: Main
- Area: 0
- Dimensions: 0 x 0
Family room
- Area: 0
- Dimensions: 0 x 0
Kitchen
- Features: Kitchen Island, Kitchen/Family Combo, Quartz Counter, Skylight(s)
- Level: Main
- Area: 0
- Dimensions: 0 x 0
Living room
- Features: Cathedral/Vaulted, Great Room, Skylight(s)
- Level: Main
- Area: 0
- Dimensions: 0 x 0
Heating
- Fireplace Insert, Fireplace(s), Radiant
Appliances
- Included: Dishwasher, Disposal, Free-Standing Electric Oven, Free-Standing Gas Oven, Gas Cooktop, Range Hood, Ice Maker, Self Cleaning Oven, Wine Refrigerator, Dryer, Washer
- Laundry: Cabinets, Hookups Only, Inside, Inside Room
Features
- Storage
- Flooring: Carpet, Cork, Tile, Wood
- Windows: Caulked/Sealed, Double Pane Windows, Skylight(s), Window Coverings
- Basement: None
- Number of fireplaces: 1
- Fireplace features: Electric, Living Room
- Common walls with other units/homes: End Unit,No One Above
Interior area
- Total structure area: 1,519
- Total interior livable area: 1,519 sqft
Video & virtual tour
Property
Parking
- Total spaces: 1
- Parking features: Driveway, Assigned, Enclosed, Garage Door Opener, Garage Faces Rear, Side By Side, On Site
- Garage spaces: 1
- Has uncovered spaces: Yes
Features
- Levels: Two
- Stories: 2
- Patio & porch: Uncovered Deck
- Exterior features: Balcony
- Fencing: Other
- Has view: Yes
- View description: Bay, City, City Lights, Downtown, Hills, Mountain(s), Panoramic, Water
- Has water view: Yes
- Water view: Bay,Water
Lot
- Size: 0.27 Acres
Details
- Parcel number: 4293036
- Zoning: PDR-1-G
- Special conditions: Standard
- Other equipment: Audio/Video Prewired, Intercom
Construction
Type & style
- Home type: Condo
- Architectural style: Modern/High Tech
- Property subtype: Condominium
- Attached to another structure: Yes
Materials
- Ceiling Insulation, Concrete, Floor Insulation, Metal, Shingle Siding, Wood
- Foundation: Concrete
- Roof: Flat,Tar/Gravel
Condition
- Updated/Remodeled
- New construction: No
- Year built: 2000
Details
- Builder name: David Baker Architects
Utilities & green energy
- Electric: 220 Volts in Kitchen
- Sewer: Public Sewer
- Water: Public
- Utilities for property: Cable Available, Electricity Available, Internet Available, Natural Gas Connected, Sewer Connected
Green energy
- Energy efficient items: Appliances, Insulation, Lighting, Windows
Community & HOA
Community
- Security: Carbon Monoxide Detector(s), Fire Alarm, Fire Extinguisher, Secured Access, Security Gate, Smoke Detector(s)
HOA
- Has HOA: Yes
- Services included: Heat, Insurance on Structure, Maintenance Structure, Management, Roof, Sewer, Trash, Water
- HOA name: 1415 Indiana Street Owners Association
Location
- Region: San Francisco
- Elevation: 0
Financial & listing details
- Price per square foot: $1,040/sqft
- Tax assessed value: $856,037
- Annual tax amount: $11,022
- Price range: $1.6M - $1.6M
- Date on market: 10/28/2026
- Cumulative days on market: 21 days
- Total actual rent: 0
- Road surface type: Paved Sidewalk, Sidewalk/Curb/Gutter, Asphalt
Estimated market value
$1,587,100
$1.51M - $1.67M
$5,884/mo
Price history
| Date | Event | Price |
|---|---|---|
| 11/18/2026 | Price change | $1,580,000-6.8%$1,040/sqft |
Source:  SFAR #426171128 Report a problem | ||
| 10/29/2026 | Listed for sale | $1,695,000+40.1%$1,116/sqft |
Source: SFAR #426171128 Report a problem | ||
| 6/30/2022 | Sold | $1,210,000-6.8%$797/sqft |
Source: SFAR #422651662 Report a problem | ||
| 6/22/2022 | Pending sale | $1,298,000$855/sqft |
Source: SFAR #422651662 Report a problem | ||
| 6/13/2022 | Contingent | $1,298,000$855/sqft |
Source: SFAR #422651662 Report a problem | ||
| 5/31/2022 | Pending sale | $1,298,000$855/sqft |
Source: SFAR #422651662 Report a problem | ||
| 4/28/2022 | Listed for sale | $1,298,000+8.6%$855/sqft |
Source: SFAR #422651662 Report a problem | ||
| 9/4/2015 | Sold | $1,195,000+91.2%$787/sqft |
Source: SFAR #435561 Report a problem | ||
| 4/23/2010 | Sold | $625,000-7.4%$411/sqft |
Source: Public Record Report a problem | ||
| 1/24/2010 | Listed for sale | $675,000-5.6%$444/sqft |
Source: Coldwell Banker Report a problem | ||
| 2/22/2005 | Sold | $715,000+7.5%$471/sqft |
Source: Public Record Report a problem | ||
| 4/5/2004 | Sold | $665,000+15.7%$438/sqft |
Source: Public Record Report a problem | ||
| 2/1/2000 | Sold | $575,000$379/sqft |
Source: Public Record Report a problem | ||
Public tax history
| Year | Property taxes | Tax assessment |
|---|---|---|
| 2025 | $11,022 +0.5% | $856,037 |
| 2024 | $10,966 -29% | $856,037 -30.6% |
| 2023 | $15,450 -11.5% | $1,234,196 -12.6% |
| 2022 | $17,459 +1.8% | $1,412,596 +2% |
| 2021 | $17,152 +5.2% | $1,384,900 +7.1% |
| 2020 | $16,303 +3.5% | $1,293,500 +2% |
| 2019 | $15,748 +3.5% | $1,268,140 +2% |
| 2018 | $15,221 +3.2% | $1,243,276 +2% |
| 2017 | $14,744 +1.6% | $1,218,900 +2% |
| 2016 | $14,505 +73.8% | $1,195,000 +78% |
| 2015 | $8,345 +4.5% | $671,268 +2% |
| 2014 | $7,984 | $658,120 +0.5% |
| 2013 | -- | $655,146 +2% |
| 2012 | -- | $642,300 +2% |
| 2011 | -- | $629,706 0% |
| 2010 | -- | $630,000 -18.6% |
| 2009 | -- | $773,936 -32% |
| 2008 | -- | $1,138,143 +2% |
| 2007 | -- | $1,115,829 +2% |
| 2006 | -- | $1,093,950 +7.5% |
| 2005 | -- | $1,017,450 +66.7% |
| 2003 | -- | $610,192 +2% |
| 2002 | -- | $598,230 +2% |
| 2001 | -- | $586,500 |
Find assessor info on the county website
Monthly payment
Est. payment
Payment breakdown
Explore the cost of this home by adjusting the details. Changes won't be saved.Climate risks
Neighborhood: Central Waterfront
Nearby schools
Schools provided by the listing agent
- District: San Francisco
Source: SFAR. This data may not be complete. We recommend contacting the local school district to confirm school assignments for this home.
- $1,353,8002 bd3 ba1.7k sqft1415 Indiana St APT 305, San Francisco, CA 94107Off Market

- $734,0001 bd1 ba1.1k sqft1415 Indiana St APT 102, San Francisco, CA 94107Off Market
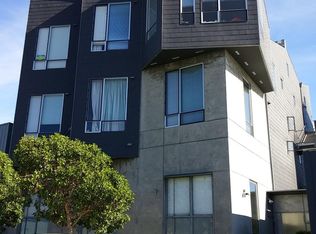
- $1,263,9001 bd2 ba1.5k sqft1415 Indiana St APT 206, San Francisco, CA 94107Off Market

- $1,406,0002 bd1 ba2.1k sqft1415 Indiana St APT 103, San Francisco, CA 94107Off Market
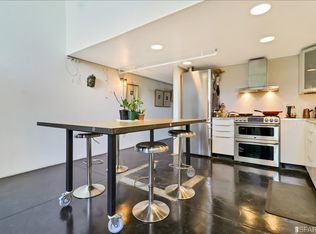
Similar homes
- $1,495,0002 bd3 ba1.5k sqft1011 23rd St APT 6, San Francisco, CA 94107For Sale
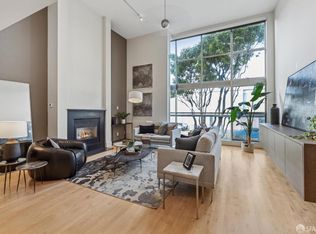 MLS ID #426166631, Jason H. Hoffman DRE #01865372, Compass. SFAR
- $1,759,0003 bd3 ba1.8k sqft25 Sierra St APT W501, San Francisco, CA 94107For Sale
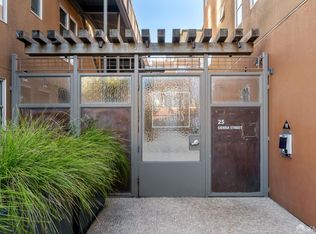 MLS ID #426173572, Jeffrey A. Salgado DRE #01501886, Compass. SFAR
- $1,558,0002 bd2 ba1.4k sqft260 King St Unit 1005, San Francisco, CA 94107For Sale
 MLS ID #426152224, Masti M. Pahlbod DRE #01104825, Engel & Voelkers San Francisco. SFAR
- $1,248,0002 bd2 ba1k sqft1325 Indiana St Unit 316, San Francisco, CA 94107For Sale
 MLS ID #426161851, Samary Y. Rivas DRE #01732025, DCP Realty. SFAR
