Discover sophisticated loft living at The Homes on Esprit Park in San Francisco's vibrant Dogpatch neighborhood. Rarely available, this spacious 1BR/2BA condominium with versatile bonus room offers approximately 1,099 sq. ft. of thoughtfully designed living space, blending historic architectural character with contemporary living. The inviting open-concept interior features woven bamboo flooring, energy-efficient radiant floor heating, custom window treatments, track lighting, Elfa closet systems, and in-unit laundry. The gourmet kitchen showcases premium stainless steel appliances. A private backyard patio provides a peaceful outdoor retreat. Originally home to the Esprit de Corps headquarters, this distinctive community incorporates the heritage of a 1906 brick-and-timber warehouse into its contemporary design. Residents enjoy landscaped courtyards, a fitness center, media room, concierge services, bicycle storage, and deeded parking. Ideally situated adjacent to Esprit Park, with convenient access to acclaimed restaurants, cafés, boutiques, Mission Bay, Caltrain, Muni, and major freeways. An exceptional opportunity to experience the charm and sophistication of historic Dogpatch living.
For sale
$1,550,000
879 Indiana St #105, San Francisco, CA 94107
1beds
1,099sqft
Condominium, Residential
Built in 2009
-- sqft lot
$1,507,500 Zestimate®
$1,410/sqft
$636/mo HOA
What's special
- 4 days
- 261
- 14
Zillow last checked:
Listing updated:
Listed by:
Jennifer Yeo 01824170 650-448-9276,
Rosso Real Estate Inc 415-640-4341
Source: MLSListings Inc,MLS#: ML82064646
Facts & features
Interior
Bedrooms & bathrooms
- Bedrooms: 1
- Bathrooms: 2
- Full bathrooms: 2
Rooms
- Room types: Office
Bedroom
- Features: LoftBedroom
Bathroom
- Features: DualFlushToilet, Tile
Dining room
- Features: BreakfastBar, DiningAreainLivingRoom
Family room
- Features: KitchenFamilyRoomCombo
Kitchen
- Features: _220VoltOutlet, Island
Heating
- Radiant
Cooling
- None
Appliances
- Included: Gas Cooktop, Dishwasher, Freezer, Disposal, Range Hood, Microwave, Gas Oven/Range, Refrigerator, Washer/Dryer
Features
- High Ceilings
- Flooring: Carpet, Hardwood, Tile
Interior area
- Total structure area: 1,099
- Total interior livable area: 1,099 sqft
Property
Parking
- Total spaces: 1
- Parking features: Assigned, Garage Door Opener
- Garage spaces: 1
Features
- Stories: 2
- Patio & porch: Balcony/Patio
- Exterior features: Back Yard
- Pool features: None
- Has view: Yes
- View description: City Lights, Park/Greenbelt
Lot
- Size: 1.96 Acres
Details
- Parcel number: 4106034
- Zoning: UMU
- Special conditions: Standard
Construction
Type & style
- Home type: Condo
- Architectural style: Contemporary
- Property subtype: Condominium, Residential
Materials
- Concrete
- Foundation: Slab
- Roof: Metal
Condition
- New construction: No
- Year built: 2009
Utilities & green energy
- Gas: IndividualGasMeters, PublicUtilities
- Sewer: Public Sewer
- Water: Public
- Utilities for property: Public Utilities, Water Public
Community & HOA
HOA
- Has HOA: Yes
- Services included: Insurance
- HOA fee: $636 monthly
Location
- Region: San Francisco
Financial & listing details
- Price per square foot: $1,410/sqft
- Tax assessed value: $1,231,886
- Annual tax amount: $15,502
- Date on market: 10/14/2026
- Listing agreement: ExclusiveRightToSell
- Listing terms: CashorConventionalLoan
Estimated market value
$1,507,500
$1.43M - $1.58M
$6,239/mo
Price history
| Date | Event | Price |
|---|---|---|
| 10/15/2026 | Listed for sale | $1,550,000+51.2%$1,410/sqft |
Source:  MLSListings Inc #ML82064646 Report a problem MLSListings Inc #ML82064646 Report a problem | ||
| 9/8/2021 | Listing removed | -- |
Source: Zillow Rental Manager Report a problem | ||
| 5/5/2021 | Price change | $3,995-6%$4/sqft |
Source: Zillow Rental Manager Report a problem | ||
| 4/30/2021 | Listed for rent | $4,250+6.3%$4/sqft |
Source: Zillow Rental Manager Report a problem | ||
| 2/12/2019 | Listing removed | $4,000$4/sqft |
Source: Rosso Real Estate, Inc. Report a problem | ||
| 2/7/2019 | Price change | $4,000-11.1%$4/sqft |
Source: Rosso Real Estate, Inc. Report a problem | ||
| 12/31/2018 | Price change | $4,500-10%$4/sqft |
Source: Rosso Real Estate, Inc. Report a problem | ||
| 11/27/2018 | Listed for rent | $5,000+11.1%$5/sqft |
Source: Rosso Real Estate, Inc. Report a problem | ||
| 1/26/2018 | Listing removed | $4,500$4/sqft |
Source: Zillow Rental Manager Report a problem | ||
| 1/9/2018 | Listed for rent | $4,500$4/sqft |
Source: Zillow Rental Manager Report a problem | ||
| 12/2/2017 | Listing removed | $4,500$4/sqft |
Source: Rosso Real Estate, inc. Report a problem | ||
| 10/5/2017 | Price change | $4,500-18.2%$4/sqft |
Source: Rosso Real Estate, inc. Report a problem | ||
| 5/16/2017 | Listed for rent | $5,500$5/sqft |
Source: Zillow Rental Manager Report a problem | ||
| 10/22/2014 | Sold | $1,025,000+8%$933/sqft |
Source:  SFAR #426033 Report a problem SFAR #426033 Report a problem | ||
| 9/28/2014 | Listed for sale | $949,000+38.3%$864/sqft |
Source: Alain Pinel Realtors - San Francisco #426033 Report a problem | ||
| 11/24/2009 | Sold | $686,000$624/sqft |
Source: Public Record Report a problem | ||
Public tax history
| Year | Property taxes | Tax assessment |
|---|---|---|
| 2025 | $15,502 +2.9% | $1,231,886 +2% |
| 2024 | $15,061 +1.6% | $1,207,732 +2% |
| 2023 | $14,818 +2% | $1,184,052 +2% |
| 2022 | $14,532 +1.8% | $1,160,836 +2% |
| 2021 | $14,276 -0.8% | $1,138,076 +1% |
| 2020 | $14,394 +3.9% | $1,126,408 +2% |
| 2019 | $13,857 +3.5% | $1,104,322 +2% |
| 2018 | $13,394 +3.5% | $1,082,670 +2% |
| 2017 | $12,940 +1.7% | $1,061,442 +2% |
| 2016 | $12,728 +1.2% | $1,040,630 +1.5% |
| 2015 | $12,572 +42.5% | $1,025,000 +41.9% |
| 2014 | $8,821 | $722,348 +0.5% |
| 2013 | -- | $719,084 +2% |
| 2012 | -- | $704,986 +1084.7% |
| 2011 | -- | $59,508 |
Find assessor info on the county website
Monthly payment
Est. payment
Payment breakdown
Explore the cost of this home by adjusting the details. Changes won't be saved.Climate risks
Neighborhood: Dogpatch
Nearby schools
Schools provided by the listing agent
- District: SanFranciscoUnified
Source: MLSListings Inc. This data may not be complete. We recommend contacting the local school district to confirm school assignments for this home.


Similar homes
- $1,558,0002 bd2 ba1.4k sqft260 King St Unit 1005, San Francisco, CA 94107For Sale
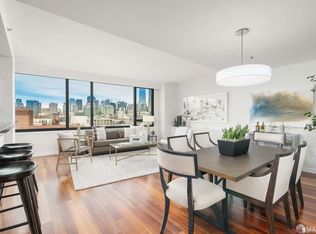 MLS ID #426152224, Masti M. Pahlbod DRE #01104825, Engel & Voelkers San Francisco. SFAR
 - $1,286,0002 bd2 ba1.2k sqftBeacon, San Francisco, CA 94107For Sale
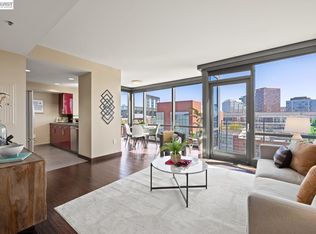 MLS ID #41151563, May Wang. Bay East AOR
 - $1,588,0003 bd2 ba1.2k sqft901 Tennessee St Unit 311, San Francisco, CA 94107For Sale
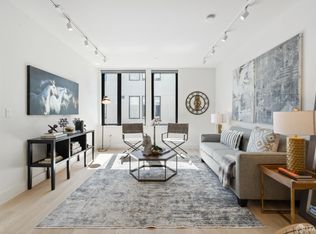 MLS ID #426158780, Roxana L. Melgarejo DRE #01389721, Vanguard Properties. SFAR
 - $1,495,0002 bd3 ba1.5k sqft1011 23rd St APT 6, San Francisco, CA 94107For Sale
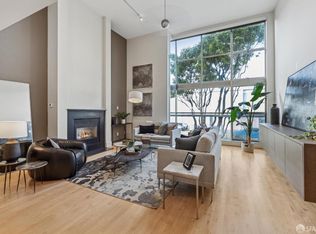 MLS ID #426166631, Jason H. Hoffman DRE #01865372, Compass. SFAR
