***WELCOME TO OPEN HOUSE SUNDAY 12-2PM*** 04/12/2026. " LOVE IS IN THE AIR." Dream of owning your own home is here. Welcome to this charming Townhome Condo hidden in vast tranquility facing the Army/Navy golf course. It does not feel like a condo with the 2 spacious levels. Huge Primary Bedroom and the 2nd bedroom is larger than most primary. Hardwood floor throughout with updated kitchen , stainless steel appliances, in unit washer/dryer with the additional laundry room for the community. Brand new porch for relaxation and entertainment. Enjoy your summer with the pool across the common area, tennis/pickle ball courts and community club for rental to entertain your special events. ART bus stop across the street as well as Pentagon Metro less than 3 mile. Washington National Airport is less than 10 miles for your quick trips out of town. Shopping and a verity of restaurants within minutes of your home. Living here has the best of both city living and suburb peacefulness. Short distance to Walter Reed community center if you wish to take some classes or enjoy making new friends. These properties are rarely available. Make your choice now and make your investment work for you. SEE VIRTUAL STAGING PICTURES.
Sold for $475,000
$475,000
1415 S Barton St Unit 255, Arlington, VA 22204
2beds
0baths
1,086sqft
Townhouse
Built in 1939
-- sqft lot
$472,900 Zestimate®
$437/sqft
$2,468 Estimated rent
Home value
$472,900
$440,000 - $511,000
$2,468/mo
Zestimate® history
Owner options
List your home for rent
$2,468/mo
Rent Zestimate®
Find your next renter with Zillow Rental Manager. Plus, with online applications, you can quickly screen prospective tenants – for free.
$2,468/mo
Rent Zestimate®
Refinance and save
$2,956/mo
Est. payment
Refinancing to a lower rate could help reduce your monthly payments and save thousands over the life of the loan.
$2,956/mo
Est. payment
Explore your selling options
Work with a Zillow partner agent
Leverage their expertise and Zillow's premium Showcase listings to get your home seen by more buyers.
Get startedList with your own agent
Get your home in front of millions of buyers by listing it on Zillow.
Learn how to do itSell it yourself
Take full control of how buyers see your home on Zillow by listing For Sale by Owner (FSBO).
List your homeWhat's special
Hardwood floor throughoutHuge primary bedroomUpdated kitchenStainless steel appliances
Zillow last checked:
Listing updated:
Listed by:
Omar Sherzai 703-474-1145,
Long & Foster Real Estate, Inc.
Bought with:
Omar Ibrahim, 0225097510
Jobin Realty
Source: Bright MLS,MLS#: VAAR2069488
Facts & features
Interior
Bedrooms & bathrooms
- Bedrooms: 2
- Bathrooms: 0
Rooms
- Room types: Living Room, Dining Room, Primary Bedroom, Bedroom 2, Kitchen
Primary bedroom
- Features: Flooring - Other
- Level: Upper
- Area: 240 Square Feet
- Dimensions: 15 X 16
Bedroom 2
- Features: Flooring - Other
- Level: Upper
- Area: 121 Square Feet
- Dimensions: 11 X 11
Dining room
- Features: Flooring - Other
- Level: Main
- Area: 110 Square Feet
- Dimensions: 10 X 11
Kitchen
- Features: Flooring - Other
- Level: Main
- Area: 66 Square Feet
- Dimensions: 6 X 11
Living room
- Features: Flooring - Other
- Level: Main
- Area: 238 Square Feet
- Dimensions: 14 X 17
Heating
- Forced Air, Electric
Cooling
- Central Air, Electric
Appliances
- Included: Dishwasher, Disposal, Dryer, Exhaust Fan, Microwave, Cooktop, Washer, Refrigerator, Electric Water Heater
- Laundry: Main Level, Washer In Unit, Has Laundry, Dryer In Unit
Features
- Dining Area, Upgraded Countertops, Floor Plan - Traditional
- Flooring: Wood
- Windows: Double Pane Windows, Insulated Windows, Screens, Sliding
- Has basement: No
- Has fireplace: No
Interior area
- Total structure area: 1,086
- Total interior livable area: 1,086 sqft
- Finished area above ground: 1,086
- Finished area below ground: 0
Property
Parking
- Total spaces: 2
- Parking features: Unassigned, Parking Lot
Accessibility
- Accessibility features: None
Features
- Levels: Two
- Stories: 2
- Patio & porch: Deck
- Exterior features: Awning(s), Sidewalks, Sport Court, Tennis Court(s), Street Lights
- Pool features: Community
- Has view: Yes
- View description: Golf Course, Trees/Woods
Details
- Additional structures: Above Grade, Below Grade
- Parcel number: 32001255
- Zoning: RA14-26
- Special conditions: Standard
Construction
Type & style
- Home type: Townhouse
- Architectural style: Colonial
- Property subtype: Townhouse
Materials
- Brick
- Foundation: Crawl Space
Condition
- New construction: No
- Year built: 1939
Utilities & green energy
- Sewer: Public Sewer
- Water: Public
- Utilities for property: Cable
Community & HOA
Community
- Features: Pool
- Condo and coop fee: $642 monthly
- Subdivision: Arlington Village
HOA
- Has HOA: No
- Amenities included: Common Grounds, Tennis Court(s)
- Services included: Maintenance Structure, Insurance, Management, Sewer, Water, Pool(s)
- HOA name: Arlington Village
Location
- Region: Arlington
Financial & listing details
- Price per square foot: $437/sqft
- Tax assessed value: $470,800
- Annual tax amount: $4,863
- Date on market: 3/6/2026
- Listing agreement: Exclusive Right To Sell
- Ownership: Condominium
Price history
| Date | Event | Price |
|---|---|---|
| 5/12/2026 | Sold | $475,000$437/sqft |
Source:  Bright MLS #VAAR2069488 Report a problem Bright MLS #VAAR2069488 Report a problem | ||
| 4/15/2026 | Contingent | $475,000$437/sqft |
Source: Bright MLS #VAAR2069488 Report a problem | ||
| 3/26/2026 | Price change | $475,000-2.1%$437/sqft |
Source: Bright MLS #VAAR2069488 Report a problem | ||
| 3/6/2026 | Listed for sale | $485,000+24.4%$447/sqft |
Source: Bright MLS #VAAR2069488 Report a problem | ||
| 6/12/2021 | Listing removed | -- |
Source: Zillow Rental Manager Report a problem | ||
| 5/29/2021 | Price change | $2,400-2%$2/sqft |
Source: Zillow Rental Manager Report a problem | ||
| 4/30/2021 | Listed for rent | $2,450+6.5%$2/sqft |
Source: Zillow Rental Manager Report a problem | ||
| 2/24/2021 | Listing removed | -- |
Source: Owner Report a problem | ||
| 2/15/2020 | Listing removed | $2,300$2/sqft |
Source: Owner Report a problem | ||
| 2/7/2020 | Price change | $2,300-2.1%$2/sqft |
Source: Owner Report a problem | ||
| 1/26/2020 | Price change | $2,350-4.1%$2/sqft |
Source: Owner Report a problem | ||
| 11/17/2019 | Listed for rent | $2,450$2/sqft |
Source: Owner Report a problem | ||
| 1/30/2017 | Sold | $390,000-2.5%$359/sqft |
Source: Public Record Report a problem | ||
| 1/1/2017 | Pending sale | $400,000$368/sqft |
Source: Long & Foster Real Estate, Inc. #AR9787646 Report a problem | ||
| 10/15/2016 | Listed for sale | $400,000$368/sqft |
Source: Long & Foster Real Estate, Inc. #AR9787646 Report a problem | ||
| 8/27/2007 | Sold | $400,000+185.7%$368/sqft |
Source: Public Record Report a problem | ||
| 4/28/2000 | Sold | $140,000$129/sqft |
Source: Public Record Report a problem | ||
Public tax history
| Year | Property taxes | Tax assessment |
|---|---|---|
| 2025 | $4,863 +4.3% | $470,800 +4.3% |
| 2024 | $4,663 +1.6% | $451,400 +1.3% |
| 2023 | $4,591 +4.3% | $445,700 +4.3% |
| 2022 | $4,403 +2.5% | $427,500 +2.5% |
| 2021 | $4,294 +7.1% | $416,900 +6.7% |
| 2020 | $4,009 | $390,700 |
| 2019 | $4,009 +3.8% | $390,700 +1.8% |
| 2018 | $3,862 +3.6% | $383,900 +3.6% |
| 2017 | $3,729 -3% | $370,700 -4.4% |
| 2016 | $3,844 -0.5% | $387,900 |
| 2015 | $3,863 +5.3% | $387,900 +5.3% |
| 2014 | $3,669 +3.6% | $368,400 +4.7% |
| 2013 | $3,540 +10.3% | $351,900 |
| 2012 | $3,208 -6.6% | -- |
| 2011 | $3,433 | -- |
| 2009 | -- | -- |
| 2008 | -- | -- |
| 2007 | -- | -- |
| 2006 | -- | -- |
| 2005 | -- | -- |
| 2004 | -- | -- |
| 2003 | -- | -- |
| 2002 | -- | -- |
| 2001 | -- | $125,600 |
Find assessor info on the county website
Neighborhood: Columbia Heights
Nearby homes
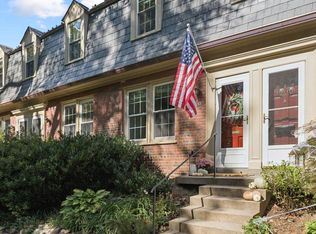
- $355,0001 bd1 ba800 sqft1415 S Barton St UNIT 252, Arlington, VA 22204Sold
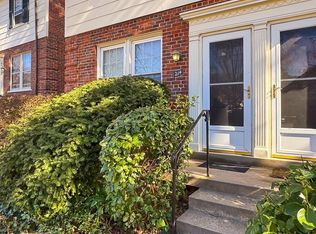
- $450,0002 bd1 ba994 sqft1401 S Barton St UNIT 214, Arlington, VA 22204Sold
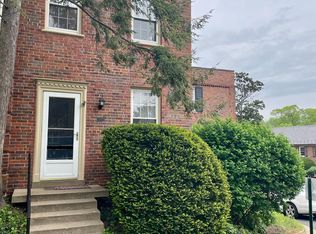
- $325,0001 bd1 ba840 sqft1401 S Barton St UNIT 216, Arlington, VA 22204Sold

- $346,5001 bd1 ba738 sqft1401 S Barton St UNIT 218, Arlington, VA 22204Sold
- $465,0002 bd1 ba994 sqft1401 S Barton St UNIT 221, Arlington, VA 22204Sold
- $365,0001 bd1 ba800 sqft1401 S Barton St UNIT 228, Arlington, VA 22204Sold
- $362,5001 bd1 ba800 sqft1401 S Barton St UNIT 231, Arlington, VA 22204Sold
- $353,0001 bd1 ba840 sqft1500 S Barton St APT 580, Arlington, VA 22204Off Market
Nearby schools
GreatSchools rating
- 3/10Dr. Charles R. Drew ElementaryGrades: PK-5Distance: 0.8 mi
- 5/10Jefferson Middle SchoolGrades: 6-8Distance: 1.1 mi
- 4/10Wakefield High SchoolGrades: 9-12Distance: 1.8 mi
Schools provided by the listing agent
- Elementary: Henry
- Middle: Jefferson
- High: Wakefield
- District: Arlington County Public Schools
Source: Bright MLS. This data may not be complete. We recommend contacting the local school district to confirm school assignments for this home.
Get a cash offer in 3 minutes
Find out how much your home could sell for in as little as 3 minutes with a no-obligation cash offer.
Estimated market value
$472,900
Get a cash offer in 3 minutes
Find out how much your home could sell for in as little as 3 minutes with a no-obligation cash offer.
Estimated market value
$472,900
- Virginia
- Arlington County
- Arlington
- 22204
- Columbia Heights
- 1415 S Barton St Unit 255
Nearby cities
Nearby neighborhoods
Nearby zip codes
Other Arlington Topics
