Welcome to Arlington Village: A Perfect Blend of Charm, Convenience, & Comfort - Nestled in the heart of the well-established Arlington Village neighborhood, this beautifully renovated 2-bedroom, 1-bath townhome offers a perfect balance of modern updates & timeless architectural charm. Whether you're looking for a tranquil retreat or a place with easy access to all the excitement of the city, this home offers the best of both worlds. A Renovated Home with Timeless Charm - Step inside, & you'll immediately be struck by the home's welcoming atmosphere. The solid brick exterior gives a nod to the neighborhood’s history, while the interior has been thoughtfully updated to provide all the conveniences of modern living. From the sleek, fully renovated kitchen & bathroom to the stunning blonde parquet wood floors & oak staircase, this home blends contemporary style with original details that add character & warmth. The Heart of the Home: A Chef’s Kitchen - One of the standout features of this home is the sparkling kitchen. Featuring gleaming granite countertops, 42” shaker-style cabinetry, trendy lighting, & a peninsula-style countertop, it’s perfect for both casual meals & entertaining guests. The in-unit washer/dryer provides added convenience, making laundry a breeze. Bright & Inviting Living Spaces - The open-floor plan enhances the flow of the home, starting with the warm wood parquet floors that lead you into the spacious living room. Here, you’ll find crown molding & twin windows that flood the room with natural light. The adjoining dining area is equally inviting, with a stunning drum chandelier & a glass-paned door that leads to a sunny porch—an ideal spot for relaxing or enjoying a cup of coffee. A Peaceful Retreat - Upstairs, you'll find two generously sized bedrooms, each with gleaming hardwood floors & ample closet space. The master bedroom offers room for a cozy sitting area & features custom shelving in the closet. The second bedroom is just as spacious, offering flexibility to suit your lifestyle, whether as a guest room, home office, or craft space. The beautifully renovated hall bath completes the home, providing a fresh & modern space for relaxation. Exceptional Community Amenities - Beyond the home’s four walls, the Arlington Village community offers plenty to love. Enjoy access to an outdoor lap-sized pool, tennis courts, & beautifully maintained common areas. Parking is free & convenient, & for those who love to grill, gas grills are welcome on the deck. An exterior storage unit adds even more convenience. Location, Location, Location - One of the most appealing aspects of this home is its unbeatable location. Commuters will appreciate the proximity to the Metro & major highways like I-395, I-66, & Routes 1, 7, & 50. Whether you're headed to the Pentagon, downtown DC, or beyond, you’ll enjoy easy access to all the city has to offer. When you’re not commuting, you’ll find a vibrant community with plenty to explore. The Farmers Market at S. Edgewood & Columbia Pike runs on Sundays from May through November. The Village at Shirlington offers trendy dining, shopping, & entertainment options, while Harris Teeter, Giant, & boutique shops are all just a short walk away. With cultural events, historical sites, & nightlife just a short drive away in Washington, DC, you’ll never run out of things to do. Move-In Ready with Recent Updates - With the HVAC system replaced in January 2024 & the entire home lovingly maintained & updated, you can move in & enjoy your new space with peace of mind. The combination of quality craftsmanship, enduring value, & an unbeatable location makes this home an exceptional find. Welcome Home - This home offers the perfect mix of comfort, charm, & convenience. Whether you're relaxing at home or enjoying the local amenities, you’ll find everything you need right here. Don’t miss the opportunity to see for yourself why this is the perfect place to call home!
Sold for $450,000
$450,000
1401 S Barton St Unit 214, Arlington, VA 22204
2beds
994sqft
Townhouse
Built in 1939
-- sqft lot
$455,100 Zestimate®
$453/sqft
$2,430 Estimated rent
Home value
$455,100
$423,000 - $492,000
$2,430/mo
Zestimate® history
Owner options
List your home for rent
$2,430/mo
Rent Zestimate®
Find your next renter with Zillow Rental Manager. Plus, with online applications, you can quickly screen prospective tenants – for free.
$2,430/mo
Rent Zestimate®
Refinance and save
$2,801/mo
Est. payment
Refinancing to a lower rate could help reduce your monthly payments and save thousands over the life of the loan.
$2,801/mo
Est. payment
Explore your selling options
Work with a Zillow partner agent
Leverage their expertise and Zillow's premium Showcase listings to get your home seen by more buyers.
Get startedList with your own agent
Get your home in front of millions of buyers by listing it on Zillow.
Learn how to do itSell it yourself
Take full control of how buyers see your home on Zillow by listing For Sale by Owner (FSBO).
List your homeWhat's special
Outdoor lap-sized poolSolid brick exteriorOpen-floor planPeninsula-style countertopGleaming granite countertopsBeautifully renovated hall bathTennis courts
Zillow last checked:
Listing updated:
Listed by:
Chris Wood 202-714-9817,
EXP Realty, LLC
Bought with:
Susan Wiley, 0225213020
Real Broker, LLC
Source: Bright MLS,MLS#: VAAR2052420
Facts & features
Interior
Bedrooms & bathrooms
- Bedrooms: 2
- Bathrooms: 1
- Full bathrooms: 1
Rooms
- Room types: Living Room, Dining Room, Primary Bedroom, Bedroom 2, Kitchen
Basement
- Area: 0
Heating
- Central, ENERGY STAR Qualified Equipment, Heat Pump, Electric
Cooling
- Central Air, Ceiling Fan(s), ENERGY STAR Qualified Equipment, Programmable Thermostat, Electric
Appliances
- Included: Electric Water Heater
Features
- Has basement: No
- Has fireplace: No
Interior area
- Total structure area: 994
- Total interior livable area: 994 sqft
- Finished area above ground: 994
- Finished area below ground: 0
Property
Parking
- Parking features: Off Street, Other
Accessibility
- Accessibility features: None
Features
- Levels: Two
- Stories: 2
- Pool features: Community
Details
- Additional structures: Above Grade, Below Grade
- Parcel number: 32001214
- Zoning: RA14-26
- Special conditions: Standard
Construction
Type & style
- Home type: Townhouse
- Architectural style: Colonial
- Property subtype: Townhouse
Materials
- Brick
- Foundation: Slab
Condition
- New construction: No
- Year built: 1939
Utilities & green energy
- Sewer: Public Sewer
- Water: Public
Community & HOA
Community
- Condo and coop fee: $570 monthly
- Subdivision: Arlington Village
HOA
- Has HOA: No
- Amenities included: Common Grounds, Storage, Laundry, Pool, Reserved/Assigned Parking, Tennis Court(s), Jogging Path
- Services included: All Ground Fee, Common Area Maintenance, Maintenance Structure, Insurance, Maintenance Grounds, Management, Parking Fee, Pool(s), Pest Control, Reserve Funds, Road Maintenance, Sewer, Snow Removal, Trash, Water
- HOA name: Arlington Village
Location
- Region: Arlington
Financial & listing details
- Price per square foot: $453/sqft
- Tax assessed value: $431,900
- Annual tax amount: $4,462
- Date on market: 1/29/2025
- Listing agreement: Exclusive Right To Sell
- Listing terms: Cash,Conventional,FHA,VA Loan
- Ownership: Condominium
Price history
| Date | Event | Price |
|---|---|---|
| 3/12/2025 | Sold | $450,000$453/sqft |
Source:  Bright MLS #VAAR2052420 Report a problem Bright MLS #VAAR2052420 Report a problem | ||
| 2/21/2025 | Pending sale | $450,000$453/sqft |
Source: Bright MLS #VAAR2052420 Report a problem | ||
| 1/29/2025 | Listed for sale | $450,000+252.9%$453/sqft |
Source: Bright MLS #VAAR2052420 Report a problem | ||
| 10/14/1993 | Sold | $127,500$128/sqft |
Source: Public Record Report a problem | ||
Public tax history
| Year | Property taxes | Tax assessment |
|---|---|---|
| 2025 | $4,655 +4.3% | $450,600 +4.3% |
| 2024 | $4,462 +1.6% | $431,900 +1.3% |
| 2023 | $4,392 +4.3% | $426,400 +4.3% |
| 2022 | $4,211 +2.6% | $408,800 +2.6% |
| 2021 | $4,106 +5.5% | $398,600 +5.1% |
| 2020 | $3,892 | $379,300 |
| 2019 | $3,892 +3.8% | $379,300 +1.8% |
| 2018 | $3,748 +1.8% | $372,600 +1.8% |
| 2017 | $3,682 +3.3% | $366,000 +1.8% |
| 2016 | $3,564 -3.2% | $359,600 -2.7% |
| 2015 | $3,680 +5.3% | $369,500 +5.3% |
| 2014 | $3,494 +7.6% | $350,800 +8.7% |
| 2013 | $3,247 +3.6% | $322,800 |
| 2012 | $3,134 -6.5% | -- |
| 2011 | $3,351 | -- |
| 2009 | -- | -- |
| 2008 | -- | -- |
| 2007 | -- | -- |
| 2006 | -- | -- |
| 2005 | -- | -- |
| 2004 | -- | -- |
| 2003 | -- | -- |
| 2002 | -- | -- |
| 2001 | -- | $118,400 |
Find assessor info on the county website
Neighborhood: Columbia Heights
Nearby homes
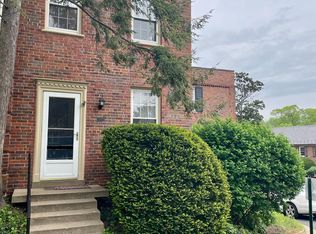
- $325,0001 bd1 ba840 sqft1401 S Barton St UNIT 216, Arlington, VA 22204Sold

- $346,5001 bd1 ba738 sqft1401 S Barton St UNIT 218, Arlington, VA 22204Sold
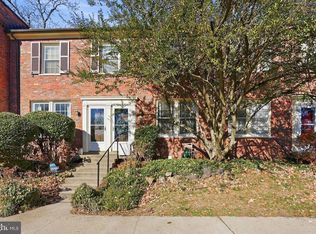
- $465,0002 bd1 ba994 sqft1401 S Barton St UNIT 221, Arlington, VA 22204Sold
- $365,0001 bd1 ba800 sqft1401 S Barton St UNIT 228, Arlington, VA 22204Sold

- $362,5001 bd1 ba800 sqft1401 S Barton St UNIT 231, Arlington, VA 22204Sold
- $355,0001 bd1 ba800 sqft1415 S Barton St UNIT 252, Arlington, VA 22204Sold
- $475,0002 bd-- ba1k sqft1415 S Barton St UNIT 255, Arlington, VA 22204Sold
- $350,0001 bd1 ba800 sqft1303 S Barton St UNIT 207, Arlington, VA 22204Sold
Nearby schools
GreatSchools rating
- 3/10Dr. Charles R. Drew ElementaryGrades: PK-5Distance: 0.8 mi
- 5/10Jefferson Middle SchoolGrades: 6-8Distance: 1 mi
- 4/10Wakefield High SchoolGrades: 9-12Distance: 1.8 mi
Schools provided by the listing agent
- Elementary: Patrick Henry
- Middle: Jefferson
- High: Wakefield
- District: Arlington County Public Schools
Source: Bright MLS. This data may not be complete. We recommend contacting the local school district to confirm school assignments for this home.
Get a cash offer in 3 minutes
Find out how much your home could sell for in as little as 3 minutes with a no-obligation cash offer.
Estimated market value
$455,100
Get a cash offer in 3 minutes
Find out how much your home could sell for in as little as 3 minutes with a no-obligation cash offer.
Estimated market value
$455,100
- Virginia
- Arlington County
- Arlington
- 22204
- Columbia Heights
- 1401 S Barton St Unit 214
Nearby cities
Nearby neighborhoods
Nearby zip codes
Other Arlington Topics
