SELLER OFFERS HOME WARRANTY with acceptable offer! Discover Urban Serenity in Arlington Village. Experience the perfect blend of historic charm and modern convenience in this stunning two-level townhouse-style condo. Perched in the heart of Arlington Village, this home offers a rare retreat: a private, elevated deck with sweeping, tranquil views of the Army Navy Country Club Golf Course. Step onto classic original parquet floors that flow through a spacious, sun-drenched living area—large enough for both a cozy lounge setup and a dedicated dining nook. An updated culinary space featuring granite countertops, gas cooking, abundant cabinetry, and a tucked-away washer/dryer for ultimate convenience. The oversized primary bedroom is a true sanctuary, featuring dual closets and ample square footage for a king-sized bed plus a home office desk. A bright, clean space with a large medicine cabinet for extra storage and a classic tub/shower combo. Living here means more than just a home; it’s a community. Arlington Village Historic District, established in 1939 and listed on the National Register of Historic Places Enjoy resort-style amenities including: Sparkling outdoor pool and tennis/pickleball courts, wooded walking trails and a community room, and a pet friendly condo association. Your condo fee covers water, sewer, trash, parking, exterior maintenance, and professional on-site management. This location is an A+ for accessibility: Just 2.5 miles (10 mins) to The Pentagon. a direct bus service to Pentagon Metro is right outside, with easy routes to Ballston and Pentagon City. You are only steps from Columbia Pike’s best gems, including The Celtic House, Bob & Edith’s Diner, Giant, and the iconic Arlington Cinema & Drafthouse. Immediate access to I-395 puts downtown DC just minutes away. OPEN HOUSE: SATURDAY, MARCH 7, 2026, 2:30-4 PM.
Sold for $362,500
$362,500
1401 S Barton St Unit 231, Arlington, VA 22204
1beds
800sqft
Townhouse
Built in 1939
-- sqft lot
$360,100 Zestimate®
$453/sqft
$2,028 Estimated rent
Home value
$360,100
$342,000 - $378,000
$2,028/mo
Zestimate® history
Owner options
List your home for rent
$2,028/mo
Rent Zestimate®
Find your next renter with Zillow Rental Manager. Plus, with online applications, you can quickly screen prospective tenants – for free.
$2,028/mo
Rent Zestimate®
Refinance and save
$2,250/mo
Est. payment
Refinancing to a lower rate could help reduce your monthly payments and save thousands over the life of the loan.
$2,250/mo
Est. payment
Explore your selling options
Work with a Zillow partner agent
Leverage their expertise and Zillow's premium Showcase listings to get your home seen by more buyers.
Get startedList with your own agent
Get your home in front of millions of buyers by listing it on Zillow.
Learn how to do itSell it yourself
Take full control of how buyers see your home on Zillow by listing For Sale by Owner (FSBO).
List your homeWhat's special
Wooded walking trailsCommunity roomCozy lounge setupClassic original parquet floorsGas cookingDedicated dining nookAbundant cabinetry
Zillow last checked:
Listing updated:
Listed by:
Melanie Pissarius 703-744-0180,
Compass,
Listing Team: Advisory
Bought with:
Renee Aaron, 0225252445
Corcoran McEnearney
Source: Bright MLS,MLS#: VAAR2065656
Facts & features
Interior
Bedrooms & bathrooms
- Bedrooms: 1
- Bathrooms: 1
- Full bathrooms: 1
Rooms
- Room types: Primary Bedroom, Kitchen, Family Room, Primary Bathroom
Primary bedroom
- Features: Ceiling Fan(s), Flooring - HardWood, Window Treatments
- Level: Upper
Primary bathroom
- Features: Flooring - Tile/Brick
- Level: Upper
Family room
- Features: Flooring - HardWood, Window Treatments
- Level: Main
Kitchen
- Features: Granite Counters, Eat-in Kitchen, Kitchen - Gas Cooking
- Level: Main
Heating
- Central, Electric
Cooling
- Central Air, Ceiling Fan(s), Electric
Appliances
- Included: Microwave, Built-In Range, Dishwasher, Disposal, Dryer, Oven/Range - Gas, Refrigerator, Washer, Water Heater, Electric Water Heater
- Laundry: Has Laundry, Dryer In Unit, Washer In Unit, Main Level
Features
- Ceiling Fan(s), Floor Plan - Traditional, Eat-in Kitchen, Bathroom - Tub Shower
- Flooring: Wood
- Windows: Window Treatments
- Has basement: No
- Has fireplace: No
Interior area
- Total structure area: 800
- Total interior livable area: 800 sqft
- Finished area above ground: 800
- Finished area below ground: 0
Property
Parking
- Total spaces: 2
- Parking features: Unassigned, Paved, Parking Lot
Accessibility
- Accessibility features: None
Features
- Levels: Two
- Stories: 2
- Exterior features: Storage, Sidewalks, Street Lights
- Pool features: Community
- Has view: Yes
- View description: Golf Course
Details
- Additional structures: Above Grade, Below Grade
- Parcel number: 32001231
- Zoning: RA14-26
- Special conditions: Standard
Construction
Type & style
- Home type: Townhouse
- Architectural style: Colonial
- Property subtype: Townhouse
Materials
- Brick
- Foundation: Crawl Space
Condition
- New construction: No
- Year built: 1939
Utilities & green energy
- Sewer: Public Sewer
- Water: Public
Community & HOA
Community
- Condo and coop fee: $473 monthly
- Subdivision: Arlington Village
HOA
- Has HOA: No
- Amenities included: Common Grounds, Pool, Tennis Court(s)
- Services included: Common Area Maintenance, Lawn Care Front, Maintenance Grounds, Parking Fee, Management, Pool(s), Snow Removal, Trash
Location
- Region: Arlington
Financial & listing details
- Price per square foot: $453/sqft
- Tax assessed value: $333,300
- Annual tax amount: $3,443
- Date on market: 2/25/2026
- Listing agreement: Exclusive Agency
- Listing terms: Cash,Conventional,FHA,VA Loan
- Ownership: Condominium
Price history
| Date | Event | Price |
|---|---|---|
| 4/20/2026 | Sold | $362,500-0.7%$453/sqft |
Source:  Bright MLS #VAAR2065656 Report a problem Bright MLS #VAAR2065656 Report a problem | ||
| 4/9/2026 | Pending sale | $365,000$456/sqft |
Source: Bright MLS #VAAR2065656 Report a problem | ||
| 3/26/2026 | Contingent | $365,000$456/sqft |
Source: Bright MLS #VAAR2065656 Report a problem | ||
| 3/17/2026 | Listed for sale | $365,000$456/sqft |
Source: Bright MLS #VAAR2065656 Report a problem | ||
| 3/16/2026 | Contingent | $365,000$456/sqft |
Source: Bright MLS #VAAR2065656 Report a problem | ||
| 2/25/2026 | Listed for sale | $365,000$456/sqft |
Source: Bright MLS #VAAR2065656 Report a problem | ||
| 4/1/2022 | Sold | $365,000+5.8%$456/sqft |
Source: Bright MLS #VAAR2012348 Report a problem | ||
| 3/8/2022 | Pending sale | $345,000$431/sqft |
Source: Bright MLS #VAAR2012348 Report a problem | ||
| 3/3/2022 | Listed for sale | $345,000+14.6%$431/sqft |
Source: Bright MLS #VAAR2012348 Report a problem | ||
| 7/14/2018 | Sold | $301,000$376/sqft |
Source: Agent Provided Report a problem | ||
| 5/25/2018 | Pending sale | $301,000$376/sqft |
Source: McEnearney Associates, Inc. #1001410816 Report a problem | ||
| 5/17/2018 | Listed for sale | $301,000-5.2%$376/sqft |
Source: McEnearney Associates, Inc. #1001410816 Report a problem | ||
| 9/1/2006 | Sold | $317,500+245.1%$397/sqft |
Source: Public Record Report a problem | ||
| 12/29/2000 | Sold | $92,000-9.8%$115/sqft |
Source: Public Record Report a problem | ||
| 5/5/2000 | Sold | $102,000$128/sqft |
Source: Public Record Report a problem | ||
Public tax history
| Year | Property taxes | Tax assessment |
|---|---|---|
| 2025 | $3,443 +0.8% | $333,300 +0.8% |
| 2024 | $3,414 +1.6% | $330,500 +1.3% |
| 2023 | $3,361 +2.6% | $326,300 +2.6% |
| 2022 | $3,276 +2.5% | $318,100 +2.5% |
| 2021 | $3,195 +6.3% | $310,200 +5.9% |
| 2020 | $3,005 +1.3% | $292,900 +1.3% |
| 2019 | $2,965 +11.9% | $289,000 +9.7% |
| 2018 | $2,651 -4.7% | $263,500 -4.7% |
| 2017 | $2,783 +1.5% | $276,600 |
| 2016 | $2,741 -2.3% | $276,600 -1.8% |
| 2015 | $2,805 +3.5% | $281,600 +3.5% |
| 2014 | $2,709 +8.6% | $272,000 +9.7% |
| 2013 | $2,495 0% | $248,000 |
| 2012 | $2,495 -2.4% | -- |
| 2011 | $2,558 | -- |
| 2009 | -- | -- |
| 2008 | -- | -- |
| 2007 | -- | -- |
| 2006 | -- | -- |
| 2005 | -- | -- |
| 2004 | -- | -- |
| 2003 | -- | -- |
| 2002 | -- | -- |
| 2001 | -- | $81,800 |
Find assessor info on the county website
Neighborhood: Columbia Heights
Nearby homes
- $450,0002 bd1 ba994 sqft1401 S Barton St UNIT 214, Arlington, VA 22204Sold
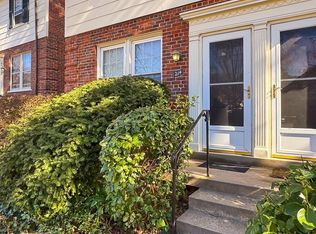
- $325,0001 bd1 ba840 sqft1401 S Barton St UNIT 216, Arlington, VA 22204Sold
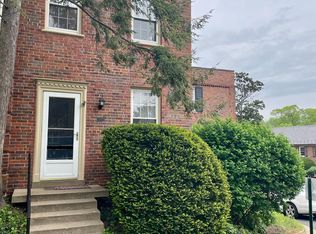
- $346,5001 bd1 ba738 sqft1401 S Barton St UNIT 218, Arlington, VA 22204Sold

- $465,0002 bd1 ba994 sqft1401 S Barton St UNIT 221, Arlington, VA 22204Sold
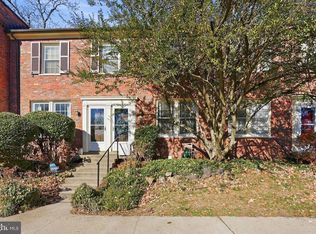
- $365,0001 bd1 ba800 sqft1401 S Barton St UNIT 228, Arlington, VA 22204Sold
- $355,0001 bd1 ba800 sqft1415 S Barton St UNIT 252, Arlington, VA 22204Sold
- $475,0002 bd-- ba1k sqft1415 S Barton St UNIT 255, Arlington, VA 22204Sold
- $350,0001 bd1 ba800 sqft1303 S Barton St UNIT 207, Arlington, VA 22204Sold
Nearby schools
GreatSchools rating
- 3/10Dr. Charles R. Drew ElementaryGrades: PK-5Distance: 0.8 mi
- 5/10Jefferson Middle SchoolGrades: 6-8Distance: 1 mi
- 4/10Wakefield High SchoolGrades: 9-12Distance: 1.8 mi
Schools provided by the listing agent
- Elementary: Drew
- Middle: Jefferson
- High: Wakefield
- District: Arlington County Public Schools
Source: Bright MLS. This data may not be complete. We recommend contacting the local school district to confirm school assignments for this home.
Get a cash offer in 3 minutes
Find out how much your home could sell for in as little as 3 minutes with a no-obligation cash offer.
Estimated market value
$360,100
Get a cash offer in 3 minutes
Find out how much your home could sell for in as little as 3 minutes with a no-obligation cash offer.
Estimated market value
$360,100
- Virginia
- Arlington County
- Arlington
- 22204
- Columbia Heights
- 1401 S Barton St Unit 231
Nearby cities
Nearby neighborhoods
Nearby zip codes
Other Arlington Topics
