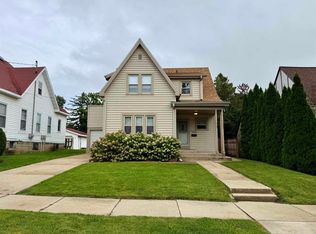
Showings Begin 10/2/2026. This 4-bedroom home with a deep 2-car garage offers the perfect blend of space, comfort, and convenience. Located in the heart of Monroe, you're just a short walk from the charming downtown square as well as the community pool and park. Enjoy peace of mind with newly updated windows and a durable metal roof, so this home is ready for years to come with no major projects on the horizon. Step outside onto the back concrete patio and take in the expansive lot with a fully fenced backyard, ideal for entertaining, gardening, or letting pets and kids play. An additional accessory building provides extra room for storage, a workshop, or hobbies.
Active
$229,900
1416 23rd Ave, Monroe, WI 53566
4beds
1,412sqft
Single Family Residence
Built in 1890
0.36 Acres Lot
$176,700 Zestimate®
$163/sqft
$-- HOA
What's special
- --
- on Zillow
- 248
- views
- 26
- saves
Zillow last checked:
Listing updated:
Listed by:
Joe Van Matre,
EXP Realty, LLC
Source: SCWMLS,MLS#: 2033744
Facts & features
Interior
Bedrooms & bathrooms
- Bedrooms: 4
- Bathrooms: 1
- Full bathrooms: 1
- Main level bathrooms: 1
Primary bedroom
- Level: Main
- Area: 231
- Dimensions: 11 x 21
Bedroom 2
- Level: Upper
- Area: 150
- Dimensions: 15 x 10
Bedroom 3
- Level: Upper
- Area: 140
- Dimensions: 14 x 10
Bedroom 4
- Level: Upper
- Area: 143
- Dimensions: 11 x 13
Kitchen
- Features: Breakfast Bar, Pantry, Range/Oven, Refrigerator, Dishwasher, Microwave, Disposal
- Level: Main
- Area: 187
- Dimensions: 17 x 11
Living room
- Level: Main
- Area: 252
- Dimensions: 18 x 14
Heating
- Forced Air, Heat Pump
Appliances
- Included: Washer, Dryer, Water Softener Included
- Laundry: Main Level
Features
- Walk-In Closet(s), Sun Room, Garage
- Windows: Low Emissivity Windows
- Basement: Partial,Stone,Unfinished,Walk-Out Access
- Has fireplace: No
Interior area
- Total structure area: 1,412
- Total interior livable area: 1,412 sqft
- Finished area above ground: 1,412
Property
Parking
- Total spaces: 4
- Parking features: 4+ car
- Has garage: Yes
- Has uncovered spaces: Yes
Features
- Levels: Two
- Stories: 2
- Patio & porch: Patio, Front Porch, Enclosed
- Fencing: Fenced
Lot
- Size: 0.36 Acres
- Features: Sidewalk
Details
- Additional structures: Storage
- Parcel number: 2512468.0000
- Zoning: RES
Construction
Type & style
- Home type: SingleFamily
- Architectural style: Cape Cod
- Property subtype: Single Family Residence
Materials
- Wood Siding
Condition
- Year built: 1890
Utilities & green energy
- Sewer: Public Sewer
- Water: Public
- Utilities for property: Internet - Cable
Community & HOA
Location
- Region: Monroe
Financial & listing details
- Price per square foot: $163/sqft
- Tax assessed value: $214,300
- Annual tax amount: $3,432
- Date on market: 9/30/2026
Estimated market value
$176,700
$140,000 - $210,000
$1,605/mo
Price history
| Date | Event | Price |
|---|---|---|
| 9/30/2026 | Listed for sale | $229,900+410.9%$163/sqft |
Source: SCWMLS #2033744 Report a problem | ||
| 5/2/2012 | Sold | $45,000+0.2%$32/sqft |
Source: Public Record Report a problem | ||
| 3/24/2012 | Listed for sale | $44,900$32/sqft |
Source: Century 21 Zwygart Real Estate #1650000 Report a problem | ||
Public tax history
| Year | Property taxes | Tax assessment |
|---|---|---|
| 2024 | $3,181 -1.5% | $196,700 +4.4% |
| 2023 | $3,230 +21.6% | $188,400 +69.4% |
| 2022 | $2,657 +1.1% | $111,200 |
| 2021 | $2,628 +14.4% | $111,200 +11.5% |
| 2020 | $2,297 -0.4% | $99,700 |
| 2019 | $2,306 +2% | $99,700 |
| 2018 | $2,261 +1.6% | $99,700 +17.3% |
| 2017 | $2,226 +0.3% | $85,000 |
| 2016 | $2,220 +4.8% | $85,000 |
| 2015 | $2,117 | $85,000 |
| 2014 | $2,117 -1.6% | $85,000 |
| 2013 | $2,153 -5% | $85,000 -4.7% |
| 2012 | $2,267 +1.3% | $89,200 |
| 2011 | $2,238 -3.6% | $89,200 |
| 2010 | $2,321 -1.8% | $89,200 |
| 2009 | $2,365 +1.3% | $89,200 |
| 2008 | $2,334 +583277.5% | $89,200 |
| 2007 | $0 | $89,200 +5.9% |
| 2006 | $2,227 -2.1% | $84,200 |
| 2005 | $2,275 | $84,200 |
| 2004 | -- | $84,200 |
| 2003 | -- | $84,200 +25.9% |
| 2002 | -- | $66,900 |
Find assessor info on the county website
Monthly payment
Est. payment
Payment breakdown
Explore the cost of this home by adjusting the details. Changes won't be saved.Climate risks
Neighborhood: 53566
Nearby schools
Schools provided by the listing agent
- Elementary: Monroe
- Middle: Monroe
- High: Monroe
- District: Monroe
Source: SCWMLS. This data may not be complete. We recommend contacting the local school district to confirm school assignments for this home.
Similar homes
- $210,0003 bd2 ba1.2k sqft1806 17th Ave, Monroe, WI 53566For Sale
 MLS ID #2027453, Patrick J Reese. SCWMLS
 - $229,0003 bd2 ba1.1k sqft2223 8th St, Monroe, WI 53566For Sale
 MLS ID #2033177, Joel Hedeman. SCWMLS
 - $195,9003 bd1 ba1.1k sqft1610 17th Ave, Monroe, WI 53566For Sale
 EXIT Realty broker feed
 - $195,9003 bd1 ba1.1k sqft1610 17th St, Monroe, WI 53566For Sale
 MLS ID #2033583, Melodie A Hawkins. SCWMLS
