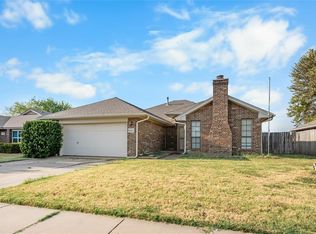
Beautifully updated 3-bedroom, 2-bath home with a 2-car garage located in a quiet neighborhood. The home features tall ceilings throughout the main living room, kitchen, and dining area, creating an open and spacious feel. Enjoy a cozy fireplace in the main living area, plus a large second living space offering plenty of room to spread out.
The kitchen includes quartz countertops and stainless steel appliances. The large primary suite features a spacious primary bathroom. Updates include vinyl flooring throughout, fresh paint, new light fixtures, and new plumbing fixtures. Step outside to a great backyard with plenty of space to enjoy. Move-in ready and waiting for its next owner!
For sale
$250,000
1416 Bonnybrook St, Norman, OK 73071
3beds
2,011sqft
Single Family Residence
Built in 1992
8,276 Square Feet Lot
$-- Zestimate®
$124/sqft
$-- HOA
What's special
Fresh paintLarge primary suiteSpacious primary bathroomVinyl flooring throughoutStainless steel appliancesNew light fixturesNew plumbing fixtures
- 8 days
- 873
- 95
Likely to sell faster than
Zillow last checked:
Listing updated:
Listed by:
Palmer Ferris 405-503-4747,
Block One Real Estate
Source: MLSOK/OKCMAR as distributed by MLS GRID,MLS#: 1246537
Facts & features
Interior
Bedrooms & bathrooms
- Bedrooms: 3
- Bathrooms: 2
- Full bathrooms: 2
Heating
- Has Heating (Unspecified Type)
Cooling
- Has cooling: Yes
Features
- Number of fireplaces: 1
- Fireplace features: Wood Burning
Interior area
- Total structure area: 2,011
- Total interior livable area: 2,011 sqft
Property
Parking
- Total spaces: 2
- Parking features: Garage
- Garage spaces: 2
Features
- Levels: One
- Stories: 1
- Exterior features: Rain Gutters
Lot
- Size: 8,276 Square Feet
- Features: Interior Lot
Details
- Parcel number: 1416NONEBonnybrook73071
- Special conditions: None
Construction
Type & style
- Home type: SingleFamily
- Architectural style: Ranch,Traditional
- Property subtype: Single Family Residence
Materials
- Brick & Frame
- Foundation: Slab
- Roof: Composition
Condition
- Year built: 1992
Community & HOA
Location
- Region: Norman
Financial & listing details
- Price per square foot: $124/sqft
- Tax assessed value: $159,428
- Annual tax amount: $2,105
- Date on market: 8/30/2026
Estimated market value
Not available
Estimated sales range
Not available
Not available
Price history
| Date | Event | Price |
|---|---|---|
| 8/30/2026 | Listed for sale | $250,000+97.6%$124/sqft |
Source:  MLSOK/OKCMAR as distributed by MLS GRID #1246537 Report a problem MLSOK/OKCMAR as distributed by MLS GRID #1246537 Report a problem | ||
| 7/14/2026 | Sold | $126,500-8.3%$63/sqft |
Source: Public Record Report a problem | ||
| 2/12/2010 | Sold | $137,915-1.4%$69/sqft |
Source: MLSOK/OKCMAR as distributed by MLS GRID #392776 Report a problem | ||
| 10/31/2009 | Price change | $139,900-6.7%$70/sqft |
Source: Homesteaders Real Estate #232168 Report a problem | ||
| 5/22/2009 | Listed for sale | $149,900+7.1%$75/sqft |
Source: Homesteaders Real Estate #232168 Report a problem | ||
| 5/7/2007 | Sold | $139,900$70/sqft |
Source: MLSOK/OKCMAR as distributed by MLS GRID #213737A Report a problem | ||
Public tax history
| Year | Property taxes | Tax assessment |
|---|---|---|
| 2025 | $2,176 +3.4% | $19,131 +3% |
| 2024 | $2,105 +2.9% | $18,574 +3% |
| 2023 | $2,045 +7.6% | $18,033 +3% |
| 2022 | $1,901 -2.1% | $17,508 +3% |
| 2021 | $1,942 +2.2% | $16,998 |
| 2020 | $1,900 +0.3% | $16,998 |
| 2019 | $1,894 +1.4% | $16,998 +1.4% |
| 2018 | $1,867 -1.4% | $16,770 -1.3% |
| 2017 | $1,894 | $16,998 +7.5% |
| 2016 | -- | $15,807 +3% |
| 2015 | -- | $15,347 |
| 2014 | $1,676 | $15,347 |
| 2013 | -- | $15,347 -1.1% |
| 2012 | -- | $15,519 -0.5% |
| 2011 | -- | $15,593 -2.2% |
| 2010 | -- | $15,936 -1.1% |
| 2009 | -- | $16,108 +3.3% |
| 2008 | -- | $15,592 -1.4% |
| 2007 | -- | $15,814 +10.6% |
| 2006 | -- | $14,302 +22.6% |
| 2005 | -- | $11,666 |
| 2004 | -- | $11,666 |
| 2003 | -- | $11,666 |
| 2002 | -- | $11,666 |
| 2001 | -- | $11,666 |
Find assessor info on the county website
Monthly payment
Est. payment
Payment breakdown
Explore the cost of this home by adjusting the details. Changes won't be saved.Climate risks
Neighborhood: 73071
Nearby schools
Schools provided by the listing agent
- Elementary: Ronald Reagan ES
- Middle: Irving MS
- High: Norman HS
Source: MLSOK/OKCMAR as distributed by MLS GRID. This data may not be complete. We recommend contacting the local school district to confirm school assignments for this home.
Similar homes
- $230,0003 bd2 ba1.6k sqft2429 Glen Oaks Dr, Norman, OK 73071For Sale
 MLS ID #1246631, Cory Huffer, Keller Williams Summit. MLSOK/OKCMAR as distributed by MLS GRID
 - $254,9003 bd2 ba1.6k sqft1200 Teakwood Dr, Norman, OK 73071For Sale
 MLS ID #1242457, Donna Davenport, Keller Williams Realty-Mulinix. MLSOK/OKCMAR as distributed by MLS GRID
 - $274,9004 bd2 ba1.6k sqft2812 Edgemere Dr, Norman, OK 73071For Sale
 MLS ID #1246646, Colleen Roux, Weichert Realtors, Centennial. MLSOK/OKCMAR as distributed by MLS GRID
 - $265,0003 bd2 ba1.5k sqft2605 Northern Hills Rd, Norman, OK 73071For Sale
 MLS ID #1246653, Melissa Hooper, The Agency. MLSOK/OKCMAR as distributed by MLS GRID
