Timeless comforts and impeccable craftsmanship come together in the luxurious Gresham floor plan by David Weekley Homes. You’ll feel like you’re hosting your own cooking series in the showroom-style kitchen, which includes a large walk-in pantry and a presentation island.
Your open-concept living spaces fill with cool sunlight from energy-efficient windows and easily adapt to your personal design style. Birthday parties, cookouts and quiet evenings are just a few of the outdoor leisure opportunities supported by the large covered porch.
Escape to the luxury of the Owner’s Retreat, with its spa-day bathroom and enough closet space to expand your wardrobe. Craft a productive home office, a fun-filled family lounge or an inspiring art studio in the private study.
There’s something special to love about each guest suite and spare bedroom, so every resident or guest will have a place unique to them.
Sold
Price Unknown
1416 Huckleberry St, Northlake, TX 76226
4beds
3,024sqft
Single Family Residence
Built in 2024
7,300 Square Feet Lot
$594,400 Zestimate®
$--/sqft
$3,855 Estimated rent
Home value
$594,400
$553,000 - $636,000
$3,855/mo
Zestimate® history
Owner options
List your home for rent
$3,855/mo
Rent Zestimate®
Find your next renter with Zillow Rental Manager. Plus, with online applications, you can quickly screen prospective tenants – for free.
$3,855/mo
Rent Zestimate®
Refinance and save
$371/mo
Est. payment
Refinancing to a lower rate could help reduce your monthly payments and save thousands over the life of the loan.
$371/mo
Est. payment
Explore your selling options
Work with a Zillow partner agent
Leverage their expertise and Zillow's premium Showcase listings to get your home seen by more buyers.
Get startedList with your own agent
Get your home in front of millions of buyers by listing it on Zillow.
Learn how to do itSell it yourself
Take full control of how buyers see your home on Zillow by listing For Sale by Owner (FSBO).
List your homeWhat's special
Large covered porchOpen-concept living spacesPresentation islandShowroom-style kitchenGuest suiteSpa-day bathroomPrivate study
Zillow last checked:
Listing updated:
Listed by:
Jimmy Rado 0221720 877-933-5539,
David M. Weekley 877-933-5539
Bought with:
Selvaraju Ramaswamy
All City
Source: NTREIS,MLS#: 20694137
Facts & features
Interior
Bedrooms & bathrooms
- Bedrooms: 4
- Bathrooms: 4
- Full bathrooms: 3
- 1/2 bathrooms: 1
Primary bedroom
- Level: First
- Dimensions: 15 x 13
Bedroom
- Level: First
- Dimensions: 12 x 11
Bedroom
- Level: First
- Dimensions: 13 x 10
Bedroom
- Level: First
- Dimensions: 13 x 13
Primary bathroom
- Level: First
- Dimensions: 11 x 13
Kitchen
- Level: First
- Dimensions: 16 x 12
Living room
- Level: First
- Dimensions: 18 x 17
Media room
- Level: First
Office
- Level: First
- Dimensions: 12 x 12
Utility room
- Level: First
- Dimensions: 8 x 6
Appliances
- Included: Dishwasher, Electric Oven, Disposal
Features
- Decorative/Designer Lighting Fixtures, Cable TV, Vaulted Ceiling(s), Wired for Sound
- Flooring: Carpet, Ceramic Tile, Laminate
- Has basement: No
- Has fireplace: No
Interior area
- Total interior livable area: 3,024 sqft
Property
Parking
- Total spaces: 4
- Parking features: Door-Multi
- Attached garage spaces: 4
Features
- Levels: One
- Stories: 1
- Pool features: None
Lot
- Size: 7,300 Square Feet
- Dimensions: 60 x 120
Details
- Parcel number: 00
Construction
Type & style
- Home type: SingleFamily
- Architectural style: Traditional,Detached
- Property subtype: Single Family Residence
Materials
- Brick
Condition
- New construction: Yes
- Year built: 2024
Utilities & green energy
- Sewer: Public Sewer
- Water: Public
- Utilities for property: Sewer Available, Water Available, Cable Available
Community & HOA
Community
- Subdivision: Ridge at Northlake
HOA
- Has HOA: Yes
- Services included: Association Management
- HOA fee: $371 quarterly
- HOA name: The Ridge at Northlake
- HOA phone: 945-298-3150
Location
- Region: Northlake
Financial & listing details
- Date on market: 8/5/2024
- Cumulative days on market: 260 days
Price history
| Date | Event | Price |
|---|---|---|
| 1/30/2025 | Sold | -- |
Source: NTREIS #20694137 Report a problem | ||
| 12/2/2024 | Pending sale | $688,506$228/sqft |
Source: NTREIS #20694137 Report a problem | ||
| 8/1/2024 | Listed for sale | $688,506$228/sqft |
Source:  David Weekley Homes Report a problem David Weekley Homes Report a problem | ||
Public tax history
Tax history is unavailable.
Neighborhood: 76226
Nearby homes
- $--4 bd5 ba3.7k sqft1412 Huckleberry St, Northlake, TX 76226Sold

- $--4 bd4 ba3k sqft1408 Huckleberry St, Northlake, TX 76226Sold
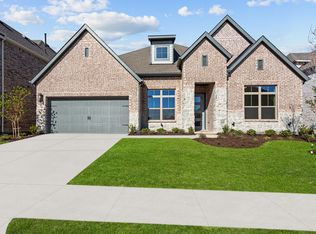
- $667,5004 bd4 ba3.6k sqft1404 Huckleberry St, Northlake, TX 76226Off Market

- $--5 bd5 ba3.3k sqft1424 Huckleberry St, Northlake, TX 76226Sold

- $775,300-- bd4 ba4k sqft2812 Smoketree Grv, Northlake, TX 76226Off Market
- $--4 bd5 ba3.6k sqft1420 Huckleberry St, Northlake, TX 76226Sold
- $--5 bd6 ba4k sqft1400 Huckleberry St, Northlake, TX 76226Sold
- $4,0004 bd3 ba3.3k sqft1428 Huckleberry St, Northlake, TX 76226For Rent
Nearby schools
GreatSchools rating
- 10/10Argyle Intermediate SchoolGrades: 6Distance: 2.6 mi
- 9/10Argyle High SchoolGrades: 9-12Distance: 4.2 mi
- 8/10Argyle Middle SchoolGrades: 7-8Distance: 3.2 mi
Schools provided by the listing agent
- Elementary: Argyle South
- Middle: Argyle
- High: Argyle
- District: Argyle ISD
Source: NTREIS. This data may not be complete. We recommend contacting the local school district to confirm school assignments for this home.
Get a cash offer in 3 minutes
Find out how much your home could sell for in as little as 3 minutes with a no-obligation cash offer.
Estimated market value
$594,400
Get a cash offer in 3 minutes
Find out how much your home could sell for in as little as 3 minutes with a no-obligation cash offer.
Estimated market value
$594,400
- Texas
- Denton County
- Argyle
- 76226
- 1416 Huckleberry St
Nearby cities
Nearby neighborhoods
Nearby zip codes
Other Argyle Topics
