MLS#20549559 REPRESENTATIVE PHOTOS ADDED. Built by Taylor Morrison. May Completion. The Larimars undeniable charm. As you enter, a breathtaking wrapped staircase welcomes you into the foyer, a versatile flex space and an exquisite formal dining area. Hosting a delightful dinner gatherings becomes a breeze with the formal dining seamlessly connected to the gourmet kitchen through a convenient butler's pantry. The kitchen is the heart of the home, featuring a spacious island that oversees the inviting gathering room, a perfect setup for entertaining your guests. Venture upstairs to discover additional bedrooms, a game room, and a media room, creating an ideal atmosphere for a joyous evening at home. Adding to the appeal, there's an extra guest bedroom downstairs, ensuring everyone feels at ease in the Larimar. Structural options added include: Additional bedroom with bath, 3-panel sliding glass door in family room, additional door in laundry, walk-in shower in owner's bath and study
Sold
Price Unknown
1400 Huckleberry St, Northlake, TX 76226
5beds
4,039sqft
Single Family Residence
Built in 2024
7,200 Square Feet Lot
$742,300 Zestimate®
$--/sqft
$4,794 Estimated rent
Home value
$742,300
$705,000 - $787,000
$4,794/mo
Zestimate® history
Owner options
List your home for rent
$4,794/mo
Rent Zestimate®
Find your next renter with Zillow Rental Manager. Plus, with online applications, you can quickly screen prospective tenants – for free.
$4,794/mo
Rent Zestimate®
Refinance and save
$1,400/mo
Est. payment
Refinancing to a lower rate could help reduce your monthly payments and save thousands over the life of the loan.
$1,400/mo
Est. payment
Explore your selling options
Work with a Zillow partner agent
Leverage their expertise and Zillow's premium Showcase listings to get your home seen by more buyers.
Get startedList with your own agent
Get your home in front of millions of buyers by listing it on Zillow.
Learn how to do itSell it yourself
Take full control of how buyers see your home on Zillow by listing For Sale by Owner (FSBO).
List your homeWhat's special
Zillow last checked:
Listing updated:
Listed by:
Bobbie Alexander 0442092 469-252-2306,
Alexander Properties 469-252-2306
Bought with:
Madhu Thakkalpalli
REKonnection, LLC
Source: NTREIS,MLS#: 20549559
Facts & features
Interior
Bedrooms & bathrooms
- Bedrooms: 5
- Bathrooms: 6
- Full bathrooms: 5
- 1/2 bathrooms: 1
Primary bedroom
- Features: Garden Tub/Roman Tub
- Level: First
Bedroom
- Features: Walk-In Closet(s)
- Level: Second
Bedroom
- Features: Walk-In Closet(s)
- Level: Second
Bedroom
- Features: Walk-In Closet(s)
- Level: Second
Bedroom
- Level: First
Game room
- Level: Second
Kitchen
- Features: Pantry
- Level: First
Living room
- Level: First
Media room
- Level: Second
Utility room
- Level: First
Heating
- Central, Natural Gas
Cooling
- Central Air, Ceiling Fan(s), Electric
Appliances
- Included: Dishwasher, Electric Oven, Gas Cooktop, Disposal, Microwave
- Laundry: Electric Dryer Hookup
Features
- High Speed Internet, Cable TV, Wired for Sound
- Flooring: Carpet, Ceramic Tile, Wood
- Has basement: No
- Number of fireplaces: 1
- Fireplace features: Electric, Gas Log
Interior area
- Total interior livable area: 4,039 sqft
Property
Parking
- Total spaces: 2
- Parking features: Garage Faces Front, Garage, Garage Door Opener, Tandem
- Attached garage spaces: 2
Features
- Levels: Two
- Stories: 2
- Patio & porch: Covered
- Exterior features: Rain Gutters
- Pool features: None
- Fencing: Wood
Lot
- Size: 7,200 Square Feet
- Features: Interior Lot, Subdivision, Sprinkler System
Details
- Parcel number: na
Construction
Type & style
- Home type: SingleFamily
- Architectural style: Traditional,Detached
- Property subtype: Single Family Residence
Materials
- Brick, Rock, Stone, Stucco
- Foundation: Slab
- Roof: Composition
Condition
- New construction: Yes
- Year built: 2024
Utilities & green energy
- Sewer: Public Sewer
- Water: Public
- Utilities for property: Sewer Available, Underground Utilities, Water Available, Cable Available
Green energy
- Energy efficient items: Appliances, HVAC, Insulation, Thermostat, Water Heater, Windows
Community & HOA
Community
- Features: Community Mailbox, Sidewalks
- Security: Prewired, Carbon Monoxide Detector(s), Smoke Detector(s)
- Subdivision: The Ridge at Northlake
HOA
- Has HOA: Yes
- Services included: All Facilities, Maintenance Grounds
- HOA fee: $1,400 annually
- HOA name: The Ridge at Northlake HOA
- HOA phone: 940-271-0035
Location
- Region: Northlake
Financial & listing details
- Tax assessed value: $666,993
- Annual tax amount: $14,751
- Date on market: 3/1/2024
- Cumulative days on market: 644 days
- Listing terms: Cash,Conventional,FHA,VA Loan
Price history
| Date | Event | Price |
|---|---|---|
| 6/20/2024 | Sold | -- |
Source: NTREIS #20549559 Report a problem | ||
| 5/8/2024 | Pending sale | $807,679$200/sqft |
Source: NTREIS #20549559 Report a problem | ||
| 5/4/2024 | Price change | $807,679+8%$200/sqft |
Source:  Taylor Morrison Report a problem Taylor Morrison Report a problem | ||
| 5/3/2024 | Price change | $747,649-7.4%$185/sqft |
Source: Taylor Morrison Report a problem | ||
| 4/18/2024 | Price change | $807,679-0.6%$200/sqft |
Source: NTREIS #20549559 Report a problem | ||
| 1/26/2024 | Price change | $812,679-0.1%$201/sqft |
Source: Taylor Morrison Report a problem | ||
| 1/8/2024 | Price change | $813,529+0.4%$201/sqft |
Source: Taylor Morrison Report a problem | ||
| 11/16/2023 | Listed for sale | $810,309$201/sqft |
Source: Taylor Morrison Report a problem | ||
Public tax history
| Year | Property taxes | Tax assessment |
|---|---|---|
| 2025 | $14,751 +107% | $666,993 +146.6% |
| 2024 | $7,126 | $270,449 |
Find assessor info on the county website
Neighborhood: 76226
Nearby homes
- $--4 bd5 ba3.6k sqft1420 Huckleberry St, Northlake, TX 76226Sold

- $--4 bd4 ba3.3k sqft1332 Huckleberry St, Northlake, TX 76226Sold

- $667,5004 bd4 ba3.6k sqft1404 Huckleberry St, Northlake, TX 76226Off Market

- $--4 bd4 ba3k sqft1408 Huckleberry St, Northlake, TX 76226Sold
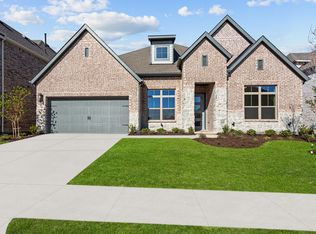
- $--4 bd4 ba3.7k sqft1324 Huckleberry St, Northlake, TX 76226Sold
- $--4 bd5 ba3.7k sqft1412 Huckleberry St, Northlake, TX 76226Sold
- $--4 bd4 ba3k sqft1416 Huckleberry St, Northlake, TX 76226Sold
- $--4 bd4 ba3k sqft1320 Huckleberry St, Northlake, TX 76226Sold
Nearby schools
GreatSchools rating
- 10/10Argyle Intermediate SchoolGrades: 6Distance: 2.6 mi
- 9/10Argyle High SchoolGrades: 9-12Distance: 4.2 mi
- 8/10Argyle Middle SchoolGrades: 7-8Distance: 3.1 mi
Schools provided by the listing agent
- Elementary: Argyle West
- Middle: Argyle
- High: Argyle
- District: Argyle ISD
Source: NTREIS. This data may not be complete. We recommend contacting the local school district to confirm school assignments for this home.
Get a cash offer in 3 minutes
Find out how much your home could sell for in as little as 3 minutes with a no-obligation cash offer.
Estimated market value
$742,300
Get a cash offer in 3 minutes
Find out how much your home could sell for in as little as 3 minutes with a no-obligation cash offer.
Estimated market value
$742,300
- Texas
- Denton County
- Argyle
- 76226
- 1400 Huckleberry St
Nearby cities
Nearby neighborhoods
Nearby zip codes
Other Argyle Topics
