Discover elegance in this newly constructed home in The Ridge at Northlake. The family room boasts high two-story ceilings and large windows looking out to the oversized extended covered patio where you can enjoy the peaceful evening sunset. The chef's kitchen features a spacious center island and ample cabinets leading to a walk-in pantry. The owner's retreat is a luxurious suite with a sizable walk-in closet and spa tub and separate shower. A private study with French doors is conveniently located off the entry. Upstairs, you will find a large game room, media room and two large bedrooms and bathrooms with walk-in closets. This floor plan has a guest room on the first floor. Perfect for a live-in parent or family member. The garage offers three full bays and plenty of room for extra storage. Seize the opportunity to own a new home in the highly regarded Argyle ISD. Don't let this opportunity slip away—make this home yours today!
Sold
Price Unknown
1324 Huckleberry St, Northlake, TX 76226
4beds
3,791sqft
Single Family Residence
Built in 2024
7,300 Square Feet Lot
$670,700 Zestimate®
$--/sqft
$4,365 Estimated rent
Home value
$670,700
$630,000 - $718,000
$4,365/mo
Zestimate® history
Owner options
List your home for rent
$4,365/mo
Rent Zestimate®
Find your next renter with Zillow Rental Manager. Plus, with online applications, you can quickly screen prospective tenants – for free.
$4,365/mo
Rent Zestimate®
Refinance and save
$371/mo
Est. payment
Refinancing to a lower rate could help reduce your monthly payments and save thousands over the life of the loan.
$371/mo
Est. payment
Explore your selling options
Work with a Zillow partner agent
Leverage their expertise and Zillow's premium Showcase listings to get your home seen by more buyers.
Get startedList with your own agent
Get your home in front of millions of buyers by listing it on Zillow.
Learn how to do itSell it yourself
Take full control of how buyers see your home on Zillow by listing For Sale by Owner (FSBO).
List your homeWhat's special
Large windowsHigh two-story ceilingsOversized extended covered patioSizable walk-in closetSpa tubPrivate studyMedia room
Zillow last checked:
Listing updated:
Listed by:
Jimmy Rado 0221720 877-933-5539,
David M. Weekley 877-933-5539
Bought with:
Hanish Kwatra
REKonnection, LLC
Source: NTREIS,MLS#: 20770207
Facts & features
Interior
Bedrooms & bathrooms
- Bedrooms: 4
- Bathrooms: 4
- Full bathrooms: 4
Primary bedroom
- Level: First
- Dimensions: 15 x 13
Bedroom
- Level: First
- Dimensions: 12 x 11
Bedroom
- Level: Second
- Dimensions: 13 x 10
Bedroom
- Level: Second
- Dimensions: 13 x 13
Primary bathroom
- Level: First
- Dimensions: 11 x 13
Game room
- Level: Second
Kitchen
- Level: First
- Dimensions: 16 x 12
Living room
- Features: Fireplace
- Level: First
- Dimensions: 18 x 17
Media room
- Level: Second
Office
- Level: First
- Dimensions: 12 x 12
Utility room
- Level: First
- Dimensions: 8 x 6
Appliances
- Included: Dishwasher, Electric Oven, Disposal
Features
- Decorative/Designer Lighting Fixtures, Cable TV, Vaulted Ceiling(s), Wired for Sound
- Flooring: Carpet, Ceramic Tile, Laminate
- Has basement: No
- Number of fireplaces: 1
- Fireplace features: Decorative, Gas, Gas Log, Gas Starter
Interior area
- Total interior livable area: 3,791 sqft
Property
Parking
- Total spaces: 3
- Parking features: Door-Multi
- Attached garage spaces: 3
Features
- Levels: Two
- Stories: 2
- Pool features: None
Lot
- Size: 7,300 Square Feet
- Dimensions: 60 x 122
Details
- Parcel number: 00
Construction
Type & style
- Home type: SingleFamily
- Architectural style: Traditional,Detached
- Property subtype: Single Family Residence
Materials
- Brick
Condition
- New construction: Yes
- Year built: 2024
Utilities & green energy
- Sewer: Public Sewer
- Water: Public
- Utilities for property: Sewer Available, Water Available, Cable Available
Community & HOA
Community
- Subdivision: Ridge at Northlake
HOA
- Has HOA: Yes
- Services included: Association Management
- HOA fee: $371 quarterly
- HOA name: The Ridge at Northlake
- HOA phone: 945-298-3150
Location
- Region: Northlake
Financial & listing details
- Tax assessed value: $535,005
- Annual tax amount: $13,475
- Date on market: 11/4/2024
- Cumulative days on market: 302 days
Price history
| Date | Event | Price |
|---|---|---|
| 5/27/2025 | Sold | -- |
Source: NTREIS #20770207 Report a problem | ||
| 4/15/2025 | Pending sale | $739,000-8.2%$195/sqft |
Source: NTREIS #20770207 Report a problem | ||
| 4/1/2025 | Price change | $804,718+8.9%$212/sqft |
Source:  David Weekley Homes Report a problem David Weekley Homes Report a problem | ||
| 3/26/2025 | Price change | $739,000-8.1%$195/sqft |
Source: NTREIS #20770207 Report a problem | ||
| 11/29/2024 | Price change | $803,973+0.3%$212/sqft |
Source: David Weekley Homes Report a problem | ||
| 11/1/2024 | Listed for sale | $801,453$211/sqft |
Source: David Weekley Homes Report a problem | ||
Public tax history
| Year | Property taxes | Tax assessment |
|---|---|---|
| 2025 | $13,475 +264.9% | $535,005 +281.7% |
| 2024 | $3,693 | $140,154 |
Find assessor info on the county website
Neighborhood: 76226
Nearby homes
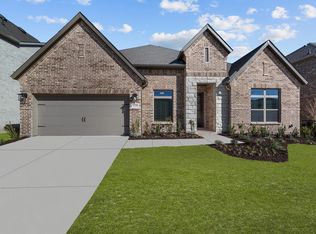
- $--4 bd4 ba3k sqft1320 Huckleberry St, Northlake, TX 76226Sold
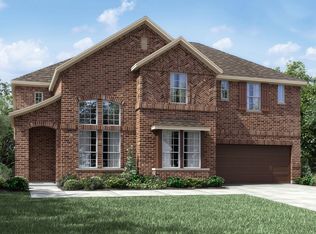
- $582,8004 bd2 ba2k sqft1316 Huckleberry St, Northlake, TX 76226Off Market
- $--4 bd4 ba3.3k sqft1332 Huckleberry St, Northlake, TX 76226Sold

- $--4 bd5 ba3.7k sqft1328 Huckleberry St, Northlake, TX 76226Sold
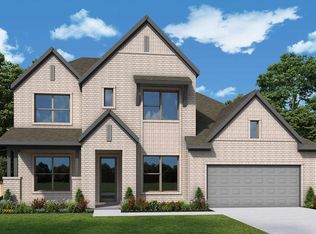
- $--5 bd6 ba4k sqft1400 Huckleberry St, Northlake, TX 76226Sold
- $--3 bd2 ba2.3k sqft2820 Rosewood Way, Northlake, TX 76226Sold
- $--4 bd5 ba3.6k sqft1420 Huckleberry St, Northlake, TX 76226Sold
- $--4 bd4 ba3.6k sqft1312 Huckleberry St, Northlake, TX 76226Sold
Nearby schools
GreatSchools rating
- 10/10Argyle Intermediate SchoolGrades: 6Distance: 2.6 mi
- 9/10Argyle High SchoolGrades: 9-12Distance: 4.2 mi
- 8/10Argyle Middle SchoolGrades: 7-8Distance: 3.1 mi
Schools provided by the listing agent
- Elementary: Argyle South
- Middle: Argyle
- High: Argyle
- District: Argyle ISD
Source: NTREIS. This data may not be complete. We recommend contacting the local school district to confirm school assignments for this home.
Get a cash offer in 3 minutes
Find out how much your home could sell for in as little as 3 minutes with a no-obligation cash offer.
Estimated market value
$670,700
Get a cash offer in 3 minutes
Find out how much your home could sell for in as little as 3 minutes with a no-obligation cash offer.
Estimated market value
$670,700
- Texas
- Denton County
- Argyle
- 76226
- 1324 Huckleberry St
Nearby cities
Nearby neighborhoods
Nearby zip codes
Other Argyle Topics
