MLS#20549473 REPRESENTATIVE PHOTOS ADDED. Built by Taylor Morrison, May Completion - Welcome to the heartwarming Topaz plan, where beauty meets functionality right from the entryway. A lovely flex space and media room greet you off the foyer, setting the stage for versatile living. Imagine the joy of cooking in the gourmet kitchen, seamlessly connected to the large gathering room and casual dining space. Your owner's suite becomes an oasis with an expansive walk in closet, ensuring your personal haven is both stylish and spacious. Convenience is key with the utility room positioned off both the owner’s entry and primary suite. For hosting guests, an additional downstairs bedroom is the perfect touch. As you ascend, discover the comfort of secondary bedrooms and the added fun of a game room upstairs. Structural options added include: Alternate second floor layout, extended owner's suite, covered outdoor living 1 and study.
Sold
Price Unknown
1420 Huckleberry St, Northlake, TX 76226
4beds
3,610sqft
Single Family Residence
Built in 2024
7,200 Square Feet Lot
$687,000 Zestimate®
$--/sqft
$4,368 Estimated rent
Home value
$687,000
$653,000 - $728,000
$4,368/mo
Zestimate® history
Owner options
List your home for rent
$4,368/mo
Rent Zestimate®
Find your next renter with Zillow Rental Manager. Plus, with online applications, you can quickly screen prospective tenants – for free.
$4,368/mo
Rent Zestimate®
Refinance and save
$1,400/mo
Est. payment
Refinancing to a lower rate could help reduce your monthly payments and save thousands over the life of the loan.
$1,400/mo
Est. payment
Explore your selling options
Work with a Zillow partner agent
Leverage their expertise and Zillow's premium Showcase listings to get your home seen by more buyers.
Get startedList with your own agent
Get your home in front of millions of buyers by listing it on Zillow.
Learn how to do itSell it yourself
Take full control of how buyers see your home on Zillow by listing For Sale by Owner (FSBO).
List your homeWhat's special
Zillow last checked:
Listing updated:
Listed by:
Bobbie Alexander 0442092,
Alexander Properties 469-252-2306
Bought with:
Sabitha Kanaparthi
Fathom Realty, LLC
Source: NTREIS,MLS#: 20549473
Facts & features
Interior
Bedrooms & bathrooms
- Bedrooms: 4
- Bathrooms: 5
- Full bathrooms: 4
- 1/2 bathrooms: 1
Primary bedroom
- Level: First
- Dimensions: 18 x 14
Bedroom
- Level: First
- Dimensions: 11 x 12
Bedroom
- Level: Second
- Dimensions: 12 x 12
Bedroom
- Level: Second
- Dimensions: 13 x 15
Primary bathroom
- Level: First
Dining room
- Level: First
Game room
- Level: Second
Kitchen
- Level: First
Living room
- Level: First
- Dimensions: 20 x 19
Media room
- Level: First
Office
- Level: First
Utility room
- Level: First
Heating
- Electric
Cooling
- Central Air
Appliances
- Included: Dishwasher, Electric Oven, Gas Cooktop
- Laundry: Electric Dryer Hookup
Features
- High Speed Internet, Cable TV, Wired for Sound
- Flooring: Carpet, Ceramic Tile, Wood
- Has basement: No
- Number of fireplaces: 1
- Fireplace features: Electric, Gas Log
Interior area
- Total interior livable area: 3,610 sqft
Property
Parking
- Total spaces: 3
- Parking features: Garage, Garage Door Opener, Tandem
- Attached garage spaces: 3
Features
- Levels: Two
- Stories: 2
- Patio & porch: Covered
- Exterior features: Rain Gutters
- Pool features: None
- Fencing: Wood
Lot
- Size: 7,200 Square Feet
- Features: Interior Lot, Subdivision, Sprinkler System
Details
- Parcel number: NA
Construction
Type & style
- Home type: SingleFamily
- Architectural style: Traditional,Detached
- Property subtype: Single Family Residence
Materials
- Brick
- Foundation: Slab
- Roof: Composition
Condition
- New construction: Yes
- Year built: 2024
Utilities & green energy
- Sewer: Public Sewer
- Water: Public
- Utilities for property: Sewer Available, Underground Utilities, Water Available, Cable Available
Community & HOA
Community
- Features: Community Mailbox, Sidewalks
- Security: Prewired, Carbon Monoxide Detector(s), Smoke Detector(s)
- Subdivision: The Ridge at Northlake
HOA
- Has HOA: Yes
- Services included: All Facilities, Maintenance Grounds
- HOA fee: $1,400 annually
- HOA name: CMA
- HOA phone: 940-271-0035
Location
- Region: Northlake
Financial & listing details
- Tax assessed value: $666,089
- Annual tax amount: $16,776
- Date on market: 3/1/2024
- Cumulative days on market: 689 days
- Listing terms: Cash,Conventional,FHA,VA Loan
Price history
| Date | Event | Price |
|---|---|---|
| 8/2/2025 | Listing removed | $725,000$201/sqft |
Source: NTREIS #20931651 Report a problem | ||
| 7/25/2025 | Price change | $725,000-2%$201/sqft |
Source: NTREIS #20931651 Report a problem | ||
| 7/2/2025 | Price change | $740,000-0.7%$205/sqft |
Source: NTREIS #20931651 Report a problem | ||
| 5/9/2025 | Listed for sale | $745,000+3.9%$206/sqft |
Source: NTREIS #20931651 Report a problem | ||
| 7/24/2024 | Sold | -- |
Source: NTREIS #20549473 Report a problem | ||
| 6/22/2024 | Pending sale | $716,811$199/sqft |
Source: NTREIS #20549473 Report a problem | ||
| 5/30/2024 | Price change | $716,811-0.7%$199/sqft |
Source: NTREIS #20549473 Report a problem | ||
| 5/23/2024 | Price change | $721,811-1.4%$200/sqft |
Source: NTREIS #20549473 Report a problem | ||
| 5/16/2024 | Price change | $731,811-4.6%$203/sqft |
Source: NTREIS #20549473 Report a problem | ||
| 5/4/2024 | Price change | $766,811+3.4%$212/sqft |
Source:  Taylor Morrison Report a problem Taylor Morrison Report a problem | ||
| 5/3/2024 | Price change | $741,811-3.3%$205/sqft |
Source: Taylor Morrison Report a problem | ||
| 4/18/2024 | Price change | $766,811-0.6%$212/sqft |
Source: NTREIS #20549473 Report a problem | ||
| 1/26/2024 | Price change | $771,811-0.1%$214/sqft |
Source: Taylor Morrison Report a problem | ||
| 1/8/2024 | Listed for sale | $772,661$214/sqft |
Source: Taylor Morrison Report a problem | ||
Public tax history
| Year | Property taxes | Tax assessment |
|---|---|---|
| 2025 | $16,776 +143.7% | $666,089 +154.9% |
| 2024 | $6,884 | $261,279 |
Find assessor info on the county website
Neighborhood: 76226
Nearby homes
- $--5 bd6 ba4k sqft1400 Huckleberry St, Northlake, TX 76226Sold

- $--4 bd4 ba3.3k sqft1332 Huckleberry St, Northlake, TX 76226Sold

- $667,5004 bd4 ba3.6k sqft1404 Huckleberry St, Northlake, TX 76226Off Market

- $--4 bd4 ba3k sqft1408 Huckleberry St, Northlake, TX 76226Sold
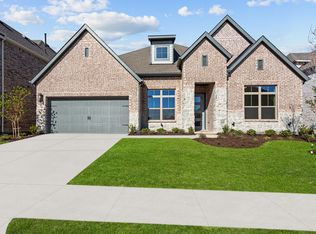
- $--4 bd5 ba3.7k sqft1412 Huckleberry St, Northlake, TX 76226Sold
- $--4 bd4 ba3.7k sqft1324 Huckleberry St, Northlake, TX 76226Sold
- $--4 bd4 ba3k sqft1416 Huckleberry St, Northlake, TX 76226Sold
- $--4 bd4 ba3k sqft1320 Huckleberry St, Northlake, TX 76226Sold
Nearby schools
GreatSchools rating
- 10/10Argyle Intermediate SchoolGrades: 6Distance: 2.6 mi
- 9/10Argyle High SchoolGrades: 9-12Distance: 4.2 mi
- 8/10Argyle Middle SchoolGrades: 7-8Distance: 3.1 mi
Schools provided by the listing agent
- Elementary: Argyle South
- Middle: Argyle
- High: Argyle
- District: Argyle ISD
Source: NTREIS. This data may not be complete. We recommend contacting the local school district to confirm school assignments for this home.
Get a cash offer in 3 minutes
Find out how much your home could sell for in as little as 3 minutes with a no-obligation cash offer.
Estimated market value
$687,000
Get a cash offer in 3 minutes
Find out how much your home could sell for in as little as 3 minutes with a no-obligation cash offer.
Estimated market value
$687,000
- Texas
- Denton County
- Argyle
- 76226
- 1420 Huckleberry St
Nearby cities
Nearby neighborhoods
Nearby zip codes
Other Argyle Topics
