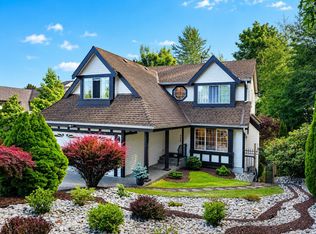
Welcome to this beautifully renovated Lower Westwood Plateau home offering over 4,200 sq. ft. of incredibly spacious living space on a private 8,688 sq. ft. lot backing onto a peaceful greenbelt. Thoughtfully designed with 4 spacious bedrooms upstairs, including a luxurious primary suite, plus a main floor office. The open-concept kitchen features premium appliances and flows to the dining area and two covered patios. Bright living and family rooms with fireplaces are perfect for entertaining. The fully finished basement offers a 3-bedroom, 2-bath suite with separate entry. Extensive 2022 renovations completed—full list of upgrades available. Detached workshop, double garage, close to Douglas College, SkyTrain, Lafarge Lake, Coquitlam Centre, golf, schools, shops & restaurants.
For sale
C$1,898,888
1416 Purcell Dr, Coquitlam, BC V3E 2R7
6beds
4,397sqft
Single Family Residence
Built in 1990
8,712 Square Feet Lot
$-- Zestimate®
C$432/sqft
C$-- HOA
What's special
Luxurious primary suiteMain floor officeOpen-concept kitchenPremium appliancesDining areaTwo covered patiosFully finished basement
- 14 days |
- 49 |
- 3 |
Zillow last checked:
Listing updated:
Listed by:
Arthur Law,
Oakwyn Realty Ltd. Brokerage
Source: Greater Vancouver REALTORS®,MLS®#: R3145300 Originating MLS®#: Greater Vancouver
Originating MLS®#: Greater VancouverFacts & features
Interior
Bedrooms & bathrooms
- Bedrooms: 6
- Bathrooms: 5
- Full bathrooms: 3
- 1/2 bathrooms: 2
Heating
- Baseboard, Forced Air, Natural Gas
Appliances
- Included: Washer/Dryer, Dishwasher, Refrigerator, Stove
- Laundry: In Unit
Features
- Basement: Finished
- Number of fireplaces: 2
- Fireplace features: Gas
Interior area
- Total structure area: 4,397
- Total interior livable area: 4,397 sqft
Property
Parking
- Total spaces: 4
- Parking features: Garage, Garage Door Opener
- Garage spaces: 2
Features
- Levels: Two
- Stories: 2
- Exterior features: Balcony, Private Yard
- Frontage length: 52
Lot
- Size: 8,712 Square Feet
- Dimensions: 52 x 167.08
- Features: Central Location, Near Golf Course, Recreation Nearby
Construction
Type & style
- Home type: SingleFamily
- Property subtype: Single Family Residence
Condition
- Year built: 1990
Community & HOA
Community
- Features: Near Shopping
HOA
- Has HOA: No
Location
- Region: Coquitlam
Financial & listing details
- Price per square foot: C$432/sqft
- Annual tax amount: C$6,766
- Date on market: 7/11/2026
- Ownership: Freehold NonStrata
Arthur Law
Arthur Law
By pressing Contact Agent, you agree that the real estate professional identified above may call/text you about your search, which may involve use of automated means and pre-recorded/artificial voices. You don't need to consent as a condition of buying any property, goods, or services. Message/data rates may apply. You also agree to our Terms of Use. Zillow does not endorse any real estate professionals. We may share information about your recent and future site activity with your agent to help them understand what you're looking for in a home.
Price history
Price history is unavailable.
Public tax history
Tax history is unavailable.
Climate risks
Neighborhood: Westwood Plateau
Nearby schools
GreatSchools rating
- 5/10Birch Bay Home ConnectionsGrades: K-8Distance: 20.7 mi
- 6/10Blaine High SchoolGrades: 9-12Distance: 21.2 mi
- C$1,976,0005 bd5 ba2.7k sqft1374 Kenney St, Coquitlam, BC V3E2R2For Sale

- C$2,668,0006 bd5 ba4k sqft3070 Waddington Pl, Coquitlam, BC V3E2Y9For Sale
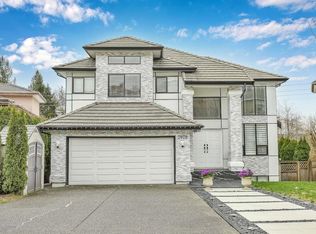
- C$1,019,0003 bd3 ba1.3k sqft3105 Dayanee Springs Blvd #121, Coquitlam, BC V3E0C2For Sale
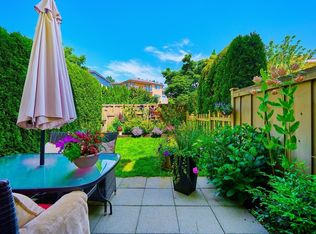
- C$1,348,0003 bd4 ba2.1k sqft3105 Dayanee Springs Blvd #160, Coquitlam, BC V3E0C2For Sale
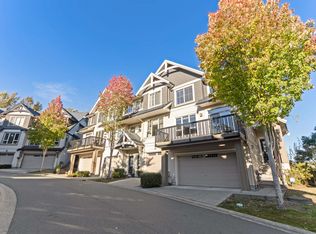
- C$969,0003 bd3 ba1.3k sqft3105 Dayanee Springs Blvd #198, Coquitlam, BC V3E0C2For Sale
- C$998,0003 bd3 ba1.4k sqft3105 Dayanee Springs Blvd #187, Coquitlam, BC V3E0C2For Sale
- C$1,048,8003 bd3 ba1.5k sqft3105 Dayanee Springs Blvd #186, Coquitlam, BC V3E0C2For Sale
- C$975,0003 bd3 ba1.8k sqft1362 Purcell Dr #37, Coquitlam, BC V3E0A5For Sale
Similar homes
- C$2,150,0006 bd5 ba4.5k sqft1522 Whitebark Pl, Coquitlam, BC V3E 2V8For Sale
 MLS ID #R3137439, Tara Caldwell PREC*, RE/MAX All Points Realty Brokerage. Greater Vancouver REALTORS®
 - C$1,599,9007 bd4 ba4.2k sqft2905 Cliffrose Cres, Coquitlam, BC V3E 2S9For Sale
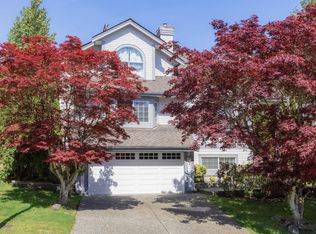 MLS ID #R3145996, Trystan King PREC*, Stonehaus Realty Corp. Brokerage. Greater Vancouver REALTORS®
 - C$1,798,0007 bd4 ba4.3k sqft2946 Blackbear Ct, Coquitlam, BC V3E 3A2For Sale
 MLS ID #R3114581, Julia Zhou PREC*, Pacific Evergreen Realty Ltd. Brokerage. Greater Vancouver REALTORS®
 - C$1,795,0005 bd4 ba3k sqft1498 Lansdowne Dr, Coquitlam, BC V3E 2S8For Sale
 MLS ID #R3144142, Pouya Hakimifard, Coldwell Banker Prestige Realty Brokerage. Greater Vancouver REALTORS®
 - C$1,899,0006 bd6 ba5.8k sqft1225 Gateway Pl, Pt Coquitlam, BC V3C 5X4For SaleMLS ID #R3145675, Helena Liu PREC*, Nu Stream Realty Inc. Brokerage. Greater Vancouver REALTORS®
- C$1,715,0004 bd3 ba2.7k sqft1437 Lambert Way, Coquitlam, BC V3E 2Z8For SaleMLS ID #R3135942, Lynn Dequanne, RE/MAX Crest Realty Brokerage. Greater Vancouver REALTORS®
- C$1,850,0009 bd7 ba4.4k sqft1277 Charter Hill Dr, Coquitlam, BC V3E 1P1For SaleMLS ID #R3128616, Jack Gao, Regent Park Realty Inc. Brokerage. Greater Vancouver REALTORS®
- C$1,799,0006 bd4 ba4.2k sqft3 Chevalier Ct, Pt Moody, BC V3H 4L3For SaleMLS ID #R3142939, Ryan Eagleton, RE/MAX Sabre Realty Group Brokerage. Greater Vancouver REALTORS®
- C$2,299,0006 bd4 ba4.8k sqft3090 Tanager Ct, Coquitlam, BC V3E 3C5For SaleMLS ID #R3084663, Eric Vanderhorst, Royal LePage Sterling Realty Brokerage. Greater Vancouver REALTORS®
- C$1,998,0006 bd5 ba4.3k sqft2339 Saint George St, Pt Moody, BC V3H 2G3For SaleMLS ID #R3138218, Jerry Heed, Team 3000 Realty Ltd. Brokerage. Greater Vancouver REALTORS®
- C$2,349,9005 bd4 ba4k sqft1527 Greenstone Ct, Coquitlam, BC V3E 2W2For SaleMLS ID #R3050319, Scott Johnson PREC*, RE/MAX Sabre Realty Group Brokerage. Greater Vancouver REALTORS®
- C$1,682,0007 bd4 ba3.5k sqft1252 Gateway Pl, Pt Coquitlam, BC V3C 5X4For SaleMLS ID #R3145976, Rupa Aulak, Royal LePage West Real Estate Services Brokerage. Greater Vancouver REALTORS®
- C$2,198,0005 bd4 ba4.2k sqft366 Balfour Dr, Coquitlam, BC V3K 6C5For SaleMLS ID #R3144758, Casey Reynolds, Oakwyn Realty Ltd. Brokerage. Greater Vancouver REALTORS®
- C$1,730,0007 bd4 ba3.6k sqft2157 Drawbridge Close, Pt Coquitlam, BC V3C 6H8For SaleMLS ID #R3145149, Alex Cheung, Royal Pacific Tri-Cities Realty Brokerage. Greater Vancouver REALTORS®
- C$2,588,0007 bd6 ba5.8k sqft3092 Firestone Pl, Coquitlam, BC V3E 3E1For SaleMLS ID #R3137324, Frank Lu, Sutton Group-West Coast Realty Brokerage. Greater Vancouver REALTORS®
- C$2,098,0006 bd5 ba5k sqft15929 113a Ave, Surrey, BC V4N 1R6For SaleMLS ID #R3105571, Ashley Wu - PREC, Sutton Group-West Coast Realty (Surrey/24) Brokerage. Greater Vancouver REALTORS®
- C$1,750,0006 bd6 ba4k sqft10925 168th St, Surrey, BC V4N 5H6For SaleMLS ID #R3138379, Emmie Tong PREC*, Sutton Group - 1st West Realty Brokerage. Greater Vancouver REALTORS®
- C$1,824,0007 bd6 ba4.2k sqft10172 159th St, Surrey, BC V4N 5R5For SaleMLS ID #R3142353, Alex Jopson PREC*, RE/MAX City Realty Brokerage. Greater Vancouver REALTORS®
- C$1,788,0006 bd5 ba4.2k sqft10438 168a St, Surrey, BC V4N 5A8For SaleMLS ID #R3118371, Ritchie Zhao - PREC, Royal LePage West Real Estate Services Brokerage. Greater Vancouver REALTORS®
- C$1,599,9006 bd3 ba2.7k sqft3370 Viewmount Dr, Pt Moody, BC V3H 2M1For SaleMLS ID #R3136063, Christina Scott, RE/MAX 2000 Realty Brokerage. Greater Vancouver REALTORS®
