Welcome to this beautifully maintained family home on a private lot backing onto lush greenbelt on two sides, offering exceptional privacy and a peaceful setting. Designed for growing families, it features 4 spacious bedrooms upstairs, bright living areas, and abundant natural light. The daylight basement includes a separate entrance, 1 bedroom, 1 bathroom, kitchenette, and recreation room, ideal for extended family or rental potential. Enjoy sunsets from the southwest-facing patio overlooking a fully fenced, landscaped backyard. Close to parks, schools, shopping, transit, and the Coquitlam Crunch Trail.
For sale
C$1,795,000
1498 Lansdowne Dr, Coquitlam, BC V3E 2S8
5beds
3,078sqft
Single Family Residence
Built in 1991
6,098 Square Feet Lot
$-- Zestimate®
C$583/sqft
C$-- HOA
What's special
Beautifully maintained family homeAbundant natural lightSouthwest-facing patioFully fenced landscaped backyard
- 9 days |
- 34 |
- 4 |
Zillow last checked:
Listing updated:
Listed by:
Pouya Hakimifard,
Coldwell Banker Prestige Realty Brokerage
Source: Greater Vancouver REALTORS®,MLS®#: R3144142 Originating MLS®#: Greater Vancouver
Originating MLS®#: Greater VancouverFacts & features
Interior
Bedrooms & bathrooms
- Bedrooms: 5
- Bathrooms: 4
- Full bathrooms: 3
- 1/2 bathrooms: 1
Heating
- Forced Air, Natural Gas
Appliances
- Included: Washer/Dryer, Dishwasher, Refrigerator, Stove, Microwave
Features
- Central Vacuum
- Windows: Window Coverings
- Basement: Finished
- Number of fireplaces: 2
- Fireplace features: Gas
Interior area
- Total structure area: 3,078
- Total interior livable area: 3,078 sqft
Property
Parking
- Total spaces: 4
- Parking features: Garage, Open, Front Access, Garage Door Opener
- Garage spaces: 2
- Has uncovered spaces: Yes
Features
- Levels: Two
- Stories: 2
- Exterior features: Private Yard
- Has view: Yes
- View description: Greenbelt
- Frontage length: 0
Lot
- Size: 6,098 Square Feet
- Features: Central Location, Near Golf Course, Greenbelt
Details
- Additional structures: Shed(s)
Construction
Type & style
- Home type: SingleFamily
- Property subtype: Single Family Residence
Condition
- Year built: 1991
Community & HOA
Community
- Features: Near Shopping
HOA
- Has HOA: No
Location
- Region: Coquitlam
Financial & listing details
- Price per square foot: C$583/sqft
- Annual tax amount: C$6,340
- Date on market: 7/8/2026
- Ownership: Freehold NonStrata
Pouya Hakimifard
Pouya Hakimifard
By pressing Contact Agent, you agree that the real estate professional identified above may call/text you about your search, which may involve use of automated means and pre-recorded/artificial voices. You don't need to consent as a condition of buying any property, goods, or services. Message/data rates may apply. You also agree to our Terms of Use. Zillow does not endorse any real estate professionals. We may share information about your recent and future site activity with your agent to help them understand what you're looking for in a home.
Price history
Price history is unavailable.
Public tax history
Tax history is unavailable.
Climate risks
Neighborhood: Westwood Plateau
Nearby schools
GreatSchools rating
- 5/10Birch Bay Home ConnectionsGrades: K-8Distance: 20.8 mi
- 6/10Blaine High SchoolGrades: 9-12Distance: 21.3 mi
- C$1,258,0003 bd3 ba2.3k sqft1495 Lansdowne Dr #140, Coquitlam, BC V3E2X4For Sale

- C$1,749,9007 bd4 ba4.2k sqft1476 Lansdowne Dr, Coquitlam, BC V3E2S8For Sale
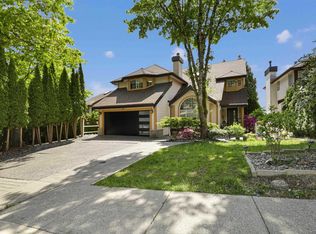
- C$1,933,0006 bd3 ba3.1k sqft2635 Panorama Dr, Coquitlam, BC V3E2W1For Sale

- C$--2 bd1 ba1.4k sqft2657 Sandstone Cres, Coquitlam, BC V3E2T8Off Market
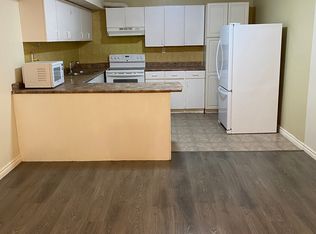
- C$1,368,0003 bd2 ba1.6k sqft2805 Silverberry Ct, Coquitlam, BC V3E2S7For Sale
- C$--8 bd3 ba3.3k sqft2566 Fuchsia Pl #1, Coquitlam, BC V3E2M7Off Market
- C$1,748,0003 bd4 ba2.7k sqft1539 Bramble Ln, Coquitlam, BC V3E2S7For Sale
- C$2,349,9005 bd4 ba4k sqft1527 Greenstone Ct, Coquitlam, BC V3E2W2For Sale
Similar homes
- C$1,599,9007 bd4 ba4.2k sqft2905 Cliffrose Cres, Coquitlam, BC V3E 2S9For Sale
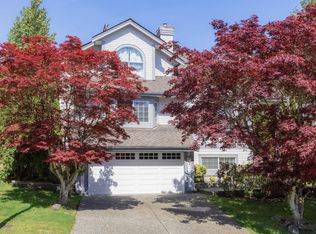 MLS ID #R3145996, Trystan King PREC*, Stonehaus Realty Corp. Brokerage. Greater Vancouver REALTORS®
 - C$1,840,0005 bd3 ba3.1k sqft38 Timbercrest Dr, Pt Moody, BC V3H 4T7For Sale
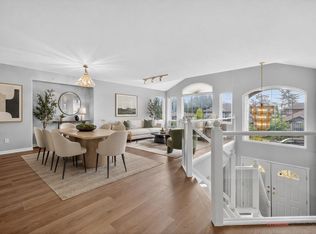 MLS ID #R3116453, Erin Aldrich-Rae, RE/MAX All Points Realty Brokerage. Greater Vancouver REALTORS®
 - C$1,688,0006 bd5 ba3k sqft2983 Albion Dr, Coquitlam, BC V3B 6N4For Sale
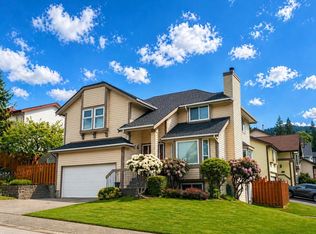 MLS ID #R3119413, Diane Wang PREC*, Royal Pacific Realty (Kingsway) Ltd. Brokerage. Greater Vancouver REALTORS®
 - C$1,478,0006 bd4 ba3.3k sqft2939 Cliffrose Cres, Coquitlam, BC V3E 2T2For Sale
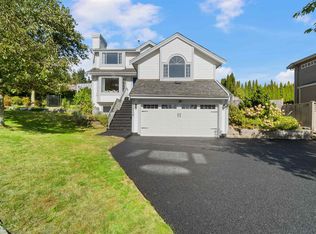 MLS ID #R3123319, Ben D'Ovidio PREC*, Sutton Centre Realty Brokerage. Greater Vancouver REALTORS®
 - C$1,898,0005 bd4 ba3.9k sqft2304 Kugler Ave, Coquitlam, BC V3K 2S7For SaleMLS ID #R3132739, Derrick Thornhill PREC*, Stonehaus Realty Corp. Brokerage. Greater Vancouver REALTORS®
- C$1,860,0006 bd4 ba3.6k sqft2780 Cultus Ct, Coquitlam, BC V3C 5A8For SaleMLS ID #R3121876, Catherine Song PREC*, RE/MAX City Realty Brokerage. Greater Vancouver REALTORS®
- C$1,898,0004 bd3 ba2.8k sqft1659 Deep Cove Rd, North Vancouver, BC V7G 1S4For SaleMLS ID #R3147039, Chris Karabotsos, RE/MAX Masters Realty Brokerage. Greater Vancouver REALTORS®
- C$1,849,0006 bd4 ba2.8k sqft2176 Laurier Ave, Pt Coquitlam, BC V3B 5N7For SaleMLS ID #R3113204, Bonnie Mills, eXp Realty of Canada, Inc. Brokerage. Greater Vancouver REALTORS®
- C$1,700,0007 bd4 ba3.5k sqft1252 Gateway Pl, Pt Coquitlam, BC V3C 5X4For SaleMLS ID #R3145976, Rupa Aulak, Royal LePage West Real Estate Services Brokerage. Greater Vancouver REALTORS®
- C$1,600,0004 bd3 ba2.7k sqft2563 Ashurst Ave, Coquitlam, BC V3K 5T7For SaleMLS ID #R3119339, Geoff Jarman PREC*, Sutton Group-West Coast Realty Brokerage. Greater Vancouver REALTORS®
- C$1,549,9004 bd3 ba3.3k sqft148 Roe Dr, Pt Moody, BC V3H 3M8For SaleMLS ID #R3137405, Gilles Laliberte PREC*, Royal LePage West Real Estate Services Brokerage. Greater Vancouver REALTORS®
- C$1,595,0005 bd4 ba2.8k sqft11779 Lyon Rd, Delta, BC V4E 2S8For SaleMLS ID #R3146430, Erica Tucker, RE/MAX Performance Realty Brokerage. Greater Vancouver REALTORS®
- C$1,499,5004 bd4 ba2.7k sqft2383 Colonial Dr, Pt Coquitlam, BC V3C 5J6For SaleMLS ID #R3143158, Gary Shepherd - PREC, RE/MAX 2000 Realty Brokerage. Greater Vancouver REALTORS®
- C$1,998,0006 bd5 ba4.3k sqft2339 Saint George St, Pt Moody, BC V3H 2G3For SaleMLS ID #R3138218, Jerry Heed, Team 3000 Realty Ltd. Brokerage. Greater Vancouver REALTORS®
- C$1,688,8004 bd4 ba3.3k sqft1167 Castle Cres, Pt Coquitlam, BC V3C 5E3For SaleMLS ID #R3136359, Brenda Cheng PREC*, RE/MAX Sabre Realty Group Brokerage. Greater Vancouver REALTORS®
- C$1,788,0005 bd4 ba2.7k sqft14888 20a Ave, Surrey, BC V4A 8L4For SaleMLS ID #R3133382, Elaine Wu PREC*, LeHomes Realty Premier Brokerage. Greater Vancouver REALTORS®
- C$1,599,9005 bd5 ba3.7k sqft18861 122b Ave, Pitt Meadows, BC V3Y 1S4For SaleMLS ID #R3140867, Gilles Laliberte PREC*, Royal LePage West Real Estate Services Brokerage. Greater Vancouver REALTORS®
- C$1,499,0006 bd4 ba3.4k sqft3558 149a St, Surrey, BC V3Z 0T4For SaleMLS ID #R3145205, Joben Bassi - PREC, Royal LePage Global Force Realty Brokerage. Greater Vancouver REALTORS®
- C$1,799,9006 bd4 ba3.7k sqft10615 238th St, Maple Ridge, BC V2W 1E4For SaleMLS ID #R3123091, Mike Foster, RE/MAX Nyda Realty Inc. Brokerage. Greater Vancouver REALTORS®
- C$1,499,8804 bd3 ba2.5k sqft122 Blackberry Dr, Anmore, BC V3H 5B4For SaleMLS ID #R3095762, Brent Roberts, Royal LePage Brent Roberts Realty Brokerage. Greater Vancouver REALTORS®
