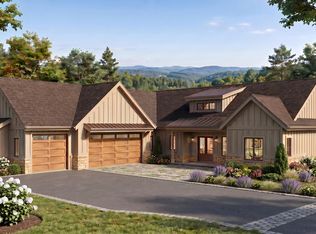
An incredible opportunity to make Willow Ridge Design Build's 2027 Parade of Homes YOUR dream home! Located in Waunakee's desirable Kilkenny Farms West neighborhood, this thoughtfully designed 5-bedroom, 3.5-bath ranch offers over 4,300 finished square feet with green space bordering the south and east sides of the property. The main level features an impressive great room, spacious kitchen with walk-in pantry, dedicated dinette, private home office, luxurious primary suite, and three-season room. The exposed lower level is an entertainer's dream, featuring a recreation room, wet bar with island, game area, and a sunken exercise room designed with a golf simulator in mind. A 3-car garage with direct access to the lower level adds exceptional convenience. The best part? There's still time to make it your own! Secure this home prior to completion and enjoy the opportunity to personalize select finishes and design details while benefiting from exclusive Parade of Homes vendor discounts.
Active
$1,550,000
1416 Schreiner, Waunakee, WI 53597
5beds
0.32Acres
Unimproved Land
Built in 2027
0.32 Acres Lot
$-- Zestimate®
$358/sqft
$-- HOA
What's special
- --
- on Zillow
- 305
- views
- 11
- saves
Zillow last checked:
Listing updated:
Listed by:
Living In Madison Real Estate Group,
Keller Williams Realty,
Molli Babler,
Keller Williams Realty
Source: SCWMLS,MLS#: 2035837
Facts & features
Interior
Bedrooms & bathrooms
- Bedrooms: 5
- Bathrooms: 4
- Full bathrooms: 3
- 1/2 bathrooms: 1
- Main level bathrooms: 3
Primary bedroom
- Level: Main
- Area: 224
- Dimensions: 16 x 14
Bedroom 2
- Level: Main
- Area: 144
- Dimensions: 12 x 12
Bedroom 3
- Level: Main
- Area: 144
- Dimensions: 12 x 12
Bedroom 4
- Level: Lower
- Area: 144
- Dimensions: 12 x 12
Bedroom 5
- Level: Lower
- Area: 156
- Dimensions: 13 x 12
Dining room
- Level: Main
- Area: 144
- Dimensions: 12 x 12
Family room
- Area: 418
- Dimensions: 22 x 19
Kitchen
- Features: Breakfast Bar, Dishwasher, Disposal, Kitchen Island, Microwave, Pantry, Range/Oven, Refrigerator
- Level: Main
- Area: 228
- Dimensions: 19 x 12
Living room
- Level: Main
- Area: 352
- Dimensions: 22 x 16
Heating
- Forced Air, Zoned
Cooling
- Central Air
Appliances
- Included: Washer, Dryer, Water Softener Included, Bar Fridge
- Laundry: Main Level
Features
- Walk-In Closet(s), Great room, Vaulted Ceiling(s), Wet Bar, At Least 1 tub, Ceiling Fan(s), Entrance Foyer, Sound System, Primary Bath, Three-Season, Den/Office, Exercise Room, Game Room
- Basement: Full,Full Size Windows/Exposed,Walk-Out Access,Finished,8'+ Ceiling,Radon Mitigation System,Storage Space,Dual entry,Exposed
- Number of fireplaces: 2
- Fireplace features: 2 fireplaces, Gas
Interior area
- Total structure area: 4,335
- Total interior livable area: 4,335 sqft
- Finished area above ground: 2,610
Property
Parking
- Total spaces: 3
- Parking features: Additional Parking, Attached, Garage Door Opener, Access to Basement, Insulated
- Attached garage spaces: 3
- Has uncovered spaces: Yes
Features
- Levels: One
- Stories: 1
- Patio & porch: Deck, Patio, Enclosed
- Fencing: Fenced
Lot
- Size: 0.32 Acres
- Features: Sidewalk
Details
- Parcel number: 080918153561
- Zoning: res
- Special conditions: Restrictions/Covenants
Utilities & green energy
- Sewer: Public Sewer
- Water: Public
Community & HOA
Community
- Security: Carbon Monoxide Detector(s)
- Subdivision: Kilkenny West
HOA
- Has HOA: Yes
Location
- Region: Waunakee
Financial & listing details
- Price per square foot: $358/sqft
- Tax assessed value: $100
- Annual tax amount: $1
- Date on market: 11/3/2026
- Inclusions: Refrigerator, stove/oven, microwave, washer, dryer, dishwasher, LL refrigerator
Estimated market value
Not available
Estimated sales range
Not available
Not available
Price history
| Date | Event | Price |
|---|---|---|
| 11/3/2026 | Listed for sale | $1,550,000$358/sqft |
Source: SCWMLS #2035837 Report a problem | ||
Public tax history
Tax history is unavailable.
Monthly payment
Climate risks
Neighborhood: 53597
Nearby schools
Schools provided by the listing agent
- Middle: Waunakee
- High: Waunakee
- District: Waunakee
Source: SCWMLS. This data may not be complete. We recommend contacting the local school district to confirm school assignments for this home.




Similar homes
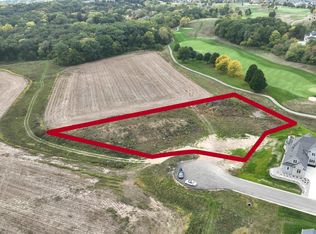
- $1,485,0000.36 acres1421 Atlas Trl, Waunakee, WI 53597Lot/Land
 MLS ID #2029263, Erin Flesch. SCWMLS
- $775,0001.34 acresL-298 Home Stretch Dr, Waunakee, WI 53597Lot/Land
 MLS ID #1974578, Janie Krohmer. SCWMLS
- $1,900,0003.63 acres5323 Carnation Way, Waunakee, WI 53597Lot/Land
 MLS ID #2008450, Michele Narowetz. SCWMLS
- $779,0008,712 sqftL164 Eileen Ct, Waunakee, WI 53597Lot/Land
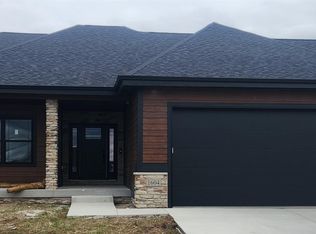 MLS ID #2027330, Perry Sanoy. SCWMLS
