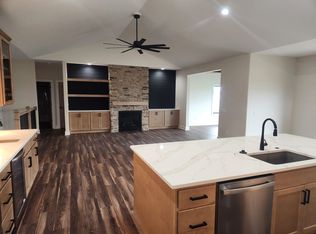
Enjoy the Havenbrook home in Waunakee's newest neighborhood, Kilkenny West. This sprawling ranch features an open floor plan with 5/6 bedrooms, and 3.5 bathrooms. Main level highlights include a welcoming foyer and large great room with fireplace, Chef's kitchen + dinette, and beautiful 3-season porch. The primary suite is situated on its own side of the home for privacy and boasts an ensuite bath complete with a soaking tub, shower, and large walk-in closet (with laundry access!). The lower level is an entertainer's dream with a wet bar, game room, flex/office space (or 6th bedroom), exercise room, full bath, and more bedrooms. Walk out to screened-in porch to bonus outdoor living! Easy access to neighborhood pool, parks, grocery stores, and more! **Build plan with lot--modifications and customizations can be made, includes 40 hours with an interior designer!
Active
$1,485,000
1421 Atlas Trl, Waunakee, WI 53597
5beds
0.36Acres
Unimproved Land
Built in 2026
0.36 Acres Lot
$-- Zestimate®
$352/sqft
$-- HOA
What's special
- --
- on Zillow
- 18
- views
- 0
- saves
Zillow last checked:
Listing updated:
Listed by:
Erin Flesch,
MHB Real Estate
Source: SCWMLS,MLS#: 2029263
Facts & features
Interior
Bedrooms & bathrooms
- Bedrooms: 5
- Bathrooms: 4
- Full bathrooms: 3
- 1/2 bathrooms: 1
- Main level bathrooms: 3
Primary bedroom
- Level: Main
- Area: 238
- Dimensions: 14 x 17
Bedroom 2
- Level: Main
- Area: 156
- Dimensions: 12 x 13
Bedroom 3
- Level: Main
- Area: 156
- Dimensions: 12 x 13
Bedroom 4
- Level: Lower
- Area: 156
- Dimensions: 12 x 13
Bedroom 5
- Level: Lower
- Area: 121
- Dimensions: 11 x 11
Family room
- Area: 340
- Dimensions: 17 x 20
Kitchen
- Features: Pantry, Kitchen Island, Range/Oven, Refrigerator, Dishwasher, Microwave, Disposal
- Level: Main
- Area: 180
- Dimensions: 12 x 15
Living room
- Level: Main
- Area: 306
- Dimensions: 17 x 18
Heating
- Forced Air
Cooling
- Central Air
Appliances
- Included: Washer, Dryer, Water Softener Included
- Laundry: Main Level
Features
- Walk-In Closet(s), Great room, Vaulted Ceiling(s), Wet Bar, At Least 1 tub, Split bedrooms, Primary Bath, Bonus Room, Exercise Room, Game Room
- Basement: Full,Full Size Windows/Exposed,Walk-Out Access,Finished,8'+ Ceiling
- Number of fireplaces: 1
- Fireplace features: Gas, 1 fireplace
Interior area
- Total structure area: 4,216
- Total interior livable area: 4,216 sqft
- Finished area above ground: 2,391
Property
Parking
- Total spaces: 3
- Parking features: Additional Parking, Attached, Garage Door Opener
- Attached garage spaces: 3
- Has uncovered spaces: Yes
Features
- Levels: One
- Stories: 1
- Patio & porch: Front Porch, Covered, Screened, Enclosed
Lot
- Size: 0.36 Acres
Details
- Parcel number: 123456789999
- Zoning: Res
- Special conditions: Restrictions/Covenants
Utilities & green energy
- Sewer: Public Sewer
- Water: Public
- Utilities for property: Cable Available
Community & HOA
Community
- Subdivision: Kilkenny Farms West
HOA
- Has HOA: Yes
Location
- Region: Waunakee
Financial & listing details
- Price per square foot: $352/sqft
- Tax assessed value: $999
- Annual tax amount: $999
- Date on market: 7/30/2026
- Inclusions: Refrigerator, Range/Oven, Microwave, Water Softener, Washer/Dryer, 40 hours with Interior Designer
Estimated market value
Not available
Estimated sales range
Not available
Not available
Price history
| Date | Event | Price |
|---|---|---|
| 7/30/2026 | Listed for sale | $1,485,000$352/sqft |
Source: SCWMLS #2029263 Report a problem | ||
Public tax history
Tax history is unavailable.
Monthly payment
Climate risks
Neighborhood: 53597
Nearby schools
Schools provided by the listing agent
- Middle: Waunakee
- High: Waunakee
- District: Waunakee
Source: SCWMLS. This data may not be complete. We recommend contacting the local school district to confirm school assignments for this home.


Similar homes
- $999,0000.5 acresL287 Fred Schunk Ct, Waunakee, WI 53597Lot/Land
 MLS ID #2025834, Perry Sanoy. SCWMLS
 - $775,0001.34 acresL-298 Home Stretch Dr, Waunakee, WI 53597Lot/Land
 MLS ID #1974578, Janie Krohmer. SCWMLS
 - $1,385,0000.35 acres1306 Mill Rd, Waunakee, WI 53597Lot/Land
 MLS ID #2013433, Ferraro Real Estate Team. SCWMLS
 - $779,0008,712 sqftL164 Eileen Ct, Waunakee, WI 53597Lot/Land
 MLS ID #2027330, Perry Sanoy. SCWMLS
