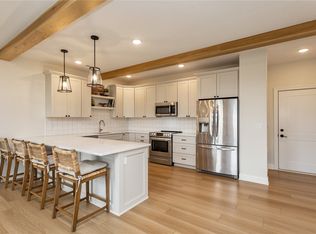
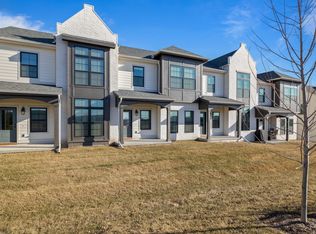
Stunning 2-story townhome, built in 2021, offering 1,467 SF of finished space. This home perfectly blends style, comfort, and convenience with upscale amenities. The kitchen features quartz countertops, a tile backsplash, Stainless steel appliances, and soft-close cabinets. Upstairs, retreat to the spacious primary suite and ensuite bathroom, complete with double vanities, a large walk-in tile shower with a glass door, and a generous walk-in closet with customized built-ins. Two additional bedrooms and a conveniently located laundry room with a storage cabinet and hanging bar add practicality to daily routines. With 9-foot ceilings throughout, the home has an open and airy feel with lots of natural light. Additional highlights include an oversized 2-car attached garage and a drop zone with lockers for organization. The exterior showcases cement board siding with painted brick, while the covered front porch and guest parking area add to the home's appeal.
Sold for $320,000
$320,000
14162 Wilden Dr, Urbandale, IA 50323
3beds
1,467sqft
Townhouse, Condominium
Built in 2021
1,263 Square Feet Lot
$320,100 Zestimate®
$218/sqft
$1,934 Estimated rent
Home value
$320,100
$298,000 - $343,000
$1,934/mo
Zestimate® history
Owner options
List your home for rent
$1,934/mo
Rent Zestimate®
Find your next renter with Zillow Rental Manager. Plus, with online applications, you can quickly screen prospective tenants – for free.
$1,934/mo
Rent Zestimate®
Refinance and save
$2,387/mo
Est. payment
Refinancing to a lower rate could help reduce your monthly payments and save thousands over the life of the loan.
$2,387/mo
Est. payment
Explore your selling options
Work with a Zillow partner agent
Leverage their expertise and Zillow's premium Showcase listings to get your home seen by more buyers.
Get startedList with your own agent
Get your home in front of millions of buyers by listing it on Zillow.
Learn how to do itSell it yourself
Take full control of how buyers see your home on Zillow by listing For Sale by Owner (FSBO).
List your homeWhat's special
Painted brickCustomized built-insLots of natural lightOpen and airy feelQuartz countertopsTile backsplashSpacious primary suite
Zillow last checked:
Listing updated:
Listed by:
Ingrid Williams (515)371-5277,
RE/MAX Concepts
Bought with:
Reid Petersen
Agency Iowa
Source: DMMLS,MLS#: 712414 Originating MLS: Des Moines Area Association of REALTORS
Originating MLS: Des Moines Area Association of REALTORSFacts & features
Interior
Bedrooms & bathrooms
- Bedrooms: 3
- Bathrooms: 3
- Full bathrooms: 2
- 1/2 bathrooms: 1
Heating
- Forced Air, Gas, Natural Gas
Cooling
- Central Air
Appliances
- Included: Dishwasher, Microwave, Refrigerator, Stove
- Laundry: Upper Level
Features
- Flooring: Carpet
Interior area
- Total structure area: 1,467
- Total interior livable area: 1,467 sqft
Property
Parking
- Total spaces: 2
- Parking features: Attached, Garage, Two Car Garage
- Attached garage spaces: 2
Features
- Levels: Two
- Stories: 2
- Exterior features: Sprinkler/Irrigation
Lot
- Size: 1,263 Square Feet
- Dimensions: 23 x 55
Details
- Parcel number: 31203201960028
- Zoning: PUD
Construction
Type & style
- Home type: Townhouse
- Architectural style: Two Story
- Property subtype: Townhouse, Condominium
Materials
- Foundation: Poured
- Roof: Asphalt,Shingle
Condition
- Year built: 2021
Utilities & green energy
- Sewer: Public Sewer
- Water: Public
Community & HOA
HOA
- Has HOA: Yes
- Services included: Maintenance Grounds, Maintenance Structure, Snow Removal
- HOA fee: $225 monthly
- HOA name: Calusa at Timberline Village
- Second HOA name: Stanbrough Realty
Location
- Region: Urbandale
Financial & listing details
- Price per square foot: $218/sqft
- Tax assessed value: $328,600
- Annual tax amount: $5,700
- Date on market: 2/25/2025
- Cumulative days on market: 35 days
- Listing terms: Cash,Conventional,FHA,VA Loan
- Road surface type: Concrete
Price history
| Date | Event | Price |
|---|---|---|
| 4/23/2025 | Sold | $320,000-3.9%$218/sqft |
Source:  DMMLS #712414 Report a problem DMMLS #712414 Report a problem | ||
| 4/2/2025 | Pending sale | $333,000$227/sqft |
Source: DMMLS #712414 Report a problem | ||
| 2/25/2025 | Listed for sale | $333,000+7.4%$227/sqft |
Source: DMMLS #712414 Report a problem | ||
| 2/27/2023 | Sold | $310,000$211/sqft |
Source: DMMLS #645313 Report a problem | ||
| 1/31/2023 | Pending sale | $310,000$211/sqft |
Source: DMMLS #645313 Report a problem | ||
| 4/7/2022 | Price change | $310,000+1.6%$211/sqft |
Source: DMMLS #645313 Report a problem | ||
| 2/7/2022 | Listed for sale | $305,000$208/sqft |
Source: DMMLS #645313 Report a problem | ||
Public tax history
| Year | Property taxes | Tax assessment |
|---|---|---|
| 2025 | $5,494 +2.1% | $328,600 +6.9% |
| 2024 | $5,380 +629% | $307,500 |
| 2023 | $738 +18350% | $307,500 +793.9% |
| 2022 | $4 | $34,400 |
Find assessor info on the county website
Neighborhood: 50323
Nearby homes
- $330,0003 bd3 ba1.5k sqft14170 Wilden Dr, Urbandale, IA 50323Sold
- $320,0003 bd3 ba1.4k sqft14154 Wilden Dr, Urbandale, IA 50323Sold

- $325,0003 bd3 ba1.4k sqft14172 Wilden Dr, Urbandale, IA 50323Sold

- $325,0003 bd3 ba1.5k sqft14146 Wilden Dr, Urbandale, IA 50323For Sale
- $310,0003 bd3 ba1.4k sqft14144 Wilden Dr, Urbandale, IA 50323For Sale
- $437,0004 bd4 ba1.9k sqft14153 Wilden Dr, Urbandale, IA 50323Sold
- $299,0003 bd3 ba1.4k sqft14142 Wilden Dr, Urbandale, IA 50323For Sale
- $445,0004 bd4 ba1.9k sqft14147 Wilden Dr, Urbandale, IA 50323For Sale
Nearby schools
GreatSchools rating
- 10/10Webster Elementary SchoolGrades: PK-5Distance: 0.8 mi
- 4/10Urbandale Middle SchoolGrades: 6-8Distance: 4.4 mi
- 8/10Urbandale High SchoolGrades: 9-12Distance: 4.9 mi
Schools provided by the listing agent
- District: Urbandale
Source: DMMLS. This data may not be complete. We recommend contacting the local school district to confirm school assignments for this home.


Get pre-qualified for a loan
At Zillow Home Loans, we can pre-qualify you in as little as 5 minutes with no impact to your credit score.An equal housing lender. NMLS #10287.
Sell for more on Zillow
Get a Zillow Showcase℠ listing at no additional cost and you could sell for .
$320,100
2% more
+$6,402
With Zillow Showcase(estimated)
$326,502
- Iowa
- Polk County
- Urbandale
- 50323
- 14162 Wilden Dr
Nearby cities
Nearby zip codes
Other Urbandale Topics
