Welcome to 14165 Wilde Road in the town of Sterling. This charming Country Ranch nestled on nearly 4 acres, offers peaceful living with plenty of space. This 3-bedroom, 2-full bathroom home features a spacious Kitchen, and bright living room area, that is conveniently all on one level. The finished lower-level has an additional fourth bedroom option, along with a newly renovated full bathroom. The sizable space, provides additional living and entertainment options. There is also an attached oversized 3 car garage. You will have added peace of mind, with a new Bosch Furnace, new septic system, newer roof, water heater, and windows. This leaves you endless potential for any key improvements that you desire. Located in the Hannibal School District, this home may be the one Ranch for you. Schedule your showing today.
Pending
Price cut: $20K (8/27)
$205,000
14165 Wilde Rd, Martville, NY 13111
3beds
1,262sqft
Single Family Residence
Built in 1972
3.6 Acres Lot
$-- Zestimate®
$162/sqft
$-- HOA
What's special
Newer roofFinished lower-levelAdditional fourth bedroom optionAll on one levelNew bosch furnaceSpacious kitchen
- 55 days
- 104
- 0
Zillow last checked:
Listing updated:
Listed by:
eXp Realty 888-276-0630,
David Hall 888-276-0630
Source: NYSAMLSs,MLS#: S1708916 Originating MLS: Syracuse
Originating MLS: SyracuseFacts & features
Interior
Bedrooms & bathrooms
- Bedrooms: 3
- Bathrooms: 2
- Full bathrooms: 2
- Main level bathrooms: 1
- Main level bedrooms: 3
Heating
- Propane
Cooling
- Window Unit(s)
Appliances
- Included: Dryer, Dishwasher, Electric Cooktop, Gas Water Heater, Refrigerator, Washer
- Laundry: In Basement
Features
- Ceiling Fan(s), Separate/Formal Living Room, Country Kitchen, Main Level Primary
- Flooring: Carpet, Laminate, Tile, Varies
- Basement: Full,Finished
- Has fireplace: No
Interior area
- Total structure area: 1,262
- Total interior livable area: 1,262 sqft
Video & virtual tour
Property
Parking
- Total spaces: 3
- Parking features: Attached, Electricity, Garage, Workshop in Garage
- Attached garage spaces: 3
Features
- Levels: One
- Stories: 1
- Exterior features: Blacktop Driveway, Propane Tank - Owned
Lot
- Size: 3.6 Acres
- Dimensions: 700 x 156816
- Features: Near Public Transit, Rectangular, Rectangular Lot
Details
- Parcel number: 05568901300000010700000000
- Special conditions: Standard
Construction
Type & style
- Home type: SingleFamily
- Architectural style: Ranch
- Property subtype: Single Family Residence
Materials
- Blown-In Insulation, Vinyl Siding
- Foundation: Block
- Roof: Metal
Condition
- Resale
- Year built: 1972
Utilities & green energy
- Sewer: Septic Tank
- Water: Well
- Utilities for property: Cable Available, Electricity Connected, High Speed Internet Available
Community & HOA
Community
- Subdivision: Town/Sterling
Location
- Region: Martville
Financial & listing details
- Price per square foot: $162/sqft
- Tax assessed value: $176,400
- Annual tax amount: $3,671
- Date on market: 8/21/2026
- Cumulative days on market: 47 days
- Listing terms: Cash,Conventional,FHA,VA Loan
Estimated market value
Not available
Estimated sales range
Not available
Not available
Price history
| Date | Event | Price |
|---|---|---|
| 9/16/2026 | Pending sale | $205,000$162/sqft |
Source: eXp Realty #S1708916 Report a problem | ||
| 9/6/2026 | Contingent | $205,000$162/sqft |
Source:  NYSAMLSs #S1708916 Report a problem NYSAMLSs #S1708916 Report a problem | ||
| 8/27/2026 | Price change | $205,000-8.9%$162/sqft |
Source: eXp Realty #S1708916 Report a problem | ||
| 8/22/2026 | Listed for sale | $225,000+136.8%$178/sqft |
Source: NYSAMLSs #S1708916 Report a problem | ||
| 10/3/2011 | Sold | $95,000-4.9%$75/sqft |
Source: Public Record Report a problem | ||
| 7/15/2011 | Listed for sale | $99,900$79/sqft |
Source: Leah's Signature #S256866 Report a problem | ||
Public tax history
| Year | Property taxes | Tax assessment |
|---|---|---|
| 2025 | -- | $176,400 +75.2% |
| 2024 | -- | $100,700 |
| 2023 | -- | $100,700 |
| 2022 | -- | $100,700 |
| 2021 | -- | $100,700 |
| 2020 | -- | $100,700 |
| 2019 | -- | $100,700 |
| 2018 | -- | $100,700 |
| 2017 | $1,678 | $100,700 |
| 2016 | -- | $100,700 +4.2% |
| 2015 | -- | $96,600 |
| 2014 | -- | $96,600 +5% |
| 2013 | -- | $92,000 |
| 2012 | -- | $92,000 |
| 2011 | -- | $92,000 +17.5% |
| 2010 | -- | $78,300 |
| 2009 | -- | $78,300 +2% |
| 2008 | -- | $76,800 +12.8% |
| 2007 | -- | $68,100 |
| 2006 | -- | $68,100 -24.3% |
| 2005 | -- | $90,000 |
| 2004 | -- | $90,000 +1.5% |
| 2003 | -- | $88,700 |
| 2002 | -- | $88,700 +49.8% |
| 2001 | -- | $59,200 |
Find assessor info on the county website
Monthly payment
Climate risks
Neighborhood: 13111
Nearby schools
Schools provided by the listing agent
- Elementary: Fairley
- Middle: Kenney Middle
- High: Hannibal High
- District: Hannibal
Source: NYSAMLSs. This data may not be complete. We recommend contacting the local school district to confirm school assignments for this home.
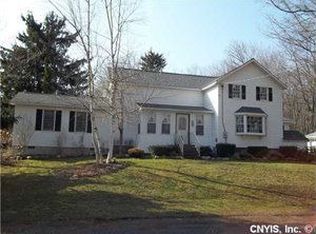
Similar homes
- $234,9003 bd1 ba1.6k sqft853 Rathburn Rd, Oswego, NY 13126For Sale

 MLS ID #S1720503, Nicole Rookey, Listing by: 315 Realty Partners. NYSAMLSs
 - $209,9003 bd2 ba1.2k sqft63 Ridgeway Sites Ave, Oswego, NY 13126For Sale
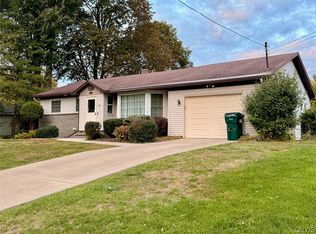 MLS ID #S1720894, Jeffrey Tonkin, Listing by: Century 21 Galloway Realty. NYSAMLSs
 - $214,0002 bd2 ba1.3k sqft2772 County Route 57, Fulton, NY 13069For Sale
 MLS ID #S1721798, Colleen Nash, Listing by: Yaman Real Estate. NYSAMLSs
 - $189,9002 bd1 ba1.1k sqft7957 N Maple Rd, Wolcott, NY 14590For Sale
 MLS ID #R1709490, Ryan D. Smith, Listing by: Tru Agent Real Estate. NYSAMLSs
 - $199,9003 bd2 ba1.5k sqft2165 Rabbit Ln, Phoenix, NY 13135For SaleMLS ID #S1709447, Lesa Cacciola, Listing by: American 1st Properties. NYSAMLSs
- $189,9003 bd1 ba936 sqft10 Ingersoll Dr, Fulton, NY 13069For SaleMLS ID #S1719096, Michaelanne Vail, Listing by: Century 21 Leah's Signature. NYSAMLSs
- $210,0004 bd2 ba1.8k sqft11 Kingdom Rd, Oswego, NY 13126For SaleMLS ID #S1677333, Adam Bregou, Listing by: Skinner & Assoc. Realty LLC. NYSAMLSs
- $249,9003 bd3 ba1.8k sqft802 Rowlee Rd, Fulton, NY 13069For SaleMLS ID #S1720551, Katherine Hutt, Listing by: Century 21 Leah's Signature. NYSAMLSs
- $230,0004 bd2 ba1.5k sqft2154 State Route 31, Port Byron, NY 13140For SaleMLS ID #R1713947, Lori A. Murnane, Listing by: Green Meadows Realty LLC. NYSAMLSs
- $249,9003 bd2 ba1.7k sqft1020 Emery St, Fulton, NY 13069For SaleMLS ID #S1715544, Jacob Kippen, Listing by: Rooftop Realty Group LLC. NYSAMLSs
- $249,9003 bd2 ba1.6k sqft18 Frawley Dr, Fulton, NY 13069For SaleMLS ID #S1720785, Karen A Hammond, Listing by: Hunt Real Estate ERA. NYSAMLSs
- $189,9002 bd1 ba925 sqft25 Denesha Pl, Fulton, NY 13069For SaleMLS ID #S1719478, Connor Schwartz, Listing by: The O'Hara Group. NYSAMLSs
- $185,0003 bd1 ba1.3k sqft17 Division St, Baldwinsville, NY 13027For SaleMLS ID #S1719631, Dominick Joseph Ciciarelli, Listing by: Ciciarelli Real Estate LLC. NYSAMLSs
- $269,9003 bd2 ba1.2k sqft11214 Drake Rd, Cato, NY 13033For SaleMLS ID #S1719470, James Honsinger, Listing by: E.W. Baker Agency, Inc.. NYSAMLSs
- $285,0003 bd2 ba1.2k sqft6037 Lasher Rd, Wolcott, NY 14590For SaleMLS ID #R1712635, Angel Harrison, Listing by: Howard Hanna. NYSAMLSs
- $259,4994 bd2 ba1.6k sqft1387 County Route 9, Fulton, NY 13069For SaleMLS ID #S1643311, Ryan Yamini, Listing by: Hunt Real Estate ERA. NYSAMLSs
- $219,9003 bd2 ba1.3k sqft208 E 9th St, Oswego, NY 13126For SaleMLS ID #S1720069, Amanda J Miller, Listing by: Lake Ontario Realty, LLC. NYSAMLSs
- $169,9003 bd2 ba1.3k sqft5955 Jefferson St, Wolcott, NY 14590For SaleMLS ID #S1717121, Mandy Saloski, Listing by: Inquire Realty. NYSAMLSs
- $195,0002 bd3 ba1.5k sqft8708 E Patrol Rd, Baldwinsville, NY 13027For SaleMLS ID #S1718208, Joy Bush, Listing by: Howard Hanna Real Estate. NYSAMLSs
