WOW-THERE ARE AMAZING UPDATES TO THIS HOME. PAINTING INSIDE AND OUT AND NEW TRIM, PICTURE WINDOW TO BE REPLACED PLUS OTHERS THAT HAVE BEEN DONE WITHIN THE LAST 2 YEARS. THE FRONT YARD HAS BEEN SEEDED FOR GRASS AND THE WELL FOR THE YARD WILL BE UP AND RUNNING. CA UNIT TO BE REPLACED AND HIGH EFFICIENCY FURNACE WORKING PLUS NEW DISHWASHER, OVEN/RANGE, REFRIGERATOR, KITCHEN SINK, NUMEROUS LIGHT FIXTURES AND PLUMBING REDONE. GREAT BAR AREA IN THE KITCHEN WHICH IS OPEN TO FAMILY ROOM WITH A WOODBURNING STOVE. PLUMBING AND ELECTRICAL ALL CHECKED OUT, REPLACED IF NEEDED AND GOOD. THERE WILL BE A HALF BATH ADDED TO LAUNDRY AREA OFF THE PRIMARY BR, GREAT LAMINATE FLOORING THROUGHOUT, MAIN BATH UPDATED COUNTER TOP AND SINK AND SHOWER HEAD, PLUS WORKBENCH ADDED IN THE GARAGE WITH NEW VISE PLUS NEW OVERHEAD DOORS. PATIO AREA HAS NEW CONCRETE AS WELL AS THE DRIVEWAY. YOU WILL BE AMAZED WHEN YOU VIEW THIS HOME.
Under contract
$175,500
1417 16th Ave, Scottsbluff, NE 69361
3beds
2baths
1,440sqft
Single Family Residence
Built in 1960
7,500 Square Feet Lot
$166,900 Zestimate®
$122/sqft
$-- HOA
What's special
Woodburning stoveGreat laminate flooring throughoutNew dishwasherNumerous light fixturesNew trim
- 187 days
- 10
- 0
Zillow last checked:
Listing updated:
Listed by:
Jan Rahmig,
GATEWAY REALTY OF SCOTTSBLUFF INC.
Source: SBCMLS,MLS#: 27137
Facts & features
Interior
Bedrooms & bathrooms
- Bedrooms: 3
- Bathrooms: 2
- Main level bedrooms: 3
Primary bedroom
- Level: Main
- Area: 156
- Dimensions: 12 x 13
Bedroom 2
- Level: Main
- Area: 94.5
- Dimensions: 9 x 10.5
Bedroom 3
- Level: Main
- Area: 162.75
- Dimensions: 10.5 x 15.5
Dining room
- Features: Eat-in Kitchen
Family room
- Features: Atrium Doors
- Level: Main
- Area: 225
- Dimensions: 15 x 15
Kitchen
- Features: Laminate
- Level: Main
- Area: 272
- Dimensions: 17 x 16
Living room
- Features: Laminate
- Level: Main
- Area: 258
- Dimensions: 12 x 21.5
Heating
- Natural Gas
Cooling
- Central Air
Appliances
- Included: Electric Range, Dishwasher, Refrigerator, Gas Water Heater
- Laundry: Main Level, Laminate
Features
- Has basement: No
- Has fireplace: No
- Fireplace features: Wood Burning
Interior area
- Total structure area: 1,440
- Total interior livable area: 1,440 sqft
- Finished area above ground: 1,440
Property
Parking
- Total spaces: 2
- Parking features: Detached, Alley Access
- Garage spaces: 2
Lot
- Size: 7,500 Square Feet
- Dimensions: 50X150
- Features: Auto Und Sprnk, Fair, Sidewalk
Details
- Parcel number: 010162348
Construction
Type & style
- Home type: SingleFamily
- Architectural style: Ranch
- Property subtype: Single Family Residence
Materials
- Frame, Hard Board
- Roof: Asphalt
Condition
- New construction: No
- Year built: 1960
Utilities & green energy
- Sewer: Public Sewer
- Water: Public, Well
- Utilities for property: Natural Gas Available, Electricity Available
Community & HOA
Location
- Region: Scottsbluff
Financial & listing details
- Price per square foot: $122/sqft
- Tax assessed value: $104,800
- Annual tax amount: $1,263
- Price range: $175.5K - $175.5K
- Date on market: 4/13/2026
- Road surface type: Paved
Estimated market value
$166,900
$159,000 - $175,000
$1,130/mo
Price history
| Date | Event | Price |
|---|---|---|
| 6/11/2026 | Pending sale | $175,500$122/sqft |
Source: SBCMLS #27137 Report a problem | ||
| 4/13/2026 | Listed for sale | $175,500-1.7%$122/sqft |
Source: SBCMLS #27137 Report a problem | ||
| 4/11/2026 | Listing removed | $178,500$124/sqft |
Source: SBCMLS #26764 Report a problem | ||
| 2/18/2026 | Price change | $178,500-6%$124/sqft |
Source: SBCMLS #26764 Report a problem | ||
| 10/13/2025 | Listed for sale | $189,900+279.8%$132/sqft |
Source: SBCMLS #26764 Report a problem | ||
| 6/12/1996 | Sold | $50,000$35/sqft |
Source: Agent Provided Report a problem | ||
Public tax history
| Year | Property taxes | Tax assessment |
|---|---|---|
| 2025 | $1,263 +9.1% | $104,800 +13.8% |
| 2024 | $1,158 -25.3% | $92,105 +10.2% |
| 2023 | $1,550 +4.2% | $83,610 +13.8% |
| 2022 | $1,488 +7.5% | $73,462 +9.1% |
| 2021 | $1,384 +3% | $67,312 +3.6% |
| 2020 | $1,343 -1.9% | $64,947 +2.7% |
| 2018 | $1,368 -0.4% | $63,225 |
| 2017 | $1,374 +4.1% | $63,225 |
| 2016 | $1,320 | $63,225 |
| 2015 | $1,320 +0.7% | $63,225 |
| 2014 | $1,310 +6.9% | $63,225 +11.7% |
| 2012 | $1,225 | $56,620 +3.1% |
| 2011 | -- | $54,911 +3.5% |
| 2010 | -- | $53,062 |
| 2009 | -- | $53,062 |
Find assessor info on the county website
Monthly payment
Est. payment
Payment breakdown
Explore the cost of this home by adjusting the details. Changes won't be saved.Climate risks
Neighborhood: 69361
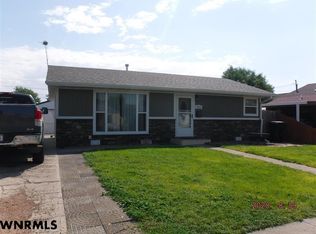
Similar homes
- $--3 bd2 ba900 sqft230686 County Road J, Scottsbluff, NE 69361Auction
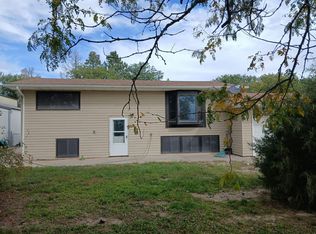 Auction.com 2
 - $169,9005 bd2 ba1.2k sqft1426 Avenue P, Scottsbluff, NE 69361For Sale
 MLS ID #26780, Melissa Iasillo, GATEWAY REALTY OF SCOTTSBLUFF INC.. SBCMLS
 - $189,0002 bd1 ba888 sqft1518 Avenue L, Scottsbluff, NE 69361For Sale
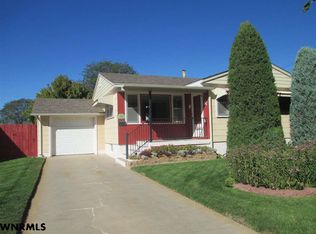 MLS ID #27542, Jan Rahmig, GATEWAY REALTY OF SCOTTSBLUFF INC.. SBCMLS
 - $185,0004 bd1 ba1.6k sqft1001 W Overland Dr, Scottsbluff, NE 69361For Sale By Owner

