Skip main navigation
Sold for $509,900
  • $509,900

    1417 Ramblewood Dr, Emmitsburg, MD 21727

    4beds
    2,598sqft
    Single Family Residence
    Built in 2019
    0.26 Acres Lot
    $507,400 Zestimate®
    $196/sqft
    $3,532 Estimated rent

    Home value

    $507,400

    $472,000 - $548,000

    $3,532/mo

    Zestimate® history
    Loading
    Loading...

    Owner options

    List your home for rent

    $3,532/mo

    Rent Zestimate®

    Find your next renter with Zillow Rental Manager. Plus, with online applications, you can quickly screen prospective tenants – for free.

    Learn more

    $3,532/mo

    Rent Zestimate®

    Refinance and save

    $3,528/mo

    Est. payment

    Refinancing to a lower rate could help reduce your monthly payments and save thousands over the life of the loan.

    See today's rates

    $3,528/mo

    Est. payment

    Explore your selling options

    Work with a Zillow partner agent

    Leverage their expertise and Zillow's premium Showcase listings to get your home seen by more buyers.

    Get started

    List with your own agent

    Get your home in front of millions of buyers by listing it on Zillow.

    Learn how to do it

    Sell it yourself

    Take full control of how buyers see your home on Zillow by listing For Sale by Owner (FSBO).

    List your home

    What's special

    Versatile loftWalk-in closetGorgeous mountain viewsPrivate retreatModern stylePeaceful mountain backdropFenced backyard
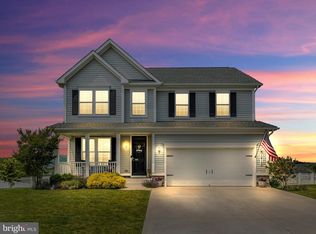
    Welcome to 1417 Ramblewood Drive, a thoughtfully crafted home built in 2019 that blends modern style with everyday comfort. Tucked on an oversized lot in a prime location just minutes from Route 15, parks, schools, and shopping, this home combines convenience with a lifestyle you’ll love. Inside, the main level feels open and inviting with soaring 9-foot ceilings and an easy flow between the kitchen, dining area, and family room—perfect for entertaining or enjoying time at home. The kitchen is a true centerpiece with granite countertops, a large island, walk-in pantry, and plenty of cabinetry. A separate living room offers flexible space, while a mudroom with built-ins adds charm and practicality. Upstairs, you’ll find four spacious bedrooms, including a luxurious primary suite with a walk-in closet and spa-like bath featuring a walk-in shower. A versatile loft provides extra living space, and the laundry room is conveniently located on the same level. The full basement expands your options with a walk-up exit and wide staircase leading to the rear yard, making it both functional and ready for future finishing. Step outside to experience what makes this property truly special. The fenced backyard is your own private retreat, backing to open common space for extra privacy and gorgeous mountain views. An expansive concrete patio with a built-in firepit provides the perfect gathering space for entertaining, relaxing, or simply taking in the peaceful scenery year-round. With its two-car garage, oversized lot, stunning outdoor spaces, and peaceful mountain backdrop, this home offers the best of style, comfort, and setting. Don’t miss the chance to make 1417 Ramblewood Drive your new home.

    Zillow last checked:

    Listing updated:

    Listed by:

    Cindy Grimes 301-788-5354,

    J&B Real Estate

    Bought with:

    Heather Taylor, 583841

    Real Estate Teams, LLC

    Source: Bright MLS,MLS#: MDFR2071190MLS Logo

    Facts & features

    Interior

    Bedrooms & bathrooms
    • Bedrooms: 4
    • Bathrooms: 3
    • Full bathrooms: 2
    • 1/2 bathrooms: 1
    • Main level bathrooms: 1
    Rooms
    • Room types: Living Room, Primary Bedroom, Bedroom 2, Bedroom 3, Bedroom 4, Kitchen, Basement, Foyer, Loft, Utility Room, Bathroom 2, Primary Bathroom, Half Bath
    Primary bedroom
    • Level: Upper
    Bedroom 2
    • Level: Upper
    Bedroom 3
    • Level: Upper
    Bedroom 4
    • Level: Upper
    Primary bathroom
    • Level: Upper
    Bathroom 2
    • Level: Upper
    Basement
    • Level: Lower
    Foyer
    • Level: Main
    Half bath
    • Level: Main
    Kitchen
    • Level: Main
    Living room
    • Level: Main
    Loft
    • Level: Upper
    Mud room
    • Level: Main
    Utility room
    • Level: Lower
    Heating
    • Heat Pump, Electric
    Cooling
    • Central Air, Electric
    Appliances
    • Included: Microwave, Disposal, Dishwasher, Oven/Range - Electric, Refrigerator, Electric Water Heater
    • Laundry: Upper Level, Mud Room
    Features
    • Bathroom - Walk-In Shower, Ceiling Fan(s), Combination Kitchen/Dining, Dining Area, Family Room Off Kitchen, Open Floorplan, Kitchen Island, Pantry, Primary Bath(s), Upgraded Countertops
    • Flooring: Carpet, Ceramic Tile, Luxury Vinyl
    • Windows: Window Treatments
    • Basement: Exterior Entry,Interior Entry,Rear Entrance,Unfinished,Space For Rooms
    • Has fireplace: No
    Interior area
    • Total structure area: 3,726
    • Total interior livable area: 2,598 sqft
    • Finished area above ground: 2,598
    • Finished area below ground: 0

    Property

    Parking
    • Total spaces: 6
    • Parking features: Garage Faces Front, Concrete, Attached, Driveway
    • Attached garage spaces: 2
    • Uncovered spaces: 4
    Accessibility
    • Accessibility features: None
    Features
    • Levels: Three
    • Stories: 3
    • Patio & porch: Patio, Porch
    • Exterior features: Sidewalks
    • Pool features: None
    • Fencing: Back Yard,Vinyl
    • Has view: Yes
    • View description: Mountain(s)
    Lot
    • Size: 0.26 Acres
    • Features: Backs - Open Common Area
    Details
    • Additional structures: Above Grade, Below Grade
    • Parcel number: 1105183855
    • Zoning: R1
    • Special conditions: Standard

    Construction

    Type & style
    • Home type: SingleFamily
    • Architectural style: Colonial
    • Property subtype: Single Family Residence
    Materials
    • Vinyl Siding
    • Foundation: Concrete Perimeter
    • Roof: Shingle
    Condition
    • Very Good
    • New construction: No
    • Year built: 2019

    Utilities & green energy

    • Sewer: Public Sewer
    • Water: Public

    Community & HOA

    Community
    • Subdivision: Brookfield
    HOA
    • Has HOA: Yes
    • Services included: Common Area Maintenance
    • HOA fee: $365 annually
    • HOA name: BROOKFIELD HOA
    Location
    • Region: Emmitsburg
    • Municipality: Emmitsburg

    Financial & listing details

    • Price per square foot: $196/sqft
    • Tax assessed value: $423,533
    • Annual tax amount: $5,925
    • Date on market: 10/8/2025
    • Listing agreement: Exclusive Right To Sell
    • Ownership: Fee Simple

    Price history

    DateEventPrice
    12/11/2025Sold$509,900$196/sqft
    Source: Bright MLS #MDFR2071190 Report a problem
    11/11/2025Contingent$509,900$196/sqft
    Source: Bright MLS #MDFR2071190 Report a problem
    11/5/2025Price change$509,900-1.9%$196/sqft
    Source: Bright MLS #MDFR2071190 Report a problem
    10/8/2025Listed for sale$519,900+50.5%$200/sqft
    Source: Bright MLS #MDFR2071190 Report a problem
    1/3/2020Sold$345,353$133/sqft
    Source: Public Record Report a problem

    Public tax history

    YearProperty taxesTax assessment
    2025$6,731 +13.6%$423,533 +12.1%
    2024$5,925 +17.5%$377,767 +13.8%
    2023$5,041 +2.3%$332,000
    2022$4,926 +2.2%$332,000 +4.8%
    2021$4,822 +1.8%$316,800
    2020$4,737 +749.4%--
    2019$558 +34.3%$45,700 +68.6%
    2018$415 +99%$27,100 +52.2%
    2017$209 -63.9%$17,800
    2016$578 $17,800
    2015$578 $17,800 -14.8%
    2014$578 $20,900
    2013-- $20,900
    2012-- $20,900 -45%
    2011-- $38,000 -0.2%
    2010-- $38,070
    2009-- $38,070 -13.6%
    2008-- $44,070 +33.7%
    2007-- $32,972 +50.7%
    2006-- $21,876 +102.9%
    2005-- $10,780 +9.9%
    2004-- $9,806 +11%
    2003-- $8,833 +12.4%
    2002-- $7,860
    Find assessor info on the county website

    Neighborhood: 21727

    Nearby schools

    GreatSchools rating
    Schools provided by the listing agent
    • District: Frederick County Public Schools

    Source: Bright MLS. This data may not be complete. We recommend contacting the local school district to confirm school assignments for this home.

    Get a cash offer in 3 minutes
    Find out how much your home could sell for in as little as 3 minutes with a no-obligation cash offer.
    Estimated market value
    $507,400
    Get a cash offer in 3 minutes
    Find out how much your home could sell for in as little as 3 minutes with a no-obligation cash offer.
    Estimated market value
    $507,400