Skip main navigation
Sold for $509,900
  • $509,900

    1419 Ramblewood Dr, Emmitsburg, MD 21727

    4beds
    2,034sqft
    Single Family Residence
    Built in 2019
    0.3 Acres Lot
    $507,500 Zestimate®
    $251/sqft
    $3,169 Estimated rent

    Home value

    $507,500

    $472,000 - $548,000

    $3,169/mo

    Zestimate® history
    Loading
    Loading...

    Owner options

    List your home for rent

    $3,169/mo

    Rent Zestimate®

    Find your next renter with Zillow Rental Manager. Plus, with online applications, you can quickly screen prospective tenants – for free.

    Learn more

    $3,169/mo

    Rent Zestimate®

    Refinance and save

    $3,558/mo

    Est. payment

    Refinancing to a lower rate could help reduce your monthly payments and save thousands over the life of the loan.

    See today's rates

    $3,558/mo

    Est. payment

    Explore your selling options

    Work with a Zillow partner agent

    Leverage their expertise and Zillow's premium Showcase listings to get your home seen by more buyers.

    Get started

    List with your own agent

    Get your home in front of millions of buyers by listing it on Zillow.

    Learn how to do it

    Sell it yourself

    Take full control of how buyers see your home on Zillow by listing For Sale by Owner (FSBO).

    List your home

    What's special

    Walk-in closetVersatile loft or denCustom-height doorsTwo-car garagePrivate bathFenced backyard oasisCovered deck
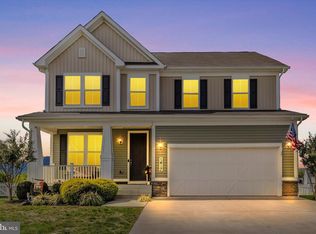
    Welcome to this beautifully designed newer home, built in 2019, offering a perfect blend of comfort, style, and functionality. Nestled on an oversized lot in a convenient location just minutes from Route 15, parks, schools, and shopping, this home truly has it all. Step inside to a spacious main level featuring soaring 9-foot ceilings and custom-height doors that enhance the open and airy feel. The open-concept layout seamlessly connects the kitchen, dining area, and family room—ideal for everyday living and entertaining. The kitchen is a chef’s dream with granite countertops, a large island, walk-in pantry, and plenty of cabinet space. A separate living room adds even more flexible space, and the mudroom—with built-in bench and hooks—is both charming and practical. Upstairs, you'll find four generously sized bedrooms, including a luxurious primary suite with a walk-in closet and private bath featuring a walk-in shower. A versatile loft or den offers additional living space, and the upstairs laundry room adds convenience. The full basement with egress window is perfect for storage or ready to be finished for even more living space. Outside, enjoy summer evenings on the welcoming front porch, or retreat to your fenced backyard oasis complete with a 14x18 covered deck, a 15' stamped concrete patio, and a cozy center firepit—perfect for gatherings year-round. A two-car garage completes the package. Don’t miss the opportunity to make this well-appointed home your own!

    Zillow last checked:

    Listing updated:

    Listed by:

    Cindy Grimes 301-788-5354,

    J&B Real Estate

    Bought with:

    Dawn Kane, 674957

    Redfin Corp

    Source: Bright MLS,MLS#: MDFR2065208MLS Logo

    Facts & features

    Interior

    Bedrooms & bathrooms
    • Bedrooms: 4
    • Bathrooms: 3
    • Full bathrooms: 2
    • 1/2 bathrooms: 1
    • Main level bathrooms: 1
    Rooms
    • Room types: Living Room, Primary Bedroom, Bedroom 2, Bedroom 3, Bedroom 4, Kitchen, Family Room, Basement, Foyer, Laundry, Loft, Bathroom 2, Primary Bathroom
    Primary bedroom
    • Level: Upper
    Bedroom 2
    • Level: Upper
    Bedroom 3
    • Level: Upper
    Bedroom 4
    • Level: Upper
    Primary bathroom
    • Level: Upper
    Bathroom 2
    • Level: Upper
    Basement
    • Level: Lower
    Family room
    • Level: Main
    Foyer
    • Level: Main
    Kitchen
    • Level: Main
    Laundry
    • Level: Upper
    Living room
    • Level: Main
    Loft
    • Level: Upper
    Mud room
    • Level: Main
    Heating
    • Forced Air, Heat Pump, Electric
    Cooling
    • Central Air, Electric
    Appliances
    • Included: Microwave, Dishwasher, Disposal, Oven/Range - Electric, Refrigerator, Electric Water Heater
    • Laundry: Upper Level, Washer/Dryer Hookups Only, Laundry Room, Mud Room
    Features
    • Bathroom - Walk-In Shower, Ceiling Fan(s), Combination Kitchen/Dining, Dining Area, Family Room Off Kitchen, Open Floorplan, Kitchen Island, Pantry, Primary Bath(s), Walk-In Closet(s), 9'+ Ceilings
    • Flooring: Carpet, Wood
    • Basement: Interior Entry,Unfinished,Windows,Concrete
    • Has fireplace: No
    Interior area
    • Total structure area: 2,889
    • Total interior livable area: 2,034 sqft
    • Finished area above ground: 2,034
    • Finished area below ground: 0

    Property

    Parking
    • Total spaces: 4
    • Parking features: Garage Faces Front, Garage Door Opener, Driveway, Attached
    • Attached garage spaces: 2
    • Uncovered spaces: 2
    Accessibility
    • Accessibility features: None
    Features
    • Levels: Three
    • Stories: 3
    • Patio & porch: Patio, Porch, Deck
    • Pool features: None
    • Fencing: Back Yard,Vinyl
    • Has view: Yes
    • View description: Mountain(s)
    Lot
    • Size: 0.3 Acres
    Details
    • Additional structures: Above Grade, Below Grade
    • Parcel number: 1105183847
    • Zoning: R1
    • Special conditions: Standard

    Construction

    Type & style
    • Home type: SingleFamily
    • Architectural style: Colonial
    • Property subtype: Single Family Residence
    Materials
    • Frame
    • Foundation: Concrete Perimeter
    • Roof: Shingle
    Condition
    • New construction: No
    • Year built: 2019

    Utilities & green energy

    • Sewer: Public Sewer
    • Water: Public

    Community & HOA

    Community
    • Subdivision: Brookfield
    HOA
    • Has HOA: Yes
    • Amenities included: Common Grounds
    • Services included: Common Area Maintenance
    • HOA fee: $395 annually
    • HOA name: BROOKFIELD HOA
    Location
    • Region: Emmitsburg
    • Municipality: Emmitsburg

    Financial & listing details

    • Price per square foot: $251/sqft
    • Tax assessed value: $376,900
    • Annual tax amount: $5,238
    • Date on market: 6/4/2025
    • Listing agreement: Exclusive Right To Sell
    • Ownership: Fee Simple

    Price history

    DateEventPrice
    7/29/2025Sold$509,900$251/sqft
    Source: Bright MLS #MDFR2065208 Report a problem
    7/22/2025Pending sale$509,900$251/sqft
    Source: Bright MLS #MDFR2065208 Report a problem
    6/24/2025Contingent$509,900$251/sqft
    Source: Bright MLS #MDFR2065208 Report a problem
    6/17/2025Price change$509,900-1%$251/sqft
    Source: Bright MLS #MDFR2065208 Report a problem
    6/7/2025Price change$515,000-1.9%$253/sqft
    Source: Bright MLS #MDFR2065208 Report a problem
    6/4/2025Listed for sale$525,000+57.9%$258/sqft
    Source: Bright MLS #MDFR2065208 Report a problem
    9/6/2019Sold$332,393+0.3%$163/sqft
    Source: Public Record Report a problem
    4/15/2019Listing removed$331,289$163/sqft
    Source: Real Estate Teams, LLC #1000312084 Report a problem
    1/21/2019Pending sale$331,289$163/sqft
    Source: Real Estate Teams, LLC #1000312084 Report a problem
    1/21/2019Listed for sale$331,289+268.1%$163/sqft
    Source: Real Estate Teams, LLC #1000312084 Report a problem
    8/10/2018Sold$90,000$44/sqft
    Source: Public Record Report a problem

    Public tax history

    YearProperty taxesTax assessment
    2025$5,999 +14.5%$376,900 +12.8%
    2024$5,238 +18.5%$334,000 +14.7%
    2023$4,420 +3.1%$291,100
    2022$4,287 +2.9%$291,100 +6.4%
    2021$4,165 +2.6%$273,633
    2020$4,058 +615.3%--
    2019$567 +34.3%$46,500 +68.7%
    2018$422 +99.1%$27,567 +52.3%
    2017$212 -63.4%$18,100
    2016$579 $18,100
    2015$579 $18,100 -15%
    2014$579 $21,300
    2013-- $21,300
    2012-- $21,300 -44.1%
    2011-- $38,100 -0.1%
    2010-- $38,150
    2009-- $38,150 -13.6%
    2008-- $44,150 +32.3%
    2007-- $33,382 +47.6%
    2006-- $22,616 +90.9%
    2005-- $11,850 +11.3%
    2004-- $10,650 +12.7%
    2003-- $9,450 +14.5%
    2002-- $8,250
    Find assessor info on the county website

    Neighborhood: 21727

    Nearby schools

    GreatSchools rating
    Schools provided by the listing agent
    • District: Frederick County Public Schools

    Source: Bright MLS. This data may not be complete. We recommend contacting the local school district to confirm school assignments for this home.

    Get a cash offer in 3 minutes
    Find out how much your home could sell for in as little as 3 minutes with a no-obligation cash offer.
    Estimated market value
    $507,500
    Get a cash offer in 3 minutes
    Find out how much your home could sell for in as little as 3 minutes with a no-obligation cash offer.
    Estimated market value
    $507,500