Skip main navigation
Sold for $620,000
  • $620,000

    1423 Ramblewood Dr, Emmitsburg, MD 21727

    4beds
    3,402sqft
    Single Family Residence
    Built in 2022
    0.45 Acres Lot
    $618,500 Zestimate®
    $182/sqft
    $3,930 Estimated rent

    Home value

    $618,500

    $575,000 - $662,000

    $3,930/mo

    Zestimate® history
    Loading
    Loading...

    Owner options

    List your home for rent

    $3,930/mo

    Rent Zestimate®

    Find your next renter with Zillow Rental Manager. Plus, with online applications, you can quickly screen prospective tenants – for free.

    Learn more

    $3,930/mo

    Rent Zestimate®

    Refinance and save

    $4,178/mo

    Est. payment

    Refinancing to a lower rate could help reduce your monthly payments and save thousands over the life of the loan.

    See today's rates

    $4,178/mo

    Est. payment

    Explore your selling options

    Work with a Zillow partner agent

    Leverage their expertise and Zillow's premium Showcase listings to get your home seen by more buyers.

    Get started

    List with your own agent

    Get your home in front of millions of buyers by listing it on Zillow.

    Learn how to do it

    Sell it yourself

    Take full control of how buyers see your home on Zillow by listing For Sale by Owner (FSBO).

    List your home

    What's special

    Two large bedrooms
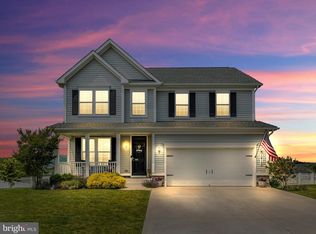
    Unique opportunity to own a like-new ranch-style home in an established community! Custom built by the seller in 2022 and gently used by just one part-time occupant, this home offers the feel of new construction without the wait. Loaded with custom upgrades and a floor plan not offered by the builder, it stands apart as a truly unique property. The front porch is perfect for holiday decorations and enjoying your morning coffee. As you walk through the front door, you are greeted with stunning French doors leading to a den space, that provides multiple options to be utilized as an office or extra living space. To your right are two large bedrooms and a full bath. Behind the home, you are greeted with an expansive open concept, with wrap around windows providing mountain views, and natural light. The family room features tall ceilings, recessed lighting, and a tray ceiling adding elegance to the space. The custom kitchen is fully equipped with stainless steel appliances, a gas stove, and a spacious island with plenty of seating. Host all of your family gatherings in the large dining room. The family room flows into the kitchen and dining area, so the conversation never stops. Additionally on the first floor is a master suite featuring French doors that lead to the back porch, an elegant bathroom and walk in closet. Your mountain views continue in your master suite with wrap around windows. Down in the fully finished basement you will find a large, finished living room, an extra bedroom with a walk-in closet, and an additional full bathroom. The basement has been upfitted for a wet bar. That combined with the walk-out makes it a great space to make an in-law suite! The sellers did not cut any corners, installing top of the line carpet in basement with extra padding, which has never been occupied or utilized. There is also plenty of storage space in the basement as well. Additional upgrades include a 3-car garage fully equipped with an EV charger, gas line outside ready for your grill and summer parties, and extensive electrical upgrades. Extra outlets were added in every room, and ceiling fan outlets were added inside and out. Situated on a prime lot with beautiful views, a flat backyard that backs to green space and trees, and a perfect deck to watch the sunset over the mountains. You'll fall in love with the small-town charm of Emmitsburg. Located right off Rt. 15 and US-140, 1 minute from downtown Emmitsburg, and 15 minutes to numerous attractions including Catoctin Mountain Park and Liberty Mountain Resort. You truly have to see this home to appreciate all of the ways in which the seller thoughtfully designed this home. Every upgrade the builder offered, the seller took. Schedule your showing today, and let's make this your next home!

    Zillow last checked:

    Listing updated:

    Listed by:

    Bob Chew 410-995-9600,

    Samson Properties,

    Listing Team: The Bob And Ronna Group, Co-Listing Team: The Bob And Ronna Group,Co-Listing Agent: Crystal Elizabeth Murphy 717-332-7399,

    Samson Properties

    Bought with:

    Kimberley Gundacker, RS298521

    Berkshire Hathaway HomeServices Homesale Realty

    Source: Bright MLS,MLS#: MDFR2075878MLS Logo

    Facts & features

    Interior

    Bedrooms & bathrooms
    • Bedrooms: 4
    • Bathrooms: 3
    • Full bathrooms: 3
    • Main level bathrooms: 2
    • Main level bedrooms: 3
    Basement
    • Area: 2202
    Heating
    • Forced Air, Natural Gas
    Cooling
    • Central Air, Electric
    Appliances
    • Included: Dishwasher, Dryer, Instant Hot Water, Microwave, Oven/Range - Gas, Refrigerator, Washer, Tankless Water Heater
    Features
    • Attic, Dining Area, Entry Level Bedroom, Open Floorplan, Kitchen - Gourmet, Kitchen Island, Recessed Lighting, Upgraded Countertops, Walk-In Closet(s), 9'+ Ceilings, Tray Ceiling(s)
    • Flooring: Carpet, Luxury Vinyl
    • Basement: Finished
    • Has fireplace: No
    Interior area
    • Total structure area: 4,404
    • Total interior livable area: 3,402 sqft
    • Finished area above ground: 2,202
    • Finished area below ground: 1,200

    Property

    Parking
    • Total spaces: 3
    • Parking features: Inside Entrance, Attached
    • Attached garage spaces: 3
    Accessibility
    • Accessibility features: None
    Features
    • Levels: Two
    • Stories: 2
    • Patio & porch: Patio, Porch
    • Exterior features: Bump-outs
    • Pool features: None
    Lot
    • Size: 0.45 Acres
    Details
    • Additional structures: Above Grade, Below Grade
    • Parcel number: 1105184266
    • Zoning: R1
    • Special conditions: Standard

    Construction

    Type & style
    • Home type: SingleFamily
    • Architectural style: Ranch/Rambler
    • Property subtype: Single Family Residence
    Materials
    • Vinyl Siding
    • Foundation: Concrete Perimeter
    Condition
    • New construction: No
    • Year built: 2022

    Utilities & green energy

    • Sewer: Public Sewer
    • Water: Public

    Community & HOA

    Community
    • Subdivision: Brookfield
    HOA
    • Has HOA: Yes
    • HOA fee: $365 annually
    Location
    • Region: Emmitsburg
    • Municipality: Emmitsburg

    Financial & listing details

    • Price per square foot: $182/sqft
    • Tax assessed value: $527,467
    • Annual tax amount: $8,220
    • Date on market: 3/4/2026
    • Listing agreement: Exclusive Right To Sell
    • Listing terms: Cash,Conventional,VA Loan,FHA
    • Ownership: Fee Simple

    Price history

    DateEventPrice
    6/8/2026Sold$620,000-8.7%$182/sqft
    Source: Bright MLS #MDFR2075878 Report a problem
    5/7/2026Pending sale$679,000$200/sqft
    Source: Bright MLS #MDFR2075878 Report a problem
    3/4/2026Listed for sale$679,000+8.8%$200/sqft
    Source: Bright MLS #MDFR2075878 Report a problem
    5/27/2022Sold$624,185$183/sqft
    Source: Bright MLS #MDFR2008698 Report a problem
    2/14/2022Sold$624,185$183/sqft
    Source: Public Record Report a problem
    11/15/2021Pending sale$624,185+634.3%$183/sqft
    Source: Bright MLS #MDFR2008698 Report a problem
    9/17/2021Sold$85,000-82.3%$25/sqft
    Source: Public Record Report a problem
    4/27/2021Listing removed$479,990$141/sqft
    Source: Bright MLS #MDFR277248 Report a problem
    4/3/2021Price change$479,990+2.1%$141/sqft
    Source: Bright MLS #MDFR277248 Report a problem
    3/20/2021Price change$469,990+2.2%$138/sqft
    Source: Bright MLS #MDFR277248 Report a problem
    3/8/2021Price change$459,990+2.2%$135/sqft
    Source: Bright MLS #MDFR277248 Report a problem
    3/1/2021Price change$449,990+2.3%$132/sqft
    Source: Bright MLS #MDFR277248 Report a problem
    2/11/2021Price change$439,990+4.8%$129/sqft
    Source: Bright MLS #MDFR277248 Report a problem
    2/2/2021Listed for sale$419,990$123/sqft
    Source: Bright MLS #MDFR277248 Report a problem

    Public tax history

    YearProperty taxesTax assessment
    2025$8,361 +11.8%$527,467 +10.6%
    2024$7,479 +15.6%$476,833 +11.9%
    2023$6,471 +542.2%$426,200 +470.5%
    2022$1,008 +14.1%$74,700 +28.7%
    2021$883 +16%$58,033
    2020$761 +25.4%--
    2019$607 +34%$49,700 +68.1%
    2018$453 +98.2%$29,567 +51.6%
    2017$229 -60.9%$19,500
    2016$584 $19,500
    2015$584 $19,500 -15.2%
    2014$584 $23,000
    2013-- $23,000
    2012-- $23,000 -40.1%
    2011-- $38,400 -0.2%
    2010-- $38,470
    2009-- $38,470 -13.5%
    2008-- $44,470 +30.3%
    2007-- $34,130 +43.5%
    2006-- $23,790 +76.9%
    2005-- $13,450 +9.8%
    2004-- $12,250 +10.9%
    2003-- $11,050 +12.2%
    2002-- $9,850
    Find assessor info on the county website

    Neighborhood: 21727

    Nearby schools

    GreatSchools rating
    Schools provided by the listing agent
    • District: Frederick County Public Schools

    Source: Bright MLS. This data may not be complete. We recommend contacting the local school district to confirm school assignments for this home.

    Get a cash offer in 3 minutes
    Find out how much your home could sell for in as little as 3 minutes with a no-obligation cash offer.
    Estimated market value
    $618,500
    Get a cash offer in 3 minutes
    Find out how much your home could sell for in as little as 3 minutes with a no-obligation cash offer.
    Estimated market value
    $618,500