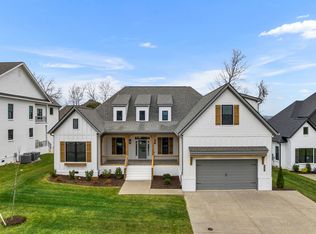
John Maher Builders Ellison floor plan. Primary and two guest bedrooms on the main level. 3 car garage. Soaring vaulted ceilings in the Great Room, Primary Bedroom and Upstairs Bedroom and 10 ft the remainder of the downstairs. Real sand and finished hardwood floors used throughout the home, except in wet areas. The chef's kitchen boasts quartz countertops, 48" Wolf Range, quartz countertops, pot filler, & other top-of-the-line amenities. Two Isokern fireplaces with gas logs. Gorgeous craftsman style trim used throughout the home including: built-ins, shiplap, tall wainscoting, hand built white beams, deco, ect. Spacious, covered back porch with an extended patio as well. Community Pool. $40k Builder/lender incentive plus an additional 1% to qualified buyers who can close before the end of the year. Reach out for more info!
This property is not currently displayed as for sale or rent on Zillow. This may be different from what's on other websites or public sources.