Best value in the Neighborhood! Why hasn't this gem been snatched up yet? We're wondering the same thing! With new construction all around at higher prices, this is the deal savvy buyers have been waiting for! Seller is offering $10,000 in buyer concessions-use it for closing costs, rate buydown, or upgrades! Come see for yourself what others are missing! Beautifully maintained 5-bedroom home offers an inviting blend of space and comfort. Two of the bedrooms, including the spacious primary suite, are conveniently located on the main floor. The bright and airy living room, featuring a cozy fireplace, overlooks the backyard and covered patio, perfect for relaxing or entertaining. The open-concept kitchen is a chef’s delight with a large island, two pantries, and ample storage, seamlessly connecting to the dining area and living room. A private office with French doors provides an ideal workspace. Upstairs, you'll find three additional bedrooms—one with an ensuite bath—a game room, a media room, and an extra bathroom, offering versatile living options. This property offers a vast amount of square footage—perfect for anyone needing extra space for living, working, or entertaining at an incredible price! Home features abundant storage and thoughtful design throughout.Located in Sandbrock Ranch community where residents enjoy access to a gorgeous clubhouse, huge community pool, gym, splash pad, walking trails, fishing ponds, dog park with giant treehouse, and an on-site elementary school. Minutes from the PGA Frisco Resort! Close to dining, shopping and more! Don’t miss your chance to own in Sandbrock Ranch at a great price!
Sold
Price Unknown
1417 Windflower Dr, Aubrey, TX 76227
5beds
3,526sqft
Single Family Residence
Built in 2021
6,011 Square Feet Lot
$536,700 Zestimate®
$--/sqft
$3,453 Estimated rent
Home value
$536,700
$504,000 - $569,000
$3,453/mo
Zestimate® history
Owner options
List your home for rent
$3,453/mo
Rent Zestimate®
Find your next renter with Zillow Rental Manager. Plus, with online applications, you can quickly screen prospective tenants – for free.
$3,453/mo
Rent Zestimate®
Refinance and save
$231/mo
Est. payment
Refinancing to a lower rate could help reduce your monthly payments and save thousands over the life of the loan.
$231/mo
Est. payment
Explore your selling options
Work with a Zillow partner agent
Leverage their expertise and Zillow's premium Showcase listings to get your home seen by more buyers.
Get startedList with your own agent
Get your home in front of millions of buyers by listing it on Zillow.
Learn how to do itSell it yourself
Take full control of how buyers see your home on Zillow by listing For Sale by Owner (FSBO).
List your homeWhat's special
Cozy fireplaceGame roomMedia roomOpen-concept kitchenAbundant storageAmple storageThree additional bedrooms
Zillow last checked:
Listing updated:
Listed by:
Ellen Gomez 0263822 214-533-5345,
RE/MAX Premier 972-991-1616,
Christopher Gomez 0597876 214-213-1113,
RE/MAX Premier
Bought with:
Rhainnin Brock
Keller Williams Rockwall
Source: NTREIS,MLS#: 20851056
Facts & features
Interior
Bedrooms & bathrooms
- Bedrooms: 5
- Bathrooms: 4
- Full bathrooms: 4
Primary bedroom
- Features: Ceiling Fan(s), Dual Sinks, En Suite Bathroom, Garden Tub/Roman Tub, Walk-In Closet(s)
- Level: First
- Dimensions: 16 x 13
Bedroom
- Features: Split Bedrooms
- Level: First
- Dimensions: 12 x 11
Bedroom
- Features: Ceiling Fan(s), En Suite Bathroom, Walk-In Closet(s)
- Level: Second
- Dimensions: 11 x 13
Bedroom
- Features: Ceiling Fan(s), Walk-In Closet(s)
- Level: Second
- Dimensions: 13 x 16
Bedroom
- Features: Ceiling Fan(s), Walk-In Closet(s)
- Level: Second
- Dimensions: 12 x 13
Dining room
- Level: First
- Dimensions: 15 x 10
Game room
- Level: Second
- Dimensions: 18 x 14
Kitchen
- Features: Breakfast Bar, Built-in Features, Eat-in Kitchen, Kitchen Island, Pantry
- Level: First
- Dimensions: 16 x 13
Living room
- Features: Ceiling Fan(s), Fireplace
- Level: First
- Dimensions: 19 x 14
Media room
- Level: Second
- Dimensions: 15 x 15
Office
- Level: First
- Dimensions: 13 x 12
Utility room
- Features: Utility Room
- Level: First
- Dimensions: 8 x 6
Heating
- Central, Natural Gas
Cooling
- Central Air, Ceiling Fan(s), Electric
Appliances
- Included: Some Gas Appliances, Dishwasher, Electric Oven, Gas Cooktop, Disposal, Microwave, Plumbed For Gas, Tankless Water Heater
Features
- Chandelier, Eat-in Kitchen, High Speed Internet, Kitchen Island, Pantry, Wired for Sound
- Flooring: Carpet, Ceramic Tile, Luxury Vinyl Plank
- Has basement: No
- Number of fireplaces: 1
- Fireplace features: Family Room, Gas Log
Interior area
- Total interior livable area: 3,526 sqft
Property
Parking
- Total spaces: 2
- Parking features: Garage Faces Front, Garage, Garage Door Opener
- Attached garage spaces: 2
Features
- Levels: Two
- Stories: 2
- Patio & porch: Covered
- Exterior features: Rain Gutters
- Pool features: None
- Fencing: Wood
Lot
- Size: 6,011 Square Feet
- Features: Interior Lot, Landscaped, Subdivision, Sprinkler System
Details
- Parcel number: R957299
- Other equipment: Home Theater
Construction
Type & style
- Home type: SingleFamily
- Architectural style: Traditional,Detached
- Property subtype: Single Family Residence
Materials
- Brick
- Foundation: Slab
- Roof: Composition
Condition
- Year built: 2021
Utilities & green energy
- Sewer: Public Sewer
- Water: Public
- Utilities for property: Sewer Available, Water Available
Community & HOA
Community
- Features: Curbs, Sidewalks
- Security: Smoke Detector(s)
- Subdivision: Sandbrock Ranch Ph 5
HOA
- Has HOA: Yes
- Services included: All Facilities, Association Management
- HOA fee: $231 quarterly
- HOA name: CCMC
- HOA phone: 940-440-5191
Location
- Region: Aubrey
Financial & listing details
- Tax assessed value: $553,968
- Annual tax amount: $13,673
- Date on market: 2/21/2025
- Cumulative days on market: 142 days
- Listing terms: Cash,Conventional,Relocation Property,VA Loan
Price history
| Date | Event | Price |
|---|---|---|
| 8/4/2025 | Sold | -- |
Source: NTREIS #20851056 Report a problem | ||
| 7/23/2025 | Pending sale | $524,900$149/sqft |
Source: NTREIS #20851056 Report a problem | ||
| 7/14/2025 | Contingent | $524,900$149/sqft |
Source: NTREIS #20851056 Report a problem | ||
| 5/21/2025 | Price change | $524,900-4.5%$149/sqft |
Source: NTREIS #20851056 Report a problem | ||
| 4/15/2025 | Price change | $549,900-2.7%$156/sqft |
Source: NTREIS #20851056 Report a problem | ||
| 3/18/2025 | Price change | $564,900-1.8%$160/sqft |
Source: NTREIS #20851056 Report a problem | ||
| 2/28/2025 | Price change | $575,000-2.4%$163/sqft |
Source: NTREIS #20851056 Report a problem | ||
| 2/21/2025 | Price change | $589,000-1.8%$167/sqft |
Source: NTREIS #20851056 Report a problem | ||
| 1/18/2025 | Price change | $600,000-4%$170/sqft |
Source: NTREIS #20796188 Report a problem | ||
| 12/13/2024 | Listed for sale | $624,900$177/sqft |
Source: NTREIS #20796188 Report a problem | ||
Public tax history
| Year | Property taxes | Tax assessment |
|---|---|---|
| 2025 | $11,196 -10.5% | $553,968 -7.6% |
| 2024 | $12,505 +48.4% | $599,753 -4% |
| 2023 | $8,428 +2% | $624,898 +18.2% |
| 2022 | $8,262 +918.5% | $528,865 +524% |
| 2021 | $811 | $84,759 |
Find assessor info on the county website
Neighborhood: 76227
Nearby homes
- $422,4003 bd2 ba2.2k sqft1501 Windflower Dr, Aubrey, TX 76227Off Market
- $400,6004 bd2 ba2.1k sqft1413 Windflower Dr, Aubrey, TX 76227Off Market
- $644,9904 bd5 ba3.4k sqft1412 Buttercup Ave, Aubrey, TX 76227New Construction
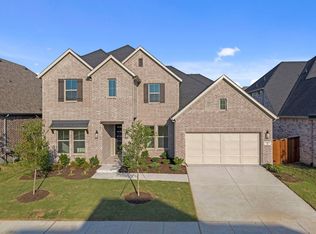
- $--4 bd3 ba2.3k sqft1509 Windflower Dr, Aubrey, TX 76227Sold
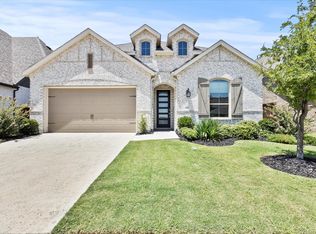
- $--4 bd3 ba2.8k sqft1405 Windflower Dr, Aubrey, TX 76227Sold
- $724,4854 bd5 ba3k sqft1401 Buttercup Ave, Aubrey, TX 76227New Construction
- $689,9905 bd5 ba3.6k sqft1408 Buttercup Ave, Aubrey, TX 76227New Construction
- $645,0004 bd4 ba3k sqft1404 Buttercup Ave, Aubrey, TX 76227For Sale
Nearby schools
GreatSchools rating
- 6/10SANDBROCK RANCHGrades: PK-5Distance: 0.7 mi
- 6/10Pat Hagan Cheek Middle SchoolGrades: 6-8Distance: 2.3 mi
- 4/10Ray E Braswell High SchoolGrades: 9-12Distance: 3.5 mi
Schools provided by the listing agent
- Elementary: Sandbrock Ranch
- Middle: Pat Hagan Cheek
- High: Ray Braswell
- District: Denton ISD
Source: NTREIS. This data may not be complete. We recommend contacting the local school district to confirm school assignments for this home.
Get a cash offer in 3 minutes
Find out how much your home could sell for in as little as 3 minutes with a no-obligation cash offer.
Estimated market value
$536,700
Get a cash offer in 3 minutes
Find out how much your home could sell for in as little as 3 minutes with a no-obligation cash offer.
Estimated market value
$536,700
- Texas
- Denton County
- Aubrey
- 76227
- 1417 Windflower Dr
Nearby cities
Nearby neighborhoods
Nearby zip codes
Other Aubrey Topics
