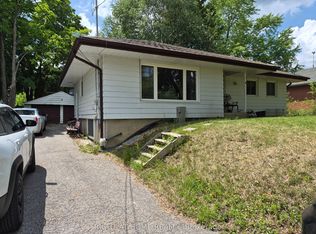
ATTENTION INVESTORS, DEVELOPERS & BUILDERS! Exceptional opportunity to acquire an expansive81.47ft x 508.64 ft lot in the highly sought-after Aurora Estates community. Surrounded by prestigious luxury estate homes, this remarkable property offers tremendous potential for future redevelopment, subject to municipal approvals and planning requirements. The property currently features an older bungalow and is accessed by a long, private driveway, creating a secluded setting surrounded by mature trees and natural privacy. With its impressive lot dimensions and prime location, this property presents an exciting opportunity for builders and developers looking to explore a variety of potential uses, including a luxury estate build subject to approvals. Conveniently located with easy access to Highways 404 and 400, while being minutes from renowned private schools including St. Andrew's College and St. Anne's School. A rare opportunity to secure a substantial parcel of land in one of Aurora's most prestigious communities. Explore the possibilities and bring your vision to life!
For sale
C$1,379,000
14178 Yonge St, Aurora, ON L4G 0P5
3beds
2baths
Single Family Residence
Built in ----
0.95 Acres Lot
$-- Zestimate®
C$--/sqft
C$-- HOA
What's special
Long private driveway
- 1 day
- 3
- 0
Zillow last checked:
Listing updated:
Listed by:
HOMELIFE/MIRACLE REALTY LTD
Source: TRREB,MLS®#: N13747554 Originating MLS®#: Toronto Regional Real Estate Board
Originating MLS®#: Toronto Regional Real Estate BoardFacts & features
Interior
Bedrooms & bathrooms
- Bedrooms: 3
- Bathrooms: 2
Primary bedroom
- Level: Main
- Dimensions: 4.4 x 4.23
Bedroom 2
- Level: Upper
- Dimensions: 5.97 x 3.46
Bedroom 3
- Level: Lower
- Dimensions: 5.79 x 3.31
Bathroom
- Level: Upper
- Dimensions: 3.48 x 1.42
Dining room
- Level: Main
- Dimensions: 4.41 x 2.77
Family room
- Level: Main
- Dimensions: 5.66 x 4.47
Foyer
- Level: Main
- Dimensions: 2.08 x 1.23
Kitchen
- Level: Main
- Dimensions: 3.42 x 2.72
Laundry
- Level: Sub-Basement
- Dimensions: 3.8 x 2.43
Living room
- Level: Upper
- Dimensions: 4.53 x 3.73
Recreation
- Level: Lower
- Dimensions: 4.39 x 3.54
Heating
- Forced Air, Gas
Cooling
- Central Air
Features
- Other
- Basement: Partially Finished
- Has fireplace: Yes
Interior area
- Living area range: 2000-2500 null
Property
Parking
- Total spaces: 12
- Parking features: Private
- Has garage: Yes
Features
- Stories: 2
- Patio & porch: Deck
- Pool features: None
- Has view: Yes
- View description: Park/Greenbelt, Trees/Woods
Lot
- Size: 0.95 Acres
- Features: Golf, Greenbelt/Conservation, Library, Rec./Commun.Centre, School, Public Transit, Other Shaped Lot
Details
- Parcel number: 036700664
Construction
Type & style
- Home type: SingleFamily
- Property subtype: Single Family Residence
Materials
- Brick
- Foundation: Concrete
- Roof: Asphalt Shingle
Utilities & green energy
- Sewer: Septic
Community & HOA
Location
- Region: Aurora
Financial & listing details
- Annual tax amount: C$8,203
- Date on market: 9/4/2026
Price history
Price history is unavailable.
Public tax history
Tax history is unavailable.
Climate risks
Neighborhood: L4G
Nearby schools
GreatSchools rating
No schools nearby
We couldn't find any schools near this home.


Similar homes
- C$1,375,0003 bd2 ba-- sqft254 Lakeland Cres, Richmond Hill, ON L4E 3A6For Sale
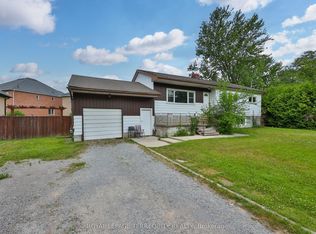 MLS ID #N13513000, ROYAL LEPAGE TERREQUITY REALTY. TRREB
 - C$1,399,0005 bd4 ba-- sqft15 Timpson Dr, Aurora, ON L4G 5K6For Sale
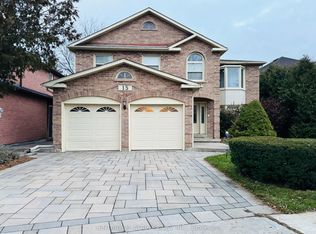 MLS ID #N13103862, CENTURY 21 ATRIA REALTY INC.. TRREB
 - C$1,400,0005 bd2 ba-- sqft4 Wendy Way, Richmond Hill, ON L4E 2V6For Sale
 MLS ID #N13553980, RIGHT AT HOME REALTY INC.. TRREB
 - C$1,588,8003 bd1 ba-- sqft79 Muirhead Cres, Richmond Hill, ON L4E 3M7For Sale
 MLS ID #N13590174, REMAX YOUR COMMUNITY REALTY. TRREB
