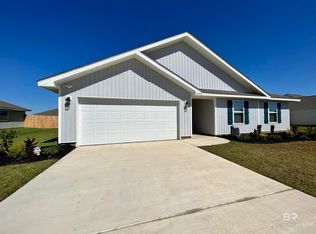
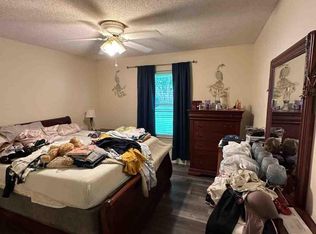
Beautifully maintained 4-bedroom, 2-bath Smart Home with a 2-car garage, ideally situated on a premium corner lot. Offering 2,047 sq ft of thoughtfully designed space, this Gold Fortified home delivers comfort and style, along with potential insurance savings that add to its overall value.Step inside to an open, airy layout that allows for both everyday living and entertaining. The kitchen features generous counter space, pull-out cabinet drawers for easy organization, and ample room for cooking and gathering. All appliances convey with the property, including the washer, dryer, and refrigerator, making this home truly move-in ready.The living and dining areas flow seamlessly together, creating a bright and inviting space filled with natural light. A split-bedroom design provides added privacy, while the spacious primary suite offers a relaxing retreat. The primary bathroom includes a garden tub, separate stand-up shower, double sink vanity, private water closet, and a large walk-in closet.Enjoy the outdoors from the covered back porch, providing a comfortable space to relax or entertain. The fully fenced backyard features a shadow box privacy fence, offering both seclusion and airflow. The corner lot adds additional space and curb appeal.Located in Magnolia Shores, residents have access to a community fishing pond. Conveniently located in Baldwin County, this home is just minutes from shopping, dining, and everyday essentials, with Gulf Shores and Orange Beach a short drive away for access to coastal amenities, dining, and recreation.Buyer to verify all information during due diligence. Buyer to verify all information during due diligence.
Active
Price cut: $10K (6/10)
$329,900
14179 Spearfish Dr, Foley, AL 36535
4beds
2,047sqft
:
Get pre-qualified$1,967/mo
Residential
Built in 2022
0.25 Acres Lot
$-- Zestimate®
$161/sqft
$36/mo HOA
What's special
Separate stand-up showerLarge walk-in closetDouble sink vanityPremium corner lotOpen airy layoutPrivate water closet
- 58 days |
- 456 |
- 22 |
Likely to sell faster than
Zillow last checked:
Listing updated:
Listed by:
Paula Cramer 423-237-3356,
EXIT Realty Landmark,
Dan Cramer 423-237-3334,
EXIT Realty Landmark
Source: Baldwin Realtors,MLS#: 397136
Facts & features
Interior
Bedrooms & bathrooms
- Bedrooms: 4
- Bathrooms: 2
- Full bathrooms: 2
- Main level bedrooms: 4
Primary bedroom
- Features: 1st Floor Primary, Walk-In Closet(s)
- Level: Main
- Area: 208
- Dimensions: 13 x 16
Bedroom 2
- Level: Main
- Area: 121
- Dimensions: 11 x 11
Bedroom 3
- Level: Main
- Area: 121
- Dimensions: 11 x 11
Bedroom 4
- Level: Main
- Area: 110
- Dimensions: 10 x 11
Primary bathroom
- Features: Soaking Tub, Separate Shower, Private Water Closet
Kitchen
- Level: Main
- Area: 132
- Dimensions: 12 x 11
Living room
- Level: Main
- Area: 306
- Dimensions: 18 x 17
Heating
- Electric
Appliances
- Included: Dishwasher, Disposal, Microwave, Electric Range
Features
- Ceiling Fan(s)
- Flooring: Vinyl
- Has basement: No
- Has fireplace: No
Interior area
- Total structure area: 2,047
- Total interior livable area: 2,047 sqft
Property
Parking
- Parking features: Attached, Garage Door Opener
- Has attached garage: Yes
Features
- Levels: One
- Stories: 1
- Patio & porch: Covered
- Fencing: Fenced
- Has view: Yes
- View description: Other
Lot
- Size: 0.25 Acres
- Features: Less than 1 acre, Corner Lot
Details
- Parcel number: 5505150000008.077
Construction
Type & style
- Home type: SingleFamily
- Property subtype: Residential
Materials
- Vinyl Siding
- Foundation: Slab
- Roof: Composition
Condition
- Resale
- New construction: No
- Year built: 2022
Utilities & green energy
- Electric: Baldwin EMC
- Sewer: Baldwin Co Sewer Service, Grinder Pump
- Utilities for property: Riviera Utilities
Community & HOA
Community
- Features: Other
- Security: Smoke Detector(s)
- Subdivision: Magnolia Shores
HOA
- Has HOA: Yes
- Services included: Association Management, Insurance, Maintenance Grounds, Taxes-Common Area
- HOA fee: $430 annually
Location
- Region: Foley
Financial & listing details
- Price per square foot: $161/sqft
- Tax assessed value: $311,000
- Annual tax amount: $846
- Price range: $329.9K - $329.9K
- Date on market: 5/27/2026
- Ownership: Whole/Full
Estimated market value
Not available
Estimated sales range
Not available
Not available
Price history
| Date | Event | Price |
|---|---|---|
| 6/10/2026 | Price change | $329,900-2.9%$161/sqft |
Source:  Baldwin Realtors #397136 Report a problem Baldwin Realtors #397136 Report a problem | ||
| 5/27/2026 | Listed for sale | $339,900$166/sqft |
Source: Baldwin Realtors #397136 Report a problem | ||
| 5/27/2026 | Listing removed | $339,900$166/sqft |
Source: EXIT Realty broker feed #394377 Report a problem | ||
| 4/15/2026 | Price change | $339,900-2.9%$166/sqft |
Source: Baldwin Realtors #394377 Report a problem | ||
| 4/1/2026 | Listed for sale | $349,900+7.7%$171/sqft |
Source: Baldwin Realtors #394377 Report a problem | ||
| 12/24/2025 | Listing removed | $325,000$159/sqft |
Source: EXIT Realty broker feed #380186 Report a problem | ||
| 8/4/2025 | Price change | $325,000-1.1%$159/sqft |
Source: Baldwin Realtors #380186 Report a problem | ||
| 6/4/2025 | Listed for sale | $328,777+14.8%$161/sqft |
Source: Baldwin Realtors #380186 Report a problem | ||
| 10/18/2022 | Sold | $286,349$140/sqft |
Source: Baldwin Realtors #333987 Report a problem | ||
| 9/27/2022 | Pending sale | $286,349$140/sqft |
Source: Baldwin Realtors #333987 Report a problem | ||
| 9/1/2022 | Listed for sale | $286,349$140/sqft |
Source: Baldwin Realtors #333987 Report a problem | ||
| 7/18/2022 | Pending sale | $286,349$140/sqft |
Source: Baldwin Realtors #333987 Report a problem | ||
Public tax history
| Year | Property taxes | Tax assessment |
|---|---|---|
| 2025 | $650 -23.2% | $31,100 +2.9% |
| 2024 | $846 +17% | $30,220 +17% |
| 2023 | $724 | $25,840 +572.9% |
| 2022 | -- | $3,840 |
Find assessor info on the county website
Monthly payment
Est. payment
Payment breakdown
Explore the cost of this home by adjusting the details. Changes won't be saved.Climate risks
Neighborhood: 36535
Nearby schools
GreatSchools rating
- 8/10Magnolia SchoolGrades: PK-6Distance: 1.1 mi
- 4/10Foley Middle SchoolGrades: 7-8Distance: 4.3 mi
- 7/10Foley High SchoolGrades: 9-12Distance: 5.2 mi
Schools provided by the listing agent
- Elementary: Magnolia School
- Middle: Foley Middle
- High: Foley High
Source: Baldwin Realtors. This data may not be complete. We recommend contacting the local school district to confirm school assignments for this home.
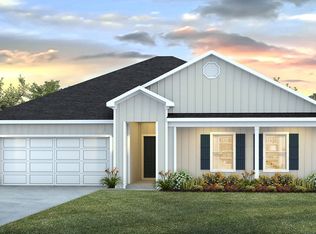
- $343,8004 bd2 ba2.2k sqft14413 Buttonwood Ln, Foley, AL 36535Off Market
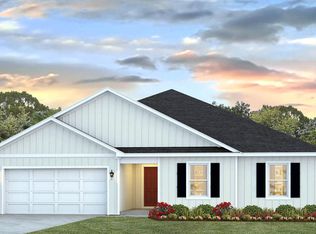
- $324,6004 bd2 ba2k sqft14412 Buttonwood Ln, Foley, AL 36535Off Market
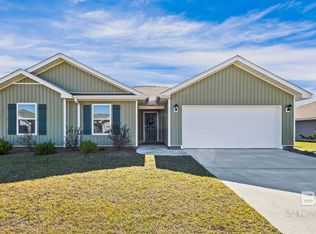
- $279,0003 bd2 ba1.7k sqft14164 Spearfish Dr, Foley, AL 36535Pending
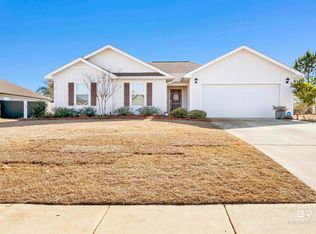
- $265,0003 bd2 ba1.7k sqft14220 Spearfish Dr, Foley, AL 36535Sold
- $299,9004 bd2 ba1.7k sqft14432 Buttonwood Ln, Foley, AL 36535For Sale
- $317,5004 bd2 ba2k sqft14415 Fawn Dr, Foley, AL 36535Sold
- $300,0004 bd2 ba1.9k sqft14240 Spearfish Dr, Foley, AL 36535Sold
- $310,0004 bd2 ba2k sqft14454 Fawn Dr, Foley, AL 36535For Sale
A local agent can set up tours, give advice and negotiate with sellers.
Similar homes
- $310,0004 bd2 ba2k sqft14454 Fawn Dr, Foley, AL 36535Active
 MLS ID #399554, Jordan Carbone, LEAD Realty Group. Baldwin Realtors
 - $318,9004 bd2 ba2.2k sqft14483 Buttonwood Ln, Foley, AL 36535Active Under Contract
 MLS ID #397582, Tina Branch, Elite Real Estate Solutions, LLC. Baldwin Realtors
 - $314,9004 bd2 ba2.2k sqft12597 Briarwood Dr, Foley, AL 36535Active
 MLS ID #399818, Casady Johnson, Rezults Real Estate Services. Baldwin Realtors
 - $299,9004 bd2 ba1.7k sqft14432 Buttonwood Ln, Foley, AL 36535Active
 MLS ID #399228, Paula Cramer, EXIT Realty Landmark. Baldwin Realtors
 - $325,0003 bd2 ba1.6k sqft12368 Morning Dew St, Foley, AL 36535ActiveMLS ID #399876, Meredith Harris, RE/MAX of Orange Beach. Baldwin Realtors
- $325,0003 bd2 ba2k sqft9553 Villas Dr, Foley, AL 36535For Sale By Owner
- $349,9004 bd2 ba1.9k sqft9434 Eiland Dr, Foley, AL 36535For Sale
 MLS ID #21454617, Pamela Crain, 1 Percent Lists Legacy. GALMLS
 - $329,9004 bd3 ba1.9k sqft8209 Carmel Cir, Foley, AL 36535ActiveMLS ID #393932, Paul Vanlandingham, World Impact Real Estate. Baldwin Realtors
- $280,5804 bd2 ba1.5k sqft13390 Shea Cir, Foley, AL 36535ActiveMLS ID #397024, Scotty Scott, DHI Realty of Alabama, LLC. Baldwin Realtors
- $280,5814 bd2 ba1.5k sqft13296 Shea Cir, Foley, AL 36535ActiveBaldwin Realtors
- $344,9004 bd2 ba1.8k sqft23101 Lieutenant Ave, Foley, AL 36535ActiveMLS ID #397245, Claudette Gable, Goode Realty, LLC. Baldwin Realtors
- $347,5004 bd3 ba1.8k sqft1203 Hayward Loop, Foley, AL 36535ActiveMLS ID #393397, Gary Dzurino, Keller Williams AGC Realty - Orange Beach. Baldwin Realtors
- $279,9003 bd2 ba1.6k sqft309 Cluster St, Foley, AL 36535ActiveMLS ID #398934, Ted Brokop, Coastal Leaders Realty Group. Baldwin Realtors
- $340,0003 bd2 ba2.4k sqft16423 John Bauer Rd, Summerdale, AL 36580ActiveMLS ID #396218, Paul Vanlandingham, World Impact Real Estate. Baldwin Realtors
- $289,0003 bd2 ba1.6k sqft625 Beignet Dr, Foley, AL 36535ActiveMLS ID #399549, Mark Tisch, Avast Realty Orange Beach. Baldwin Realtors
- $355,0005 bd3 ba2k sqft1040 Hayward Loop, Foley, AL 36535ActiveMLS ID #397736, Mohammad Farhan, EXP REALTY,LLC. Baldwin Realtors
- $362,2044 bd2 ba2k sqft604 Mayflower Dr, Foley, AL 36535ActiveMLS ID #398437, Heidi Newson, ADAMS HOMES, LLC. Baldwin Realtors
- $277,5003 bd2 ba1.5k sqft1304 Majesty Loop, Foley, AL 36535ActiveMLS ID #394245, Jason Justice, Levin Rinke Realty. Baldwin Realtors
- $376,3084 bd2 ba1.9k sqft14693 Tealwood Ln, Foley, AL 36535ActiveBaldwin Realtors
- $349,0004 bd3 ba2k sqft20777 Southwood St, Fairhope, AL 36532Active Under ContractMLS ID #399559, Laurie Weber, Mobile Bay Realty. Baldwin Realtors
