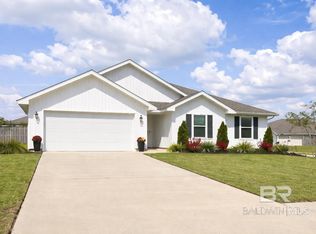
Better than new and move-in ready! This beautifully maintained home offers 3 bedrooms, 2 baths, and 1,764 sq ft of comfortable open living in the sought-after Magnolia Shores community.The light-filled interior features LVP flooring, a spacious living area, and a bright kitchen with white shaker cabinetry, stainless steel appliances, center island with breakfast bar, and ample counter space. The dining area overlooks the fenced backyard and covered patio—perfect for entertaining or quiet mornings.The owner’s suite includes a walk-in closet and updated ensuite with custom tile shower and dual vanities. Two additional bedrooms and a second full bath complete the split-bedroom layout.Outside, enjoy a fully fenced yard, covered back patio, and community access to a peaceful lake—ideal for relaxing walks or fishing. Home also includes smart-home features, energy-efficient systems, and a two-car garage.Located just minutes from downtown Foley, OWA, and Alabama’s beautiful beaches. Buyer to verify all information during due diligence.
Pending
Price cut: $20K (6/30)
$279,000
14164 Spearfish Dr, Foley, AL 36535
3beds
1,725sqft
Residential
Built in 2022
10,672 Square Feet Lot
$-- Zestimate®
$162/sqft
$36/mo HOA
What's special
Fully fenced yardUpdated ensuiteAmple counter spaceWalk-in closetDual vanitiesWhite shaker cabinetryComfortable open living
- 246 days |
- 798 |
- 54 |
Zillow last checked:
Listing updated:
Listed by:
Brandon Hubbard Main:251-981-6180,
Brett R/E Robinson Dev OB
Source: Baldwin Realtors,MLS#: 387896
Facts & features
Interior
Bedrooms & bathrooms
- Bedrooms: 3
- Bathrooms: 2
- Full bathrooms: 2
- Main level bedrooms: 3
Primary bedroom
- Level: Main
- Area: 182
- Dimensions: 13 x 14
Bedroom 2
- Level: Main
- Area: 110
- Dimensions: 10 x 11
Bedroom 3
- Level: Main
- Area: 110
- Dimensions: 10 x 11
Kitchen
- Level: Main
- Area: 120
- Dimensions: 10 x 12
Living room
- Level: Main
- Area: 192
- Dimensions: 12 x 16
Heating
- Electric
Cooling
- Electric
Appliances
- Included: Dishwasher, Disposal, Microwave, Electric Range, Refrigerator w/Ice Maker, Cooktop
Features
- Ceiling Fan(s)
- Flooring: Luxury Vinyl Plank
- Has basement: No
- Has fireplace: No
Interior area
- Total structure area: 1,725
- Total interior livable area: 1,725 sqft
Property
Parking
- Total spaces: 2
- Parking features: Garage
- Has garage: Yes
- Covered spaces: 2
Features
- Levels: One
- Stories: 1
- Fencing: Fenced
- Has view: Yes
- View description: None
Lot
- Size: 10,672 Square Feet
- Dimensions: 80 x 135
- Features: Less than 1 acre, Subdivided
Details
- Parcel number: 5505150000008.101
Construction
Type & style
- Home type: SingleFamily
- Property subtype: Residential
Materials
- Vinyl Siding
- Foundation: Slab
- Roof: Composition
Condition
- Resale
- New construction: No
- Year built: 2022
Utilities & green energy
- Electric: Baldwin EMC
- Sewer: Baldwin Co Sewer Service
- Utilities for property: Riviera Utilities
Community & HOA
Community
- Features: Other
- Security: Smoke Detector(s)
- Subdivision: Magnolia Shores
HOA
- Has HOA: Yes
- Services included: Association Management, Insurance, Maintenance Grounds, Taxes-Common Area
- HOA fee: $430 annually
Location
- Region: Foley
Financial & listing details
- Price per square foot: $162/sqft
- Tax assessed value: $284,500
- Annual tax amount: $774
- Price range: $279K - $279K
- Date on market: 11/10/2025
- Ownership: Whole/Full
Estimated market value
Not available
Estimated sales range
Not available
Not available
Price history
| Date | Event | Price |
|---|---|---|
| 7/8/2026 | Pending sale | $279,000$162/sqft |
Source:  Baldwin Realtors #387896 Report a problem Baldwin Realtors #387896 Report a problem | ||
| 6/30/2026 | Price change | $279,000-6.7%$162/sqft |
Source: Baldwin Realtors #387896 Report a problem | ||
| 5/26/2026 | Price change | $299,000-1.9%$173/sqft |
Source: Baldwin Realtors #387896 Report a problem | ||
| 4/6/2026 | Price change | $304,900-1.6%$177/sqft |
Source: Baldwin Realtors #387896 Report a problem | ||
| 1/28/2026 | Price change | $309,900-1.6%$180/sqft |
Source: Baldwin Realtors #387896 Report a problem | ||
| 12/17/2025 | Price change | $315,000-3.1%$183/sqft |
Source: Baldwin Realtors #387896 Report a problem | ||
| 12/4/2025 | Price change | $325,000-3%$188/sqft |
Source: Baldwin Realtors #387896 Report a problem | ||
| 11/10/2025 | Listed for sale | $335,000+26.2%$194/sqft |
Source: Baldwin Realtors #387896 Report a problem | ||
| 10/27/2022 | Sold | $265,525$154/sqft |
Source: Baldwin Realtors #337872 Report a problem | ||
| 10/21/2022 | Pending sale | $265,525$154/sqft |
Source: Baldwin Realtors #337872 Report a problem | ||
Public tax history
| Year | Property taxes | Tax assessment |
|---|---|---|
| 2025 | -- | $28,460 +2.9% |
| 2024 | -- | $27,660 -42.3% |
| 2023 | $1,342 | $47,920 +1147.9% |
| 2022 | -- | $3,840 |
Find assessor info on the county website
Monthly payment
Est. payment
Payment breakdown
Explore the cost of this home by adjusting the details. Changes won't be saved.Climate risks
Neighborhood: 36535
Nearby schools
GreatSchools rating
- 8/10Magnolia SchoolGrades: PK-6Distance: 1.1 mi
- 4/10Foley Middle SchoolGrades: 7-8Distance: 4.3 mi
- 7/10Foley High SchoolGrades: 9-12Distance: 5.2 mi
Schools provided by the listing agent
- Elementary: Magnolia School
- Middle: Foley Middle
- High: Foley High
Source: Baldwin Realtors. This data may not be complete. We recommend contacting the local school district to confirm school assignments for this home.
- $329,9004 bd2 ba2k sqft14179 Spearfish Dr, Foley, AL 36535For Sale
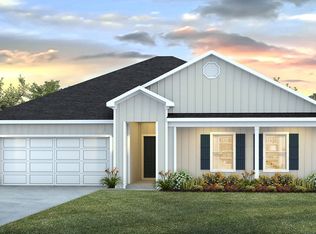
- $345,0004 bd2 ba2.2k sqft14413 Buttonwood Ln, Foley, AL 36535Off Market
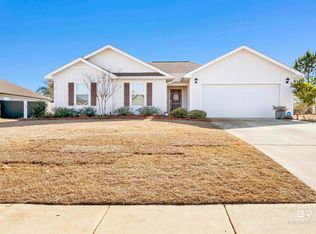
- $275,0003 bd2 ba1.7k sqft14220 Spearfish Dr, Foley, AL 36535For Sale
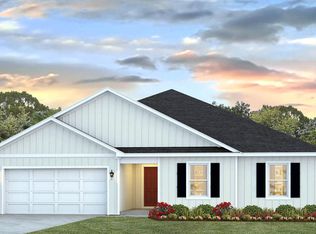
- $326,5004 bd2 ba2k sqft14412 Buttonwood Ln, Foley, AL 36535Off Market
- $317,5004 bd2 ba2k sqft14415 Fawn Dr, Foley, AL 36535Sold
- $345,0004 bd2 ba2.2k sqft14104 Spearfish Dr, Foley, AL 36535Sold
- $323,900-- bd-- ba230 sqft14059 Joe Norris Ln, Foley, AL 36535Off Market
- $300,0004 bd2 ba1.9k sqft14240 Spearfish Dr, Foley, AL 36535Sold
A local agent can set up tours, give advice and negotiate with sellers.
Similar homes
- $275,0003 bd2 ba1.7k sqft14220 Spearfish Dr, Foley, AL 36535Active Under ContractMLS ID #391027, Mindy Jones, RE/MAX Paradise. Baldwin Realtors
- $318,9004 bd2 ba2.2k sqft14483 Buttonwood Ln, Foley, AL 36535Active Under Contract
 MLS ID #397582, Tina Branch, Elite Real Estate Solutions, LLC. Baldwin Realtors
 - $273,4283 bd2 ba1.4k sqft13658 Addison Pl, Foley, AL 36535Active
 MLS ID #398009, Scotty Scott, DHI Realty of Alabama, LLC. Baldwin Realtors
 - $272,5404 bd2 ba1.4k sqft13432 Shea Cir, Foley, AL 36535Active
 MLS ID #397133, Scotty Scott, DHI Realty of Alabama, LLC. Baldwin Realtors
 - $317,5004 bd2 ba1.7k sqft13927 Shea Cir, Foley, AL 36535ActiveMLS ID #393716, Jill Collins, Real Broker, LLC. Baldwin Realtors
- $264,0003 bd2 ba1.2k sqft15602 Talus Ct, Foley, AL 36535Active Under ContractMLS ID #396341, Hannah Yeager, RE/MAX of Orange Beach. Baldwin Realtors
- $275,0404 bd2 ba1.4k sqft13288 Shea Cir, Foley, AL 36535ActiveBaldwin Realtors
- $271,3803 bd2 ba1.2k sqft13648 Addison Pl, Foley, AL 36535ActiveMLS ID #398008, Scotty Scott, DHI Realty of Alabama, LLC. Baldwin Realtors
- from $261,9003 bd2 ba1.2k sqftDELILAH Plan, Magnolia Pines, Foley, AL 36535New ConstructionDR Horton
- $299,9004 bd2 ba1.8k sqft17932 Lewis Smith Dr, Foley, AL 36535ActiveMLS ID #397202, Jordan Epperson, EXIT Realty Orange Beach. Baldwin Realtors
- $279,5003 bd2 ba1.5k sqft218 Lakefront Cir, Summerdale, AL 36580Active Under ContractMLS ID #398813, Kristine Holmin, RE/MAX on the Coast. Baldwin Realtors
- $288,9003 bd2 ba1.5k sqft22420 Respite Ln, Foley, AL 36535ActiveMLS ID #396158, Patrick Callahan, LPT Realty LLC. Baldwin Realtors
- $294,9004 bd2 ba1.6k sqft9575 Willet Way, Foley, AL 36535ActiveMLS ID #398434, April Hunt, Waters Edge Realty. Baldwin Realtors
- $329,5004 bd2 ba2k sqft14493 Dayton Cir, Foley, AL 36535ActiveMLS ID #398297, Dusty Cole, RE/MAX on the Coast. Baldwin Realtors
- from $269,9003 bd2 ba1.2k sqftDELILAH Plan, Bienville Landing, Foley, AL 36535New ConstructionDR Horton
- $294,9904 bd3 ba1.8k sqft18919 Zoysia Loop, Foley, AL 36535ActiveMLS ID #397914, Lisa Strickland, Lennar Homes Coastal Realty, L. Baldwin Realtors
- $286,5404 bd2 ba1.4k sqft7735 Sable Dr, Foley, AL 36535ActiveBaldwin Realtors
- $220,0003 bd2 ba1.1k sqft15185 Marem Dr, Foley, AL 36535Active Under ContractMLS ID #387369, Fallon Young, RE/MAX Paradise. Baldwin Realtors
- $307,0003 bd3 ba1.7k sqft23997 Veranda Cir, Elberta, AL 36530ActiveMLS ID #398636, Christopher Dismuke, Brett R/E Robinson Dev OB. Baldwin Realtors
- $294,0003 bd2 ba1.4k sqft8712 Summer Bay Ln, Foley, AL 36535ActiveMLS ID #391129, Owen Shivers, Portside Realty, LLC. Baldwin Realtors
