Skip main navigation
Off market
  • Price Unknown

    1418 Aspen Ct, Burlington, ON L7M 1E5

    4beds
    1,666sqft
    Freehold
    Built in ----
    5,026 Square Feet Lot
    $-- Zestimate®
    C$--/sqft
    C$3,528 Estimated rent

    Home value

    Not available

    Estimated sales range

    Not available

    Not available

    Loading
    Loading...

    Owner options

    List your home for rent

    C$3,528/mo

    Rent Zestimate®

    Find your next renter with Zillow Rental Manager. Plus, with online applications, you can quickly screen prospective tenants – for free.

    Learn more

    C$3,528/mo

    Rent Zestimate®

    Refinance and save

    Refinancing to a lower rate could help reduce your monthly payments and save thousands over the life of the loan.

    See today's rates

    Explore your selling options

    Work with a Zillow partner agent

    Leverage their expertise and Zillow's premium Showcase listings to get your home seen by more buyers.

    Get started

    List with your own agent

    Get your home in front of millions of buyers by listing it on Zillow.

    Learn how to do it

    Sell it yourself

    Take full control of how buyers see your home on Zillow by listing For Sale by Owner (FSBO).

    List your home

    What's special

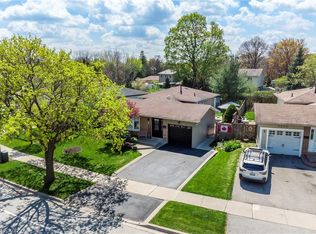
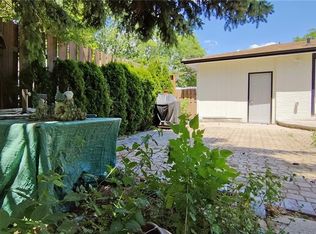
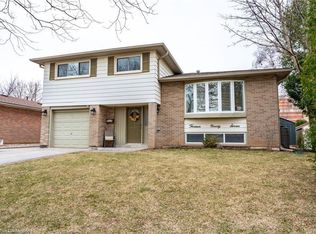
    This beautiful home in the Palmer area has been completely transformed & is situated on a quiet cul de sac. The main level offers a large foyer, guest bath, family rm & inside entry from the garage. The 2nd level is open concept with a fabulous kitchen, white cashmere granite counters, loads of storage & counter space & island that is almost 6'! The living room is flooded with natural light through the bay window, has hardwood floors, smooth ceilings & pot lights. The 2nd level features 4 bedrooms including the master with ensuite privileges. The lower level has been recently renovated ('18) & features oversized windows, smooth ceilings & pot lights, wet bar with quartz counter, electric f/p & beautiful 3 pce bath with huge walk in shower. Additional highlights of this fabulous home: windows ('18), siding, garage door & front door. Call to arrange a virtual showing. Don't be TOO LATE*! *REG TM. RSA.

    This property is not currently displayed as for sale or rent on Zillow. This may be different from what's on other websites or public sources.
    Facts & features

    Interior

    Bedrooms & bathrooms
    • Bedrooms: 4
    • Bathrooms: 3
    • Full bathrooms: 2
    • 1/2 bathrooms: 1
    Heating
    • Forced air, Gas
    Cooling
    • Central
    Interior area
    • Total interior livable area: 1,666 sqft

    Property

    Parking
    • Total spaces: 2
    • Parking features: Garage - Attached
    Features
    • Exterior features: Vinyl, Brick
    Lot
    • Size: 5,026 Square Feet

    Construction

    Type & style
    • Home type: SingleFamily
    • Property subtype: Freehold

    Community & HOA

    Location
    • Region: Burlington
    • Municipality: Burlington

    Financial & listing details

    • Inclusions: STOVE, washer, dryer, WINDOW COVERINGS, ELF'S, BASEMENT FRIDGE, D/W, S/S FRIDGE, Gas f/p (as-is condition)

    Price history

    DateEventPrice
    6/4/2020Listing removedC$859,900C$516/sqft
    Source: RE/MAX Escarpment Woolcott Realty Inc. #H4078919 Report a problem
    5/29/2020Listed for saleC$859,900C$516/sqft
    Source: Re/Max Escarpment Woolcott Realty Inc. #W4774443 Report a problem

    Public tax history

    Tax history is unavailable.

    Neighborhood: Palmer

    Nearby schools

    GreatSchools rating

    No schools nearby

    We couldn't find any schools near this home.