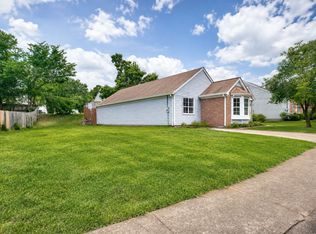
Idyllic 3-bedroom, 2-bathroom ranch home located in a quiet neighborhood in North-East Nashville for rent beginning September 1, 2026.
This 1,300 square foot house is well maintained with a two-car garage, walk-in closet in the master bedroom, separate laundry room with washer and dryer, updated appliances, and a fenced in yard (pet-friendly!) just 15 minutes from downtown and 1 mile to Briley Parkway.
The house is set up for ADT and Ring Security, which may be activated by tenant. Tenant pays all utilities and is responsible for maintaining landscaping and yard upkeep. Trash pick-up and HOA fees included with rent.
For a video tour of the home's layout, search for "Ryan Homes Plan 1296" on YouTube.
Room-by-Room Dimensions
Living Room / Great Room: 15' x 17'
Kitchen: 10' x 10'
Dining Room: 10' x 8'
Primary Bedroom (Bedroom 1): 13' x 13'
Bedroom 2: 11' x 10'
Bedroom 3: 10' x 10'
The house will be available for a 12-month lease beginning on September 1, 2026. Tours will be scheduled on August 22 and 23.
Security deposit and first month rent required at signing. Applicants requesting a start date prior to September 1 will be denied.
Tenant pays for all utilities and is responsible for landscaping and yard upkeep.
Pet-friendly home with fenced-in backyard. All pets must be pre-approved with fee of $350 per pet.
No smoking or subletting allowed.
House for rent
Accepts Zillow applications
$2,350/moFees may apply
1418 Havenbrook Dr, Nashville, TN 37207
3beds
1,292sqft
Price may not include required fees and charges. Price shown reflects the lease term provided. Learn more|
Single family residence
Available Tue Sep 1 2026
Cats, dogs OK
Air conditioner, central air
In unit laundry
Attached garage parking
Central
What's special
Two-car garageUpdated appliances
- 20 days |
- -- |
- -- |
Zillow last checked:
Listing updated:
Travel times
Facts & features
Interior
Bedrooms & bathrooms
- Bedrooms: 3
- Bathrooms: 2
- Full bathrooms: 2
Heating
- Central
Cooling
- Air Conditioner, Central Air
Appliances
- Included: Dishwasher, Dryer, Washer
- Laundry: In Unit
Features
- Flooring: Hardwood
Interior area
- Total interior livable area: 1,292 sqft
Property
Parking
- Parking features: Attached, Garage, Off Street
- Has attached garage: Yes
- Details: Contact manager
Features
- Exterior features: Fenced in yard, Fire Pit
Details
- Additional structures: Garage(s)
- Parcel number: 050020A03600CO
Construction
Type & style
- Home type: SingleFamily
- Property subtype: Single Family Residence
Community & HOA
HOA
- Amenities included: Parking
Location
- Region: Nashville
Financial & listing details
- Lease term: 1 Year
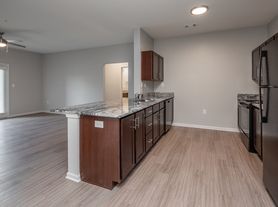
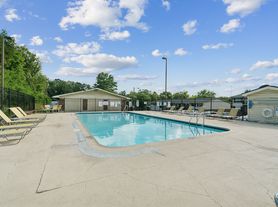
Nearby apartments for rent


Price history
| Date | Event | Price |
|---|---|---|
| 8/5/2026 | Listed for rent | $2,350+6.8%$2/sqft |
Source: Zillow Rentals Report a problem | ||
| 12/10/2024 | Listing removed | $2,200-2.2%$2/sqft |
Source: Zillow Rentals Report a problem | ||
| 11/7/2022 | Listed for rent | $2,250$2/sqft |
Source: Zillow Rental Manager Report a problem | ||
| 10/23/2017 | Sold | $231,660+377.6%$179/sqft |
Source: Public Record Report a problem | ||
| 6/20/2017 | Sold | $48,500$38/sqft |
Source: Public Record Report a problem | ||
Neighborhood: Brick Church Bellshire
Nearby schools
GreatSchools rating
- 4/10Bellshire Elementary Design CenterGrades: PK-5Distance: 1 mi
- 4/10Madison Middle PrepGrades: 6-8Distance: 3.1 mi
- 4/10Hunters Lane Comp High SchoolGrades: 9-12Distance: 1.9 mi