This beautifully maintained 3-bedroom, 2.5-bath condo offers 9' ceilings and a thoughtfully designed layout. The expansive primary suite includes two large walk-in closets and a luxurious en-suite bath with a dual-head shower. One of the secondary bedrooms features a private balcony, and all bedrooms come with ceiling fans and wide blinds. The family room is enhanced with premium plantation shutters. The gourmet kitchen boasts granite countertops, stainless steel appliances, and a stylish tile backsplash. A high-end Samsung washer and dryer are included, along with a private garage and automatic door opener. A security system is installed, with optional monitoring service available for new owner to activate. Plenty of visitors parking. Located in a sought-after community with a pool, and just minutes from shopping and Route 66. A perfect blend of comfort, style, and convenience!
Sold for $482,000
$482,000
14180 Haro Trl #117, Gainesville, VA 20155
3beds
1,642sqft
Townhouse
Built in 2015
-- sqft lot
$482,500 Zestimate®
$294/sqft
$2,925 Estimated rent
Home value
$482,500
$449,000 - $521,000
$2,925/mo
Zestimate® history
Owner options
List your home for rent
$2,925/mo
Rent Zestimate®
Find your next renter with Zillow Rental Manager. Plus, with online applications, you can quickly screen prospective tenants – for free.
$2,925/mo
Rent Zestimate®
Refinance and save
$2,960/mo
Est. payment
Refinancing to a lower rate could help reduce your monthly payments and save thousands over the life of the loan.
$2,960/mo
Est. payment
Explore your selling options
Work with a Zillow partner agent
Leverage their expertise and Zillow's premium Showcase listings to get your home seen by more buyers.
Get startedList with your own agent
Get your home in front of millions of buyers by listing it on Zillow.
Learn how to do itSell it yourself
Take full control of how buyers see your home on Zillow by listing For Sale by Owner (FSBO).
List your homeWhat's special
Private balconyThoughtfully designed layoutGranite countertopsPlenty of visitors parkingCeiling fansWide blindsPremium plantation shutters
Zillow last checked:
Listing updated:
Listed by:
Ghassan Ghaida 703-597-3800,
RE/MAX One Solutions
Bought with:
Paul Thistle, 0225190326
Take 2 Real Estate LLC
Source: Bright MLS,MLS#: VAPW2114974
Facts & features
Interior
Bedrooms & bathrooms
- Bedrooms: 3
- Bathrooms: 3
- Full bathrooms: 2
- 1/2 bathrooms: 1
- Main level bathrooms: 1
Rooms
- Room types: Living Room, Primary Bedroom, Bedroom 2, Bedroom 3, Kitchen, Bathroom 2, Primary Bathroom, Half Bath
Primary bedroom
- Description: Carpet floor
- Features: Flooring - Carpet
- Level: Upper
Bedroom 2
- Description: Ceiling fan and Carpet floor
- Features: Flooring - Carpet
- Level: Upper
Bedroom 3
- Description: Ceiling fan & carpet floor
- Features: Flooring - Carpet
- Level: Upper
Primary bathroom
- Description: Ceramic Tile floor
- Features: Countertop(s) - Ceramic
- Level: Upper
Bathroom 2
- Description: Ceramic Tile floor
- Features: Flooring - Ceramic Tile
- Level: Upper
Half bath
- Description: Ceramic Tile Floor
- Features: Flooring - Engineered Wood
- Level: Main
Kitchen
- Description: Hardwood Floor
- Features: Flooring - Engineered Wood
- Level: Main
Living room
- Description: Hardwood Floors
- Features: Flooring - Engineered Wood
- Level: Main
Heating
- Heat Pump, Electric
Cooling
- Central Air, Electric
Appliances
- Included: Microwave, Disposal, Dryer, Oven/Range - Electric, Washer, Dishwasher, Refrigerator, Exhaust Fan, Stainless Steel Appliance(s), Electric Water Heater
- Laundry: Dryer In Unit, Washer In Unit
Features
- Soaking Tub, Bathroom - Walk-In Shower, Bathroom - Tub Shower, Ceiling Fan(s), Combination Kitchen/Living, Open Floorplan, Eat-in Kitchen, Kitchen - Gourmet, Primary Bath(s), Walk-In Closet(s), 9'+ Ceilings
- Flooring: Carpet, Ceramic Tile, Engineered Wood
- Windows: Double Pane Windows
- Has basement: No
- Has fireplace: No
Interior area
- Total structure area: 1,642
- Total interior livable area: 1,642 sqft
- Finished area above ground: 1,642
Property
Parking
- Total spaces: 2
- Parking features: Garage Faces Rear, Garage Door Opener, Free, Attached, Off Street, Parking Lot
- Attached garage spaces: 1
Accessibility
- Accessibility features: Other
Features
- Levels: Two
- Stories: 2
- Exterior features: Lighting, Balcony
- Pool features: Community
Details
- Additional structures: Above Grade
- Parcel number: 7397681119.01
- Zoning: PMD
- Special conditions: Standard
Construction
Type & style
- Home type: Townhouse
- Architectural style: Colonial
- Property subtype: Townhouse
Materials
- Brick, Vinyl Siding
- Foundation: Slab
- Roof: Shingle
Condition
- Excellent
- New construction: No
- Year built: 2015
Utilities & green energy
- Sewer: Public Sewer
- Water: Public
- Utilities for property: Electricity Available, Sewer Available, Water Available
Community & HOA
Community
- Features: Pool
- Security: Security System, Smoke Detector(s)
- Condo and coop fee: $245 monthly
- Subdivision: Heathcote Commons Condominiums
HOA
- Has HOA: No
- Amenities included: Common Grounds, Pool, Tot Lots/Playground
- Services included: Common Area Maintenance, Maintenance Structure, Maintenance Grounds, Management, Pool(s), Reserve Funds, Road Maintenance, Sewer, Snow Removal, Trash, Water
Location
- Region: Gainesville
Financial & listing details
- Price per square foot: $294/sqft
- Tax assessed value: $442,500
- Annual tax amount: $4,429
- Date on market: 3/21/2026
- Listing agreement: Exclusive Right To Sell
- Ownership: Condominium
Price history
| Date | Event | Price |
|---|---|---|
| 5/1/2026 | Sold | $482,000+0.4%$294/sqft |
Source:  Bright MLS #VAPW2114974 Report a problem Bright MLS #VAPW2114974 Report a problem | ||
| 4/7/2026 | Contingent | $480,000$292/sqft |
Source: Bright MLS #VAPW2114974 Report a problem | ||
| 3/23/2026 | Listing removed | $2,900$2/sqft |
Source: Zillow Rentals Report a problem | ||
| 3/22/2026 | Listed for sale | $480,000$292/sqft |
Source: Bright MLS #VAPW2114974 Report a problem | ||
| 1/9/2026 | Listed for rent | $2,900$2/sqft |
Source: Zillow Rentals Report a problem | ||
Public tax history
Tax history is unavailable.
Neighborhood: 20155
Nearby homes
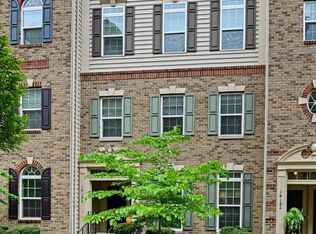
- $485,0003 bd3 ba1.6k sqft14184 Haro Trl, Gainesville, VA 20155Sold
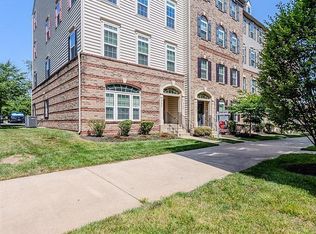
- $504,0003 bd3 ba2.6k sqft14192 Haro Trl, Gainesville, VA 20155Sold
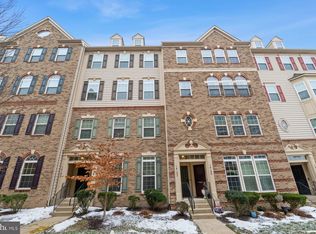
- $515,0003 bd3 ba2.6k sqft14182 Haro Trl, Gainesville, VA 20155Sold
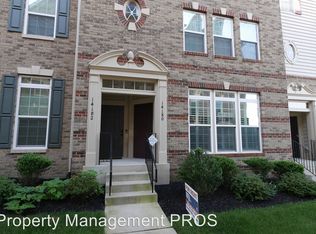
- $482,0003 bd2 ba1.6k sqft14180 Haro Trl, Gainesville, VA 20155Sold
- $475,1003 bd2 ba1.6k sqft14176 Haro Trl, Gainesville, VA 20155Off Market
- $555,6003 bd2 ba2.6k sqft14178 Haro Trl, Gainesville, VA 20155Off Market
- $465,0003 bd3 ba1.6k sqft14208 Haro Trl #107, Gainesville, VA 20155Sold
- $515,4003 bd3 ba2.6k sqft14186 Haro Trl, Gainesville, VA 20155Off Market
Nearby schools
GreatSchools rating
- 8/10George G. Tyler Elementary SchoolGrades: PK-5Distance: 0.6 mi
- 6/10Bull Run Middle SchoolGrades: 6-8Distance: 1.1 mi
- 7/10Gainesville HighGrades: 9-11Distance: 2 mi
Schools provided by the listing agent
- District: Prince William County Public Schools
Source: Bright MLS. This data may not be complete. We recommend contacting the local school district to confirm school assignments for this home.
Get a cash offer in 3 minutes
Find out how much your home could sell for in as little as 3 minutes with a no-obligation cash offer.
Estimated market value
$482,500
Get a cash offer in 3 minutes
Find out how much your home could sell for in as little as 3 minutes with a no-obligation cash offer.
Estimated market value
$482,500
- Virginia
- Prince William County
- Gainesville
- 20155
- 14180 Haro Trl Unit 117
Nearby cities
Nearby zip codes
Other Gainesville Topics
