Skip main navigation
Sold for $515,000
  • $515,000

    14182 Haro Trl, Gainesville, VA 20155

    3beds
    2,641sqft
    Townhouse
    Built in 2015
    -- sqft lot
    $518,200 Zestimate®
    $195/sqft
    $3,270 Estimated rent

    Home value

    $518,200

    $482,000 - $560,000

    $3,270/mo

    Zestimate® history
    Loading
    Loading...

    Owner options

    List your home for rent

    $3,270/mo

    Rent Zestimate®

    Find your next renter with Zillow Rental Manager. Plus, with online applications, you can quickly screen prospective tenants – for free.

    Learn more

    $3,270/mo

    Rent Zestimate®

    Refinance and save

    $3,140/mo

    Est. payment

    Refinancing to a lower rate could help reduce your monthly payments and save thousands over the life of the loan.

    See today's rates

    $3,140/mo

    Est. payment

    Explore your selling options

    Work with a Zillow partner agent

    Leverage their expertise and Zillow's premium Showcase listings to get your home seen by more buyers.

    Get started

    List with your own agent

    Get your home in front of millions of buyers by listing it on Zillow.

    Learn how to do it

    Sell it yourself

    Take full control of how buyers see your home on Zillow by listing For Sale by Owner (FSBO).

    List your home

    What's special

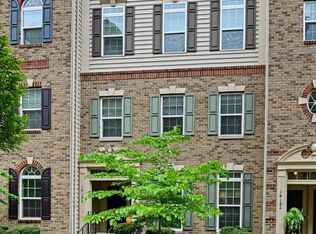
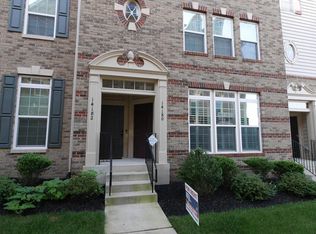
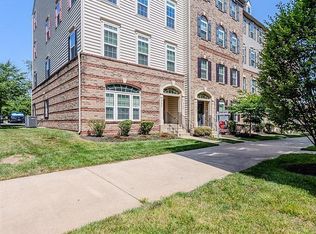
    Charming Townhouse Condo in Gainesville, VA Welcome to your new home! This delightful two-story townhouse condo offers a perfect blend of comfort and style in the heart of Gainesville, VA. Key Features: 3 Spacious Bedrooms: Plenty of room for family, guests, or a home office. 2 Full Bathrooms: Modern fixtures and ample space for your daily routines. Attached Garage: Convenient parking and additional storage space. Living Room: A cozy space to relax and unwind. Family Room: Ideal for gatherings and entertainment. Formal Dining Room: Perfect for hosting dinner parties and special occasions. This home is designed for modern living with its thoughtful layout and inviting atmosphere. Don’t miss the opportunity to make this charming townhouse condo your own! Interested in scheduling a tour or need more details? Feel free to reach out!

    Zillow last checked:

    Listing updated:

    Listed by:

    Sherri Rice 703-725-7622,

    CENTURY 21 New Millennium,

    Listing Team: Kc Real Estate Group, Co-Listing Team: Kc Real Estate Group,Co-Listing Agent: Katharine R Christofides 202-415-9475,

    CENTURY 21 New Millennium

    Bought with:

    Casey Kwitkin, 0225196826

    Samson Properties

    Source: Bright MLS,MLS#: VAPW2086130MLS Logo

    Facts & features

    Interior

    Bedrooms & bathrooms
    • Bedrooms: 3
    • Bathrooms: 3
    • Full bathrooms: 2
    • 1/2 bathrooms: 1
    • Main level bathrooms: 1
    Basement
    • Area: 0
    Heating
    • Heat Pump, Electric
    Cooling
    • Ceiling Fan(s), Central Air, Electric
    Appliances
    • Included: Microwave, Dishwasher, Disposal, Dryer, Exhaust Fan, Refrigerator, Cooktop, Washer, Electric Water Heater
    • Laundry: Has Laundry, Washer In Unit, Dryer In Unit
    Features
    • Breakfast Area, Crown Molding, Dining Area, Family Room Off Kitchen, Open Floorplan, Eat-in Kitchen, Kitchen Island, Kitchen - Table Space, Pantry, Primary Bath(s), Recessed Lighting, Walk-In Closet(s), 9'+ Ceilings
    • Flooring: Carpet, Hardwood, Wood
    • Has basement: No
    • Has fireplace: No
    Interior area
    • Total structure area: 2,641
    • Total interior livable area: 2,641 sqft
    • Finished area above ground: 2,641
    • Finished area below ground: 0

    Property

    Parking
    • Total spaces: 1
    • Parking features: Garage Faces Rear, Attached, Parking Lot
    • Attached garage spaces: 1
    Accessibility
    • Accessibility features: None
    Features
    • Levels: Two
    • Stories: 2
    • Pool features: Community
    • Has view: Yes
    • View description: Mountain(s)
    Details
    • Additional structures: Above Grade, Below Grade
    • Parcel number: 7397681119.02
    • Zoning: PMD
    • Special conditions: Standard

    Construction

    Type & style
    • Home type: Townhouse
    • Architectural style: Contemporary,Colonial
    • Property subtype: Townhouse
    Materials
    • Brick Front
    • Foundation: Other
    Condition
    • New construction: No
    • Year built: 2015

    Utilities & green energy

    • Electric: 120/240V
    • Sewer: Public Sewer
    • Water: Public
    • Utilities for property: Cable Available, Phone Available, Water Available, Fiber Optic

    Community & neighborhood

    Location
    • Region: Gainesville
    • Subdivision: Heathcote Commons Condominiums

    HOA & financial

    Other fees
    • Condo and coop fee: $238 monthly

    Other

    Other facts
    • Listing agreement: Exclusive Right To Sell
    • Ownership: Condominium

    Price history

    DateEventPrice
    3/10/2025Listing removed$3,100$1/sqft
    Source: Bright MLS #VAPW2088364 Report a problem
    2/28/2025Listed for rent$3,100$1/sqft
    Source: Bright MLS #VAPW2088364 Report a problem
    2/21/2025Sold$515,000$195/sqft
    Source: Bright MLS #VAPW2086130 Report a problem
    1/25/2025Contingent$515,000$195/sqft
    Source: Bright MLS #VAPW2086130 Report a problem
    1/23/2025Listed for sale$515,000+6.2%$195/sqft
    Source: Bright MLS #VAPW2086130 Report a problem
    3/17/2023Sold$485,000+2.1%$184/sqft
    Source: Bright MLS #VAPW2045216 Report a problem
    2/21/2023Pending sale$475,000$180/sqft
    Source: Bright MLS #VAPW2045216 Report a problem
    2/16/2023Listed for sale$475,000+40.6%$180/sqft
    Source: Bright MLS #VAPW2045216 Report a problem
    11/12/2015Sold$337,895$128/sqft
    Source: Public Record Report a problem

    Public tax history

    YearProperty taxesTax assessment
    2025$3,971 -14.6%$477,500 +2.1%
    2024$4,651 +2%$467,700 +6.7%
    2023$4,561 -3.7%$438,300 +4.3%
    2022$4,735 +1.8%$420,300 +10%
    2021$4,651 +9.1%$382,000 +10.2%
    2020$4,262 +107.2%$346,600 +1.7%
    2019$2,057 -49.1%$340,700 +1.8%
    2018$4,043 +5.3%$334,800 +5.2%
    2017$3,839 -1.3%$318,100 -0.3%
    2016$3,891 $319,200

    Find assessor info on the county website

    Neighborhood: 20155

    Nearby schools

    GreatSchools rating
    Schools provided by the listing agent
    • Elementary: Tyler
    • Middle: Bull Run
    • High: Battlefield
    • District: Prince William County Public Schools

    Source: Bright MLS. This data may not be complete. We recommend contacting the local school district to confirm school assignments for this home.

    Get a cash offer in 3 minutes
    Find out how much your home could sell for in as little as 3 minutes with a no-obligation cash offer.
    Estimated market value
    $518,200
    Get a cash offer in 3 minutes
    Find out how much your home could sell for in as little as 3 minutes with a no-obligation cash offer.
    Estimated market value
    $518,200