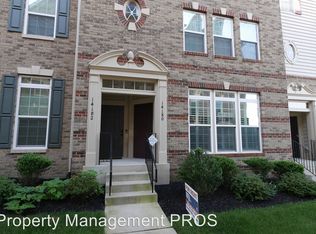
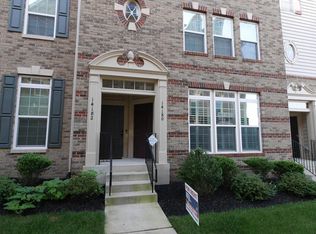
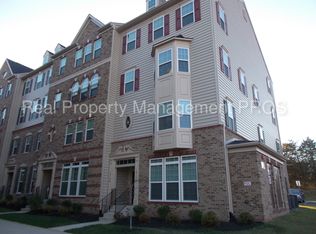
Perfectly nestled in the sought after Heathcote Commons community, this stunning 3 bedroom, 2.5 bath end-unit townhome style condo shines like a fine diamond. A brick and siding exterior, 1-car rear-loading garage, 9 ft. ceilings, beautiful new luxury vinyl plank flooring, an open floor plan designed for entertaining, and large windows on 3 sides are only some of the features that make this home so desirable. A welcoming foyer ushers you upstairs and into the spacious living room where a flood of natural light through windows on two walls illuminates rich wide plank flooring, decorative columns, warm soothing paint and crisp crown molding. The adjoining dining room offers space for all occasions and is highlighted by a frosted-glass chandelier adding tailored distinction. Further, the gourmet kitchen serves up a feast for the eyes with gleaming granite countertops, 42 inch cabinetry, and stainless steel appliances including a smooth top range and built-in microwave. A center island provides an additional working surface and extra seating, while recessed and pendant lights strike the perfect balance of ambience and illumination. The breakfast area, ideal for daily dining, with a French style door opening to a charming balcony and the cozy family room all come together to create an open atmosphere that facilitates entertaining during meal preparation. A powder room with pedestal sink rounds out the main level. Upstairs, the gracious owner's suite boasts plush carpet, a tray ceiling with sleek lighted ceiling fan, two large walk-in closets, and an en suite bath with dual sink granite-topped vanity, soaking tub, and a glass-enclosed shower, the perfect retreat to end the day! Down the hall, two additional bright and cheerful bedrooms, each with contemporary lighted ceiling fans and generous closet space, share the beautifully appointed hall bath with a granite topped dual-sink vanity. A bedroom level laundry room eases the daily task, while the convenience of an attached rear loading garage and plenty of additional parking close by completes the comfort and convenience of this wonderful home. This home is set in a quiet and tranquil neighborhood, yet is conveniently located near Route 29, I-66, and unlimited shopping, dining, and entertainment options. Walk to Harris Teeter and shops, enjoy the community amenities including pool, community center, or dog park or take in an afternoon in the quaint town of Haymarket! For enduring quality, classic elegance, and contemporary flair, come home to 14192 Haro Trail.
Sold for $504,000
Zillow last checked:
Listing updated:
Bought with:
Regina Gahunia, SP200205215
Real Broker, LLC
Source: Bright MLS,MLS#: VAPW2097532
Price history
| Date | Event | Price |
|---|---|---|
| 1/29/2026 | Listing removed | $2,950$1/sqft |
Source: Bright MLS #VAPW2110442 Report a problem | ||
| 1/13/2026 | Listed for rent | $2,950+28.3%$1/sqft |
Source: Bright MLS #VAPW2110442 Report a problem | ||
| 1/9/2026 | Sold | $504,000-1.2%$191/sqft |
Source:  Bright MLS #VAPW2097532 Report a problem Bright MLS #VAPW2097532 Report a problem | ||
| 12/16/2025 | Contingent | $509,900$193/sqft |
Source: Bright MLS #VAPW2097532 Report a problem | ||
| 10/16/2025 | Price change | $509,900-1%$193/sqft |
Source: Bright MLS #VAPW2097532 Report a problem | ||
| 10/3/2025 | Listed for sale | $514,900$195/sqft |
Source: Bright MLS #VAPW2097532 Report a problem | ||
| 9/29/2025 | Contingent | $514,900$195/sqft |
Source: Bright MLS #VAPW2097532 Report a problem | ||
| 9/3/2025 | Price change | $514,900-1%$195/sqft |
Source: Bright MLS #VAPW2097532 Report a problem | ||
| 8/17/2025 | Price change | $519,900-1%$197/sqft |
Source: Bright MLS #VAPW2097532 Report a problem | ||
| 7/23/2025 | Listed for sale | $525,000$199/sqft |
Source: Bright MLS #VAPW2097532 Report a problem | ||
| 7/4/2025 | Contingent | $525,000$199/sqft |
Source: Bright MLS #VAPW2097532 Report a problem | ||
| 6/28/2025 | Listed for sale | $525,000+8.9%$199/sqft |
Source: Bright MLS #VAPW2097532 Report a problem | ||
| 7/5/2023 | Sold | $482,000+1.5%$183/sqft |
Source: Bright MLS #VAPW2053042 Report a problem | ||
| 6/16/2023 | Contingent | $475,000$180/sqft |
Source: Bright MLS #VAPW2053042 Report a problem | ||
| 6/14/2023 | Listed for sale | $475,000+34.9%$180/sqft |
Source: Bright MLS #VAPW2053042 Report a problem | ||
| 8/7/2021 | Listing removed | -- |
Source: Zillow Rental Manager Report a problem | ||
| 8/3/2021 | Listed for rent | $2,300$1/sqft |
Source: Zillow Rental Manager Report a problem | ||
| 11/6/2018 | Sold | $352,000+1.7%$133/sqft |
Source: Public Record Report a problem | ||
| 11/17/2015 | Sold | $345,984$131/sqft |
Source: Public Record Report a problem | ||
Get a cash offer in 3 minutes
Find out how much your home could sell for in as little as 3 minutes with a no-obligation cash offer.
Estimated market value
$505,300
