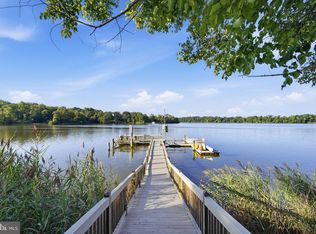
Experience riverfront living on the Sassafras River with this exceptional home on just over 13 acres. There’s room for everyone with 5/6 bedrooms, 3 full baths, and two kitchens. Enjoy sunrise over the river through the primary bedroom’s expansive window, then watch the eagles and osprey while sipping coffee on the dock. This home boasts a jet ski dock, and both fixed and floating docks with 3 feet mlw. Take the boat to dinner at any of the five riverfront restaurant options, or catch your own dinner on the Chesapeake Bay. There’s plenty of off river activities as well, with 20x40 in-ground saltwater pool, pickleball court, spacious yard, outdoor shower, firepit, and woods. In summer, the 5 acre wildflower field bursts into color, inviting quail, butterflies and songbirds of every sort. With very easy access to points north and south, you can easily spend a day in Annapolis or zip less than 60 miles to the Philadelphia airport. The booming community of Middletown is 15 minutes away, with unlimited restaurant and shopping options. This stunning residence provides an ideal retreat for nature lovers and outdoor enthusiasts alike. Store all your toys in the attached garage and the large outbuilding. Imagine unwinding on your private dock as you enjoy friends and family playing/boating on the river. Launch your kayak or standup paddleboard directly from the property's floating dock. Relax and cool off in the pool after a great day on the river or an invigorating pickleball game. Inside, spacious living areas feature expansive windows that take full advantage of breathtaking water views, creating a light-filled and welcoming atmosphere throughout the home. Every detail has been designed for comfort, convenience, and fun, making this riverfront oasis a truly special place to call home.
For sale
$1,750,000
14183 Roberts Dr, Golts, MD 21635
5beds
3,915sqft
Single Family Residence
Built in 1965
13.09 Acres Lot
$-- Zestimate®
$447/sqft
$-- HOA
What's special
- 222 days
- 904
- 41
Zillow last checked:
Listing updated:
Listed by:
John Burke 443-206-3727,
Gunther-McClary Real Estate 410-275-2118,
Co-Listing Agent: Christopher D Mcclary 410-708-2614,
Gunther-McClary Real Estate
Source: Bright MLS,MLS#: MDKE2006072
Facts & features
Interior
Bedrooms & bathrooms
- Bedrooms: 5
- Bathrooms: 3
- Full bathrooms: 3
- Main level bathrooms: 2
- Main level bedrooms: 3
Rooms
- Room types: Living Room, Dining Room, Primary Bedroom, Bedroom 2, Bedroom 4, Bedroom 5, Kitchen, Game Room, Foyer, Bedroom 1, Laundry, Office, Efficiency (Additional), Primary Bathroom
Primary bedroom
- Features: Flooring - Carpet, Balcony Access
- Level: Main
- Area: 224 Square Feet
- Dimensions: 14 X 16
Bedroom 1
- Features: Flooring - Carpet
- Level: Main
- Area: 192 Square Feet
- Dimensions: 12 X 16
Bedroom 2
- Features: Flooring - Carpet
- Level: Main
- Area: 225 Square Feet
- Dimensions: 15 X 15
Bedroom 4
- Level: Lower
- Area: 182 Square Feet
- Dimensions: 13 X 14
Bedroom 5
- Level: Lower
- Area: 169 Square Feet
- Dimensions: 13 X 13
Primary bathroom
- Features: Flooring - Ceramic Tile
- Level: Main
- Area: 168 Square Feet
- Dimensions: 12 X 14
Dining room
- Features: Flooring - HardWood
- Level: Main
- Area: 136 Square Feet
- Dimensions: 8 X 17
Dining room
- Level: Lower
- Area: 220 Square Feet
- Dimensions: 10 X 22
Other
- Level: Unspecified
Foyer
- Level: Lower
Game room
- Features: Flooring - Carpet, Fireplace - Gas
- Level: Lower
- Area: 468 Square Feet
- Dimensions: 13 X 36
Kitchen
- Features: Flooring - Tile/Brick, Granite Counters
- Level: Main
- Area: 180 Square Feet
- Dimensions: 12 X 15
Kitchen
- Level: Lower
- Area: 144 Square Feet
- Dimensions: 16 X 9
Laundry
- Level: Unspecified
Living room
- Features: Flooring - HardWood, Balcony Access
- Level: Main
- Area: 315 Square Feet
- Dimensions: 15 X 21
Office
- Features: Flooring - HardWood, Balcony Access
- Level: Main
- Area: 187 Square Feet
- Dimensions: 11 X 17
Screened porch
- Level: Main
- Area: 120 Square Feet
- Dimensions: 8 X 15
Heating
- Forced Air, Propane
Cooling
- Central Air, Electric
Appliances
- Included: Dishwasher, Dryer, Microwave, Double Oven, Oven/Range - Gas, Refrigerator, Washer, Electric Water Heater, Tankless Water Heater
- Laundry: Lower Level, Laundry Room
Features
- Attic, 2nd Kitchen, Kitchen - Gourmet, Breakfast Area, Combination Dining/Living, Primary Bath(s), Crown Molding, Open Floorplan, Bathroom - Stall Shower, Primary Bedroom - Bay Front, Bathroom - Walk-In Shower, Dry Wall
- Flooring: Carpet, Ceramic Tile, Hardwood
- Has basement: No
- Number of fireplaces: 1
- Fireplace features: Gas/Propane
Interior area
- Total structure area: 3,915
- Total interior livable area: 3,915 sqft
- Finished area above ground: 3,915
- Finished area below ground: 0
Property
Parking
- Total spaces: 11
- Parking features: Garage Faces Rear, Paved, Driveway, Attached, Detached
- Attached garage spaces: 5
- Uncovered spaces: 6
Accessibility
- Accessibility features: Accessible Hallway(s)
Features
- Levels: Two
- Stories: 2
- Patio & porch: Deck, Screened, Screened Porch
- Exterior features: Outdoor Shower, Boat Storage, Extensive Hardscape, Lighting, Lawn Sprinkler
- Has private pool: Yes
- Pool features: In Ground, Salt Water, Private
- Has view: Yes
- View description: Water, River, Scenic Vista
- Has water view: Yes
- Water view: Water,River
- Waterfront features: Private Dock Site, Boat - Powered, Canoe/Kayak, Fishing Allowed, Personal Watercraft (PWC), Private Access, Sail, Swimming Allowed, Waterski/Wakeboard, River
- Body of water: Sassafras River
- Frontage length: Water Frontage Ft: 350
Lot
- Size: 13.09 Acres
Details
- Additional structures: Above Grade, Below Grade
- Parcel number: 1501002287
- Zoning: RCD
- Special conditions: Standard
Construction
Type & style
- Home type: SingleFamily
- Architectural style: French
- Property subtype: Single Family Residence
Materials
- Brick, HardiPlank Type
- Foundation: Block
- Roof: Asphalt
Condition
- Very Good
- New construction: No
- Year built: 1965
- Major remodel year: 2005
Utilities & green energy
- Electric: 200+ Amp Service
- Sewer: Gravity Sept Fld
- Water: Private
- Utilities for property: Cable Available, Propane, Underground Utilities, Cable, Satellite Internet Service
Community & HOA
Community
- Subdivision: Pleasant Cove
HOA
- Has HOA: No
Location
- Region: Golts
Financial & listing details
- Price per square foot: $447/sqft
- Tax assessed value: $1,062,000
- Annual tax amount: $12,043
- Date on market: 1/29/2026
- Listing agreement: Exclusive Right To Sell
- Inclusions: Parking Included In Listprice, parking Included In Saleprice
- Ownership: Fee Simple
Estimated market value
Not available
Estimated sales range
Not available
Not available
Price history
| Date | Event | Price |
|---|---|---|
| 9/3/2026 | Price change | $1,750,000-11.4%$447/sqft |
Source:  Bright MLS #MDKE2006072 Report a problem Bright MLS #MDKE2006072 Report a problem | ||
| 3/2/2026 | Listed for sale | $1,975,000$504/sqft |
Source: Bright MLS #MDKE2006072 Report a problem | ||
| 2/14/2026 | Listing removed | $1,975,000$504/sqft |
Source: Bright MLS #MDKE2006072 Report a problem | ||
| 1/29/2026 | Listed for sale | $1,975,000+88.1%$504/sqft |
Source: Bright MLS #MDKE2006072 Report a problem | ||
| 5/6/2013 | Sold | $1,050,000+76.5%$268/sqft |
Source: Public Record Report a problem | ||
| 7/16/1998 | Sold | $595,000$152/sqft |
Source: Public Record Report a problem | ||
Public tax history
| Year | Property taxes | Tax assessment |
|---|---|---|
| 2025 | $10,841 +0.6% | $950,700 |
| 2024 | $10,781 +13.3% | $950,700 +13.3% |
| 2023 | $9,519 +1.8% | $839,400 |
| 2022 | $9,352 +0% | $839,400 +1.8% |
| 2021 | $9,352 +0.9% | $824,667 +0.9% |
| 2020 | $9,268 +0.5% | $817,300 |
| 2019 | $9,225 +0.5% | $817,300 +0.9% |
| 2018 | $9,181 +0.5% | $809,633 +0.5% |
| 2017 | $9,138 -8.1% | $805,800 +2.4% |
| 2016 | $9,945 | $786,967 +2.5% |
| 2015 | $9,945 | $768,133 +2.5% |
| 2014 | $9,945 | $749,300 |
| 2013 | -- | $749,300 |
| 2012 | -- | $749,300 -14.3% |
| 2011 | -- | $874,300 +1% |
| 2010 | -- | $865,796 +1% |
| 2009 | -- | $857,213 +18.2% |
| 2008 | -- | $725,210 +11.2% |
| 2007 | -- | $652,330 +12.6% |
| 2006 | -- | $579,450 +14.4% |
| 2005 | -- | $506,570 +11.1% |
| 2004 | -- | $455,956 +12.5% |
| 2003 | -- | $405,343 +14.3% |
| 2002 | -- | $354,730 +0.7% |
| 2001 | -- | $352,230 |
Find assessor info on the county website
Monthly payment
Est. payment
Payment breakdown
Explore the cost of this home by adjusting the details. Changes won't be saved.Climate risks
Neighborhood: 21635
Nearby schools
Schools provided by the listing agent
- District: Kent County Public Schools
Source: Bright MLS. This data may not be complete. We recommend contacting the local school district to confirm school assignments for this home.

Similar homes
- $1,595,0004 bd2 ba2.5k sqft14046 Tockwogh Ln, Galena, MD 21635For Sale

 MLS ID #MDKE2006728, Chris McClary, Gunther-McClary Real Estate. Bright MLS
 - $1,699,9994 bd4 ba4k sqftNone Available, Townsend, DE 19734For Sale
 MLS ID #DENC2106210, Lisa Johannsen, Patterson-Schwartz-Middletown. Bright MLS
 - $2,150,0004 bd4 ba5.2k sqft31436 Sassafras River Ave, Galena, MD 21635For Sale
 MLS ID #MDKE2006582, Tammy Studebaker, EXP Realty, LLC. Bright MLS
 - $1,495,0005 bd4 ba2.6k sqft23911 Kinnards Point Dr, Worton, MD 21678For Sale
 MLS ID #MDKE2006976, Chris McClary, Gunther-McClary Real Estate. Bright MLS
 - $2,200,0005 bd6 ba5.3k sqftNone Available, Earleville, MD 21919For SaleMLS ID #MDCC2022742, Ann Marie Germano, Patterson-Schwartz-Middletown. Bright MLS
- $1,400,0004 bd4 ba4.1k sqft38 Osprey Way, Elkton, MD 21921For SaleMLS ID #MDCC2020600, Tonya Keener, Iron Valley Real Estate of Central PA. Bright MLS
- $1,599,0004 bd4 ba3k sqftNone Available, Middletown, DE 19709For SaleMLS ID #DENC2109258, A John Price, Patterson-Schwartz-Middletown. Bright MLS
- $1,350,0003 bd3 ba3.5k sqft1066 Walker School Rd, Smyrna, DE 19977For SaleMLS ID #DENC2102402, Anthony Medori, Medori Commercial Realty, LLC. Bright MLS
- $885,0003 bd3 ba2.4k sqft240 Randalia Rd, Chesapeake City, MD 21915For SaleMLS ID #MDCC2022836, Samantha Jackson, Keller Williams Realty. Bright MLS
- $1,250,0003 bd3 ba4.5k sqft1114 Taylors Bridge Rd, Townsend, DE 19734For SaleMLS ID #DENC2103064, Amanda Bradford, Crown Homes Real Estate. Bright MLS
- $1,395,0004 bd3 ba3.6k sqft12555 Coopers Ln, Worton, MD 21678For SaleMLS ID #MDKE2006796, Peter Heller, Coldwell Banker Chesapeake Real Estate Company. Bright MLS
- $1,200,0006 bd5 ba2.7k sqft2321 Millington Rd, Millington, MD 21651For SaleMLS ID #MDQA2018348, John Carroll, Village Real Estate Company LLC. Bright MLS
- $1,395,0005 bd3 ba2.3k sqft85 Greenhaven Dr, Elkton, MD 21921For SaleMLS ID #MDCC2021840, Ben Esh, Astoria Realty Advisors LLC. Bright MLS
- $959,9004 bd4 ba4.1k sqftNone Available, Dover, DE 19904For SaleMLS ID #DEKT2049686, Dustin Parker, The Parker Group. Bright MLS
- $1,950,0002 bd2 ba2.4k sqft99 E Lewis Shore Rd, Elkton, MD 21921For SaleMLS ID #MDCC2022038, Mark Saunders, Integrity Real Estate. Bright MLS
- $895,0005 bd5 ba5.8k sqftNone Available, Middletown, DE 19709For SaleMLS ID #DENC2109850, David Landon, Patterson-Schwartz-Newark. Bright MLS
- $1,299,0004 bd4 ba3.7k sqft114 Witherspoon Way, Townsend, DE 19734New ConstructionMLS ID #DENC2092998, Michael Selvaggio, Delaware Homes Inc. Bright MLS
- $935,0003 bd3 ba2.1k sqft24050 Macs Ln, Worton, MD 21678For SaleMLS ID #MDKE2006726, Murphy ONeill, Coldwell Banker Chesapeake Real Estate Company. Bright MLS
- $1,150,0004 bd2 ba2.3k sqft155 Edgewater Dr, Earleville, MD 21919For SaleMLS ID #MDCC2022070, Denise Cronin, Empower Real Estate, LLC. Bright MLS
