Impressive Masterpiece on Swantown Creek with 2 Boat Lifts! Exquisitely Crafted, the high quality upgrades have created an oasis for serenity, relaxation and entertaining alike! Perfectly perched above the creek, this home offers an outdoor wonderland! It showcases a long dock with 2 lifts perfect for boating or kayaking or canoeing, an inground pool, 2 decks and magical water views! A bird loverś paradise, Swantown Creek and the connecting Sassafras River sit on the upper Chesapeake Bay watershed, making it a thoroughfare for resident species and migratory birds traveling the Atlantic Flyway! You will see Bald Eagles all year long! Inside this completely renovated Masterpiece, the fine details will fascinate even the most discerning buyers, from the gorgeous hardwood flooring to the gourmet kitchen to the double sided fireplace! The very spacious open floor plan is ideal for entertaining with multiple living and dining areas that simultaneously offer those lovely views! The luxurious kitchen has been beautifully appointed with premium countertops, a suite of super high end Forno Stainless Steel appliances including a 48" Dual Fuel Double Oven, 48" wall mounted hood, 60" 2-piece, convertible, built-in fridge, super quiet dishwasher and 24" microwave drawer, stunning cabinetry & hardware, a radiant island and a splendid butler bar! A split bedroom floor plan allows for some seclusion for the primary suite! The primary suite is intoxicating! It has its own deck, an awesome walk through closet with a ready made closet system, a palatial luxurious tiled shower, dazzling double sinks and separate water closet! The other two bedrooms are nicely situated at the other end of the home with a Jack & Jill bath! There is also a flexible bonus room off the living room perfect for a home office/study. The laundry area is sweetly tucked away behind the kitchen and flanking the stacked washer/dryer is lovely cabinetry and a useful sink! No detail has been overlooked namely the interior plantation shutters, ceiling fans, led lighting and fixtures and so much more! The large driveway and cul-de-sac location translates to lots of parking and you will also appreciate the side yard storage shed. Come be awed by this Shorewood Estates Showpiece!
For sale
$1,500,000
13876 Swantown Creek Rd, Golts, MD 21635
3beds
2,845sqft
Single Family Residence
Built in 1983
0.62 Acres Lot
$1,414,400 Zestimate®
$527/sqft
$-- HOA
What's special
Double sided fireplaceRadiant islandSeparate water closetInground poolDazzling double sinksSuper quiet dishwasherGorgeous hardwood flooring
- 20 days
- 616
- 32
Zillow last checked:
Listing updated:
Listed by:
Alan Mazzetti 302-218-1068,
Patterson-Schwartz - Greenville 3024294500
Source: Bright MLS,MLS#: MDKE2007050
Facts & features
Interior
Bedrooms & bathrooms
- Bedrooms: 3
- Bathrooms: 3
- Full bathrooms: 2
- 1/2 bathrooms: 1
- Main level bathrooms: 3
- Main level bedrooms: 3
Rooms
- Room types: Living Room, Dining Room, Primary Bedroom, Bedroom 2, Bedroom 3, Kitchen, Family Room, Foyer, Laundry, Bonus Room, Primary Bathroom, Full Bath, Half Bath
Primary bedroom
- Level: Main
- Area: 266 Square Feet
- Dimensions: 19 X 14
Bedroom 2
- Level: Main
- Area: 231 Square Feet
- Dimensions: 21 X 11
Bedroom 3
- Level: Main
- Area: 252 Square Feet
- Dimensions: 21 X 12
Primary bathroom
- Level: Main
- Area: 132 Square Feet
- Dimensions: 12 X 11
Bonus room
- Level: Main
- Area: 143 Square Feet
- Dimensions: 13 X 11
Dining room
- Level: Main
- Area: 169 Square Feet
- Dimensions: 13 X 13
Family room
- Level: Main
- Area: 437 Square Feet
- Dimensions: 23 X 19
Foyer
- Level: Main
- Area: 104 Square Feet
- Dimensions: 13 X 8
Other
- Level: Main
- Area: 56 Square Feet
- Dimensions: 8 X 7
Half bath
- Level: Main
- Area: 28 Square Feet
- Dimensions: 7 X 4
Kitchen
- Level: Main
- Area: 475 Square Feet
- Dimensions: 25 X 19
Laundry
- Level: Main
- Area: 119 Square Feet
- Dimensions: 7 X 17
Living room
- Level: Main
- Area: 391 Square Feet
- Dimensions: 23 X 17
Screened porch
- Level: Main
- Area: 252 Square Feet
- Dimensions: 21 X 12
Heating
- Heat Pump, Electric
Cooling
- Central Air, Electric
Appliances
- Included: Electric Water Heater
- Laundry: Laundry Room
Features
- Combination Dining/Living, Combination Kitchen/Dining, Open Floorplan, Eat-in Kitchen, Kitchen - Gourmet, Kitchen Island, Primary Bedroom - Bay Front, Recessed Lighting, Upgraded Countertops, Walk-In Closet(s), Bar
- Flooring: Wood
- Windows: Window Treatments
- Has basement: No
- Number of fireplaces: 1
Interior area
- Total structure area: 2,845
- Total interior livable area: 2,845 sqft
- Finished area above ground: 2,845
- Finished area below ground: 0
Video & virtual tour
Property
Parking
- Total spaces: 5
- Parking features: Driveway, On Street
- Uncovered spaces: 5
Accessibility
- Accessibility features: None
Features
- Levels: One
- Stories: 1
- Patio & porch: Screened Porch
- Has private pool: Yes
- Pool features: Private
- Has view: Yes
- View description: Water
- Has water view: Yes
- Water view: Water
- Body of water: Swantown Creek
- Frontage length: Water Frontage Ft: 215
Lot
- Size: 0.62 Acres
Details
- Additional structures: Above Grade, Below Grade
- Parcel number: 1501023578
- Zoning: CAR
- Special conditions: Standard
Construction
Type & style
- Home type: SingleFamily
- Architectural style: Ranch/Rambler
- Property subtype: Single Family Residence
Materials
- Wood Siding
- Foundation: Block
Condition
- Excellent
- New construction: No
- Year built: 1983
- Major remodel year: 2026
Utilities & green energy
- Sewer: On Site Septic
- Water: Well
- Utilities for property: Cable Available
Community & HOA
Community
- Subdivision: Shorewood Estate
HOA
- Has HOA: No
Location
- Region: Golts
- Municipality: Galena
Financial & listing details
- Price per square foot: $527/sqft
- Tax assessed value: $678,600
- Annual tax amount: $9,368
- Date on market: 9/18/2026
- Listing agreement: Exclusive Right To Sell
- Inclusions: All Appliances, Shutters, Some Furnishings
- Ownership: Fee Simple
Estimated market value
$1,414,400
$1.34M - $1.49M
$3,150/mo
Price history
| Date | Event | Price |
|---|---|---|
| 9/18/2026 | Listed for sale | $1,500,000+172.7%$527/sqft |
Source:  Bright MLS #MDKE2007050 Report a problem Bright MLS #MDKE2007050 Report a problem | ||
| 2/26/2024 | Sold | $550,000$193/sqft |
Source: Public Record Report a problem | ||
| 12/8/2023 | Sold | $550,000+112.4%$193/sqft |
Source: Public Record Report a problem | ||
| 4/12/2000 | Sold | $259,000+3.6%$91/sqft |
Source: Public Record Report a problem | ||
| 2/1/1999 | Sold | $250,000$88/sqft |
Source: Public Record Report a problem | ||
Public tax history
| Year | Property taxes | Tax assessment |
|---|---|---|
| 2025 | $6,880 +15.7% | $601,400 +14.7% |
| 2024 | $5,944 +17.3% | $524,200 +17.3% |
| 2023 | $5,069 +1.7% | $447,000 |
| 2022 | $4,983 -0.1% | $447,000 +1.7% |
| 2021 | $4,987 +0.8% | $439,733 +0.8% |
| 2020 | $4,945 +0.7% | $436,100 |
| 2019 | $4,911 +0.7% | $436,100 +1.4% |
| 2018 | $4,877 +0.7% | $430,033 +0.7% |
| 2017 | $4,842 -14.9% | $427,000 |
| 2016 | $5,691 | $427,000 |
| 2015 | $5,691 | $427,000 -0.7% |
| 2014 | $5,691 | $430,000 |
| 2013 | -- | $430,000 |
| 2012 | -- | $430,000 -13.9% |
| 2011 | -- | $499,300 +2.5% |
| 2010 | -- | $487,140 +2.6% |
| 2009 | -- | $474,930 +2.6% |
| 2008 | -- | $462,720 +12.7% |
| 2007 | -- | $410,712 +14.5% |
| 2006 | -- | $358,706 +17% |
| 2005 | -- | $306,700 +6.5% |
| 2004 | -- | $287,950 +7% |
| 2003 | -- | $269,200 +7.5% |
| 2002 | -- | $250,450 +0.4% |
| 2001 | -- | $249,360 |
Find assessor info on the county website
Monthly payment
Est. payment
Payment breakdown
Explore the cost of this home by adjusting the details. Changes won't be saved.Climate risks
Neighborhood: 21635
Nearby schools
Schools provided by the listing agent
- District: Kent County Public Schools
Source: Bright MLS. This data may not be complete. We recommend contacting the local school district to confirm school assignments for this home.
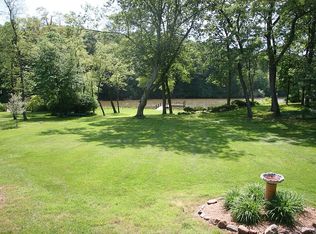
Similar homes
- $1,595,0004 bd2 ba2.5k sqft14046 Tockwogh Ln, Galena, MD 21635For Sale

 MLS ID #MDKE2006728, Chris McClary, Gunther-McClary Real Estate. Bright MLS
 - $1,495,0003 bd2 ba1.8k sqft13235 Knotts Ln, Golts, MD 21635For Sale
 MLS ID #MDKE2000240, Phil Riordan, Meredith Fine Properties. Bright MLS
 - $1,750,0005 bd3 ba3.9k sqft14183 Roberts Dr, Golts, MD 21635For Sale
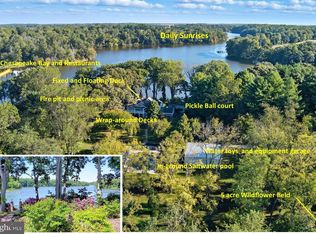 MLS ID #MDKE2006072, John Burke, Gunther-McClary Real Estate. Bright MLS
 - $1,495,0005 bd4 ba2.6k sqft23911 Kinnards Point Dr, Worton, MD 21678For Sale
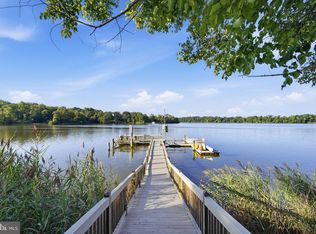 MLS ID #MDKE2006976, Chris McClary, Gunther-McClary Real Estate. Bright MLS
 - $1,699,9994 bd4 ba4k sqftNone Available, Townsend, DE 19734For SaleMLS ID #DENC2106210, Lisa Johannsen, Patterson-Schwartz-Middletown. Bright MLS
- $1,200,0006 bd5 ba2.7k sqft2321 Millington Rd, Millington, MD 21651For SaleMLS ID #MDQA2018348, John Carroll, Village Real Estate Company LLC. Bright MLS
- $1,350,0003 bd3 ba3.5k sqft1066 Walker School Rd, Smyrna, DE 19977For SaleMLS ID #DENC2102402, Anthony Medori, Medori Commercial Realty, LLC. Bright MLS
- $1,395,0004 bd3 ba3.6k sqft12555 Coopers Ln, Worton, MD 21678For SaleMLS ID #MDKE2006796, Peter Heller, Coldwell Banker Chesapeake Real Estate Company. Bright MLS
- $1,400,0004 bd4 ba4.1k sqft38 Osprey Way, Elkton, MD 21921For SaleMLS ID #MDCC2020600, Tonya Keener, Iron Valley Real Estate of Central PA. Bright MLS
- $850,0005 bd4 ba3.2k sqft520 Blackbird Station Rd, Townsend, DE 19734For SaleMLS ID #DENC2110352, Kelly Clark, Crown Homes Real Estate. Bright MLS
- $1,299,0004 bd4 ba3.7k sqft114 Witherspoon Way, Townsend, DE 19734New ConstructionMLS ID #DENC2092998, Michael Selvaggio, Delaware Homes Inc. Bright MLS
- $779,0003 bd3 ba2.3k sqft185 Clark Farm Rd, Smyrna, DE 19977For SaleMLS ID #DENC2109602, Barbara Walker, Century 21 Emerald. Bright MLS
- $1,599,0004 bd4 ba3k sqftNone Available, Middletown, DE 19709For SaleMLS ID #DENC2109258, A John Price, Patterson-Schwartz-Middletown. Bright MLS
- $1,150,0004 bd2 ba2.3k sqft155 Edgewater Dr, Earleville, MD 21919For SaleMLS ID #MDCC2022070, Denise Cronin, Empower Real Estate, LLC. Bright MLS
- $799,0003 bd3 ba2.4k sqft904 Biddle St, Chesapeake City, MD 21915For SaleMLS ID #MDCC2022982, Kristin Lewis, Integrity Real Estate. Bright MLS
- $750,0004 bd3 ba3.1k sqft85 W Delaware Canal Ct, Middletown, DE 19709For SaleMLS ID #DENC2111730, Brandon Jones, EXP Realty, LLC. Bright MLS
- $865,0003 bd4 ba2.3k sqft105 Thoroughfare Neck Rd, Townsend, DE 19734For SaleMLS ID #DENC2111158, Sam Elzie, Epique Realty. Bright MLS
- $897,0003 bd3 ba2.4k sqft25411 Paradise Point Ln, Worton, MD 21678For SaleMLS ID #MDKE2007004, John Burke, Gunther-McClary Real Estate. Bright MLS
- $795,0004 bd3 ba3.2k sqft202 Stover Ct, Middletown, DE 19709For SaleMLS ID #DENC2111782, Corey Harris, Crown Homes Real Estate. Bright MLS
