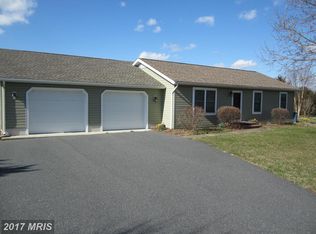
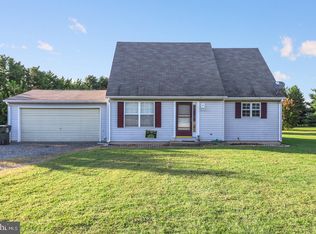
COMING SOON - Rare opportunity to own TWO homes, an impressive 4,800+ sq. ft. shop, additional pole barn, and 25+ acres—all just minutes from Route 301! The heated and insulated 120' x 40' shop is fully equipped for a mechanic, contractor, trucking operation, or other business use. It features two separate bays with an office, break room, and bathroom between them, plus additional loft storage. A 30' x 50' pole barn with electric and water offers even more possibilities and is ideal for horses, equipment, or agricultural use. Main Home – 2321 Millington Rd: Approximately 1,527 sq. ft. with 3 bedrooms and 2 baths. Features include hardwood floors, a spacious living area open to the dining room and kitchen, split-bedroom floor plan with private primary suite, laundry room, attached 2-car garage, front and rear covered porches, and hot tub. Neat as a pin and move-in ready! Guest House – 2327 Millington Rd: Approximately 1,142 sq. ft. with 3 bedrooms and 2 full baths, hardwood floors, open living and dining areas, rear covered porch, fenced area, and attached 1-car garage. Also in excellent condition! Whether you're looking for a small farm, trucking operation, contractor headquarters, mechanic's shop, multi-generational property, or simply room to spread out, this property offers an exceptional combination of residential, business, and agricultural possibilities. You couldn't source the land and recreate this collection of homes and buildings for less. A rare find and superb value for everything it has to offer—come see it! Updated exterior photos coming next week.
For sale
$1,200,000
2321 Millington Rd, Millington, MD 21651
6beds
2,708sqft
Single Family Residence
Built in 2001
25.67 Acres Lot
$1,135,100 Zestimate®
$443/sqft
$-- HOA
What's special
Fenced areaHot tub
- 48 days
- 838
- 46
Zillow last checked:
Listing updated:
Listed by:
John Carroll 410-648-6844,
Village Real Estate Company LLC 410-648-6844
Source: Bright MLS,MLS#: MDQA2018348
Facts & features
Interior
Bedrooms & bathrooms
- Bedrooms: 6
- Bathrooms: 5
- Full bathrooms: 4
- 1/2 bathrooms: 1
- Main level bathrooms: 5
- Main level bedrooms: 6
Rooms
- Room types: Living Room, Primary Bedroom, Bedroom 2, Bedroom 3, Kitchen, Laundry, Workshop
Primary bedroom
- Features: Flooring - Carpet
- Level: Main
- Area: 255 Square Feet
- Dimensions: 17 X 15
Bedroom 2
- Features: Flooring - Carpet
- Level: Main
- Area: 100 Square Feet
- Dimensions: 10 X 10
Bedroom 3
- Features: Flooring - Carpet
- Level: Main
- Area: 150 Square Feet
- Dimensions: 15 X 10
Kitchen
- Features: Flooring - HardWood
- Level: Main
- Area: 364 Square Feet
- Dimensions: 26 X 14
Laundry
- Level: Unspecified
Living room
- Features: Flooring - HardWood, Fireplace - Other
- Level: Main
- Area: 420 Square Feet
- Dimensions: 28 X 15
Workshop
- Level: Unspecified
Heating
- Baseboard, Forced Air, Oil
Cooling
- Central Air, Electric
Appliances
- Included: Dishwasher, Dryer, Microwave, Refrigerator, Cooktop, Washer, Water Heater, Electric Water Heater
- Laundry: Laundry Room
Features
- Attic, Combination Kitchen/Dining
- Flooring: Wood
- Doors: Sliding Glass
- Windows: Double Hung, Window Treatments
- Has basement: No
- Has fireplace: No
Interior area
- Total structure area: 2,708
- Total interior livable area: 2,708 sqft
- Finished area above ground: 2,708
- Finished area below ground: 0
Property
Parking
- Total spaces: 11
- Parking features: Covered, Garage Faces Front, Garage Faces Rear, Inside Entrance, Garage Door Opener, Attached, Detached
- Attached garage spaces: 11
Accessibility
- Accessibility features: None
Features
- Levels: One
- Stories: 1
- Patio & porch: Porch
- Pool features: None
- Spa features: Hot Tub
- Fencing: Partial
- Has view: Yes
- View description: Garden, Pasture
Lot
- Size: 25.67 Acres
- Features: Cleared, Landscaped
Details
- Additional structures: Above Grade, Below Grade, Outbuilding
- Parcel number: 1807016522
- Zoning: AG
- Special conditions: Standard
Construction
Type & style
- Home type: SingleFamily
- Architectural style: Ranch/Rambler
- Property subtype: Single Family Residence
Materials
- Vinyl Siding
- Foundation: Crawl Space
- Roof: Architectural Shingle
Condition
- New construction: No
- Year built: 2001
Utilities & green energy
- Electric: 200+ Amp Service
- Sewer: Septic Exists
- Water: Well
Community & HOA
Community
- Subdivision: Unicorn Manor
HOA
- Has HOA: No
Location
- Region: Millington
Financial & listing details
- Price per square foot: $443/sqft
- Tax assessed value: $559,500
- Annual tax amount: $4,871
- Date on market: 8/28/2026
- Listing agreement: Exclusive Right To Sell
- Ownership: Fee Simple
Estimated market value
$1,135,100
$1.08M - $1.19M
$3,496/mo
Price history
| Date | Event | Price |
|---|---|---|
| 8/28/2026 | Listed for sale | $1,200,000+4.3%$443/sqft |
Source:  Bright MLS #MDQA2018348 Report a problem Bright MLS #MDQA2018348 Report a problem | ||
| 4/5/2025 | Listing removed | $1,150,000$425/sqft |
Source: Bright MLS #MDQA2012088 Report a problem | ||
| 2/3/2025 | Listed for sale | $1,150,000+109.1%$425/sqft |
Source: Bright MLS #MDQA2012088 Report a problem | ||
| 3/24/2021 | Listing removed | -- |
Source: Owner Report a problem | ||
| 8/31/2020 | Sold | $550,000-18.5%$203/sqft |
Source: Public Record Report a problem | ||
| 2/17/2020 | Listing removed | $675,000$249/sqft |
Source: Owner Report a problem | ||
| 9/4/2019 | Listed for sale | $675,000+980%$249/sqft |
Source: Owner Report a problem | ||
| 6/22/2001 | Sold | $62,500$23/sqft |
Source: Public Record Report a problem | ||
Public tax history
| Year | Property taxes | Tax assessment |
|---|---|---|
| 2025 | $4,991 +9.6% | $517,100 +6.9% |
| 2024 | $4,556 +7.4% | $483,600 +7.4% |
| 2023 | $4,240 +8% | $450,100 +8% |
| 2022 | $3,924 +2.8% | $416,600 +4.7% |
| 2021 | $3,817 +4.9% | $397,933 +4.9% |
| 2020 | $3,638 +5.2% | $379,267 +5.2% |
| 2019 | $3,459 | $360,600 |
| 2018 | $3,459 -1.7% | $360,600 |
| 2017 | $3,518 -5.4% | $360,600 -0.4% |
| 2016 | $3,718 | $362,200 0% |
| 2015 | $3,718 | $362,300 |
| 2014 | $3,718 | $362,300 -10.4% |
| 2013 | -- | $404,400 |
| 2011 | -- | $404,400 -4.1% |
| 2010 | -- | $421,730 +9.3% |
| 2009 | -- | $385,690 +10.3% |
| 2008 | -- | $349,650 +11.5% |
| 2007 | -- | $313,610 +4.6% |
| 2006 | -- | $299,842 +4.8% |
| 2005 | -- | $286,076 +5.1% |
| 2004 | -- | $272,310 +0.5% |
| 2003 | -- | $270,886 +77.7% |
| 2002 | -- | $152,436 |
Find assessor info on the county website
Monthly payment
Est. payment
Payment breakdown
Explore the cost of this home by adjusting the details. Changes won't be saved.Climate risks
Neighborhood: 21651
Nearby schools
Schools provided by the listing agent
- District: Queen Anne's County Public Schools
Source: Bright MLS. This data may not be complete. We recommend contacting the local school district to confirm school assignments for this home.
Similar homes
- $1,200,0003 bd3 ba3.6k sqftNone Available, Dover, DE 19953For Sale
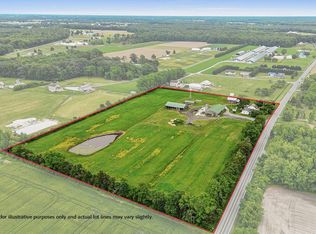
 MLS ID #DEKT2042008, Mary Ellen Landry, Lester Realty. Bright MLS
 - $759,0005 bd3 ba3.4k sqft1st Floor Master, Hartly, DE 19953For Sale
 MLS ID #DEKT2049094, Margaret Poisson, Century 21 Gold Key-Dover. Bright MLS
 - $1,100,0003 bd3 ba2.4k sqftNone, Dover, DE 19904For Sale
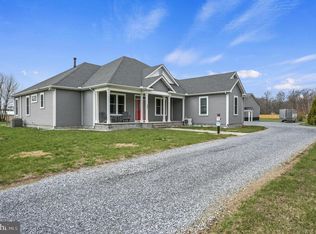 MLS ID #DEKT2044482, Elizabeth Johnson, Keller Williams Realty Central-Delaware. Bright MLS
 - $850,0005 bd4 ba3.2k sqft520 Blackbird Station Rd, Townsend, DE 19734For Sale
 MLS ID #DENC2110352, Kelly Clark, Crown Homes Real Estate. Bright MLS
 - $1,395,0004 bd3 ba3.6k sqft12555 Coopers Ln, Worton, MD 21678For SaleMLS ID #MDKE2006796, Peter Heller, Coldwell Banker Chesapeake Real Estate Company. Bright MLS
- $1,500,0003 bd3 ba2.8k sqftNone Available, Golts, MD 21635For SaleMLS ID #MDKE2007050, Alan Mazzetti, Patterson-Schwartz - Greenville. Bright MLS
- $1,350,0003 bd3 ba3.5k sqft1066 Walker School Rd, Smyrna, DE 19977For SaleMLS ID #DENC2102402, Anthony Medori, Medori Commercial Realty, LLC. Bright MLS
- $749,9993 bd3 ba2.3k sqft185 Clark Farm Rd, Smyrna, DE 19977For SaleMLS ID #DENC2109602, Barbara Walker, Century 21 Emerald. Bright MLS
- $699,9993 bd2 ba1.7k sqftNone Available, Clayton, DE 19938For SaleMLS ID #DEKT2049840, Christopher Colpo, Whitetail Properties Real Estate, LLC. Bright MLS
- $1,595,0004 bd2 ba2.5k sqft14046 Tockwogh Ln, Galena, MD 21635For SaleMLS ID #MDKE2006728, Chris McClary, Gunther-McClary Real Estate. Bright MLS
- $1,150,0004 bd2 ba2.3k sqft155 Edgewater Dr, Earleville, MD 21919For SaleMLS ID #MDCC2022070, Denise Cronin, Empower Real Estate, LLC. Bright MLS
- $886,5005 bd3 ba2.3k sqft530 Kennersley Farm Ln, Church Hill, MD 21623For SaleMLS ID #MDQA2015518, Christina Zerbe, Coldwell Banker Realty. Bright MLS
- $1,495,0003 bd2 ba1.8k sqft13235 Knotts Ln, Golts, MD 21635For SaleMLS ID #MDKE2000240, Phil Riordan, Meredith Fine Properties. Bright MLS
- $1,495,0005 bd4 ba2.6k sqft23911 Kinnards Point Dr, Worton, MD 21678For SaleMLS ID #MDKE2006976, Chris McClary, Gunther-McClary Real Estate. Bright MLS
- $1,750,0005 bd3 ba3.9k sqft14183 Roberts Dr, Golts, MD 21635For SaleMLS ID #MDKE2006072, John Burke, Gunther-McClary Real Estate. Bright MLS
- $620,0004 bd3 ba2.7k sqft16881 Heritage Hills Ln, Henderson, MD 21640For SaleMLS ID #MDCM2007616, Kaitlyn Collins, Benson & Mangold, LLC. Bright MLS
- $1,699,9994 bd4 ba4k sqftNone Available, Townsend, DE 19734For SaleMLS ID #DENC2106210, Lisa Johannsen, Patterson-Schwartz-Middletown. Bright MLS
- $899,0005 bd2 ba2.4k sqftNone, Hartly, DE 19953For SaleMLS ID #DEKT2043616, J Martin Orlando, Bryan Realty Group. Bright MLS
- $1,245,5005 bd5 ba3.2k sqft105 High St, Chestertown, MD 21620For SaleMLS ID #MDKE2005890, Murphy ONeill, Coldwell Banker Chesapeake Real Estate Company. Bright MLS
- $895,0003 bd3 ba2.1k sqft24050 Macs Ln, Worton, MD 21678For SaleMLS ID #MDKE2006726, Murphy ONeill, Coldwell Banker Chesapeake Real Estate Company. Bright MLS
