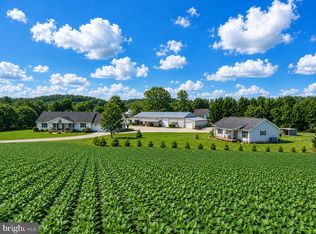
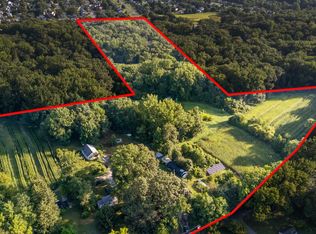
NEW YEAR IS FAST APPROACHING. HOW ABOUT YOU, TIME FOR A NEW BEGINNING? LOOKING FOR PRIVACY? Hidden away at the end of country lane Privacy awaits Surrounded by woods 106 Acres Hunting Farm in North East Kent County. regulation's insure surrounding farms will remain rather than growing communities. 1900 farm home renovated about 20 yrs. Ago including new heat pump. Three Bedrooms, 2 Full Baths, Dining Room, Living Room, Family Room with Fireplace. Enjoy the picturesque views of farm from 2nd floor deck off master bedroom Perfect setting for Canadian geese to spend the nights adding to your enjoyment. Some fencing 4 stalls behind the barn for horses plus a turn in shed. Many nice duck hunting properties are impacted by global warming rising sea level not an issue here. Elevation is well over 50 feet above sea level, so you a safe investment that can be enjoyed for generations to come. Featuring Fiber Optic for your Enjoyment and recently install heat pump. Haven’t You Worked Hard? Now Your Time for to Reward Yourself..20 minutes from Middletown, De that offers sales tax free shopping and dining. WOULD YOU LIKE EXTRA INCOME? RECENT ZONING CHANGE PERMITS FARM WEDDINGS WITH COUNTY APPROVAL. IMAGINE A NEW CLASSIC BARN AND PERHAPS A GIZABO OVERLOOKING THE LARGEST POND? ADD IN A GREAT LANDSCAPING PARKING AND FEATURES FOR A DESIRABLE DESTINATION. WITH SO MANY PEOPLES SO CLOSE. COOL PART YOU ARE THE LANDLORD, LET WEDDING PLANER HANDLE THE REST. Wilmington, Towson & Bay Bridge about 50 minutes. Philadelphia and West Chester about 90 minutes. Almost adjoins the 4,000 Millington Wildlife Preserve. Google it to see what’s available. HERE IS YOUR CHANCE * STEP UP, AND ENJOY A GENERATIONAL TREASURE! Do not enter property without appointment and with Listing Agent. PHIL RIORDAN AGENT MEREDITH FINE PROPERTIES
For sale
$1,495,000
13235 Knotts Ln, Golts, MD 21635
3beds
1,893sqft
Farm
Built in 1900
106.09 Acres Lot
$1,372,200 Zestimate®
$790/sqft
$-- HOA
What's special
Privacy awaitsSurrounded by woodsTurn in shedNew heat pumpDining roomFamily room with fireplaceThree bedrooms
- 1942 days
- 620
- 29
Zillow last checked:
Listing updated:
Listed by:
Phil Riordan 410-310-2951,
Meredith Fine Properties 4108226272,
Co-Listing Agent: Philip M Riordan 410-310-2951,
Meredith Fine Properties
Source: Bright MLS,MLS#: MDKE2000240
Facts & features
Interior
Bedrooms & bathrooms
- Bedrooms: 3
- Bathrooms: 2
- Full bathrooms: 2
- Main level bathrooms: 1
Rooms
- Room types: Living Room, Dining Room, Primary Bedroom, Bedroom 2, Bedroom 3, Kitchen, Family Room, Sun/Florida Room, Laundry, Other, Attic
Primary bedroom
- Features: Flooring - Carpet
- Level: Upper
- Area: 195 Square Feet
- Dimensions: 13 X 15
Bedroom 2
- Features: Flooring - Carpet
- Level: Upper
- Area: 195 Square Feet
- Dimensions: 13 X 15
Bedroom 3
- Features: Flooring - Carpet
- Level: Upper
- Area: 117 Square Feet
- Dimensions: 9 X 13
Other
- Level: Unspecified
Dining room
- Features: Flooring - Carpet
- Level: Main
- Area: 195 Square Feet
- Dimensions: 13 X 15
Family room
- Features: Flooring - Carpet
- Level: Main
- Area: 285 Square Feet
- Dimensions: 19 X 15
Kitchen
- Features: Flooring - Vinyl
- Level: Main
- Area: 195 Square Feet
- Dimensions: 13 X 15
Laundry
- Level: Unspecified
Living room
- Features: Flooring - Carpet
- Level: Main
- Area: 195 Square Feet
- Dimensions: 13 X 15
Other
- Features: Flooring - Other
- Level: Main
- Area: 250 Square Feet
- Dimensions: 10 X 25
Screened porch
- Level: Unspecified
Other
- Level: Unspecified
Heating
- Forced Air, Heat Pump, Electric
Cooling
- Ceiling Fan(s), Central Air, Electric
Appliances
- Included: Dishwasher, Dryer, Microwave, Refrigerator, Cooktop, Washer, Water Conditioner - Owned, Electric Water Heater
- Laundry: Washer/Dryer Hookups Only, Laundry Room
Features
- Kitchen - Country, Kitchen - Table Space, Dining Area, Floor Plan - Traditional, Plaster Walls
- Doors: Atrium
- Windows: Atrium, Bay/Bow, Double Pane Windows, Window Treatments
- Has basement: No
- Number of fireplaces: 1
Interior area
- Total structure area: 1,893
- Total interior livable area: 1,893 sqft
- Finished area above ground: 1,893
- Finished area below ground: 0
Property
Parking
- Total spaces: 13
- Parking features: Storage, Garage Faces Side, Garage Faces Front, Off Street, Detached
- Garage spaces: 3
Accessibility
- Accessibility features: None
Features
- Levels: Two
- Stories: 2
- Patio & porch: Patio, Screened Porch
- Exterior features: Flood Lights, Satellite Dish
- Pool features: None
- Fencing: Partial
- Has view: Yes
- View description: Pasture, Trees/Woods
- Waterfront features: Pond
- Body of water: Private Stock Ponds, Shallow Ponds And Impoundment
- Frontage length: Water Frontage Ft: 500
Lot
- Size: 106.09 Acres
- Features: Backs to Trees, Irregular Lot, Pond, Stream/Creek, Wooded, Loam
Details
- Additional structures: Above Grade, Below Grade, Outbuilding
- Parcel number: 1501003941
- Zoning: AZD
- Special conditions: Standard
- Wooded area: 61
- Horses can be raised: Yes
Construction
Type & style
- Home type: SingleFamily
- Architectural style: Farmhouse/National Folk
- Property subtype: Farm
Materials
- Vinyl Siding
- Roof: Fiberglass
Condition
- New construction: No
- Year built: 1900
- Major remodel year: 2006
Utilities & green energy
- Sewer: Septic Exists
- Water: Well
- Utilities for property: Phone, Propane, Electricity Available, Fiber Optic
Community & HOA
Community
- Subdivision: Golts
HOA
- Has HOA: No
Location
- Region: Golts
Financial & listing details
- Price per square foot: $790/sqft
- Tax assessed value: $241,733
- Annual tax amount: $2,602
- Date on market: 7/20/2021
- Listing agreement: Exclusive Right To Sell
- Listing terms: Cash,Farm Credit Service,Bank Portfolio
- Inclusions: All Appliances
- Exclusions: Sellers Personal Property And Hunting Equipment
- Ownership: Fee Simple
- Road surface type: Black Top
Estimated market value
$1,372,200
$1.30M - $1.44M
$1,994/mo
Price history
| Date | Event | Price |
|---|---|---|
| 6/19/2026 | Listed for sale | $1,495,000+15.9%$790/sqft |
Source:  Bright MLS #MDKE2000240 Report a problem | ||
| 9/1/2022 | Listing removed | -- |
Source: Whitetail Properties Report a problem | ||
| 7/21/2022 | Pending sale | $1,290,000$681/sqft |
Source: Whitetail Properties Report a problem | ||
| 2/8/2022 | Listed for sale | $1,290,000+109.8%$681/sqft |
Source: Whitetail Properties Report a problem | ||
| 4/23/2019 | Sold | $615,000-20.6%$325/sqft |
Source: Public Record Report a problem | ||
| 2/20/2019 | Price change | $775,000-11.4%$409/sqft |
Source: BHHS Fox & Roach Newark #MDKE107904 Report a problem | ||
| 1/21/2019 | Listed for sale | $875,000+34.6%$462/sqft |
Source: BHHS Fox & Roach-Newark #MDKE107904 Report a problem | ||
| 4/4/2007 | Sold | $650,000+35.4%$343/sqft |
Source: Public Record Report a problem | ||
| 6/30/2004 | Sold | $480,000$254/sqft |
Source: Public Record Report a problem | ||
Public tax history
| Year | Property taxes | Tax assessment |
|---|---|---|
| 2026 | -- | $325,900 +6.5% |
| 2025 | $3,530 +8.8% | $306,000 +7% |
| 2024 | $3,244 +7.5% | $286,100 +7.5% |
| 2023 | $3,019 +5.7% | $266,200 |
| 2022 | $2,855 +4.1% | $266,200 +10.1% |
| 2021 | $2,741 +5.3% | $241,733 +5.3% |
| 2020 | $2,603 +0.8% | $229,500 |
| 2019 | $2,583 +0.8% | $229,500 +1.5% |
| 2018 | $2,563 +0.8% | $226,033 +0.8% |
| 2017 | $2,544 -13.3% | $224,300 |
| 2016 | $2,935 | $224,300 |
| 2015 | $2,935 | $224,300 -1.1% |
| 2014 | $2,935 | $226,700 |
| 2013 | -- | $226,700 |
| 2012 | -- | $226,700 -15.9% |
| 2011 | -- | $269,400 +6.4% |
| 2010 | -- | $253,150 +6.9% |
| 2009 | -- | $236,860 +7.4% |
| 2008 | -- | $220,570 +13.8% |
| 2007 | -- | $193,752 +16.1% |
| 2006 | -- | $166,936 +19.1% |
| 2005 | -- | $140,120 +3.6% |
| 2004 | -- | $135,300 +3.7% |
| 2003 | -- | $130,480 +3.8% |
| 2002 | -- | $125,660 +2.6% |
| 2001 | -- | $122,450 |
Find assessor info on the county website
Monthly payment
Est. payment
Payment breakdown
Explore the cost of this home by adjusting the details. Changes won't be saved.Climate risks
Neighborhood: 21635
Nearby schools
Schools provided by the listing agent
- District: Kent County Public Schools
Source: Bright MLS. This data may not be complete. We recommend contacting the local school district to confirm school assignments for this home.
Similar homes
- $1,595,0004 bd2 ba2.5k sqft14046 Tockwogh Ln, Galena, MD 21635For Sale

 MLS ID #MDKE2006728, Chris McClary, Gunther-McClary Real Estate. Bright MLS
- $1,200,0006 bd5 ba2.7k sqft2321 Millington Rd, Millington, MD 21651For Sale
 MLS ID #MDQA2018348, John Carroll, Village Real Estate Company LLC. Bright MLS
- $1,200,0003 bd2 ba2k sqft557 Mansion House Rd, Bear, DE 19701For Sale
 MLS ID #DENC2088110, VIVIAN SPAHR, Century 21 Gold Key Realty. Bright MLS
- $750,0003 bd2 ba1.3k sqft240 Bohemia Church Rd, Warwick, MD 21912For Sale
 MLS ID #MDCC2023350, Steven Parker, L. C. Parker Real Estate. Bright MLS
- $824,0003 bd4 ba2.3k sqft105 Thoroughfare Neck Rd, Townsend, DE 19734For SaleMLS ID #DENC2111158, Sam Elzie, Epique Realty. Bright MLS
- $1,950,0002 bd2 ba2.4k sqft99 E Lewis Shore Rd, Elkton, MD 21921For SaleMLS ID #MDCC2022038, Mark Saunders, Integrity Real Estate. Bright MLS
- $749,0001 bd1 ba1.4k sqft200 Powers Ln, Millington, MD 21651For SaleMLS ID #MDQA2019134, Sandra Bradley, Keller Williams Select Realtors of Easton. Bright MLS
- $1,100,0003 bd3 ba2.4k sqftNone, Dover, DE 19904For SaleMLS ID #DEKT2044482, Elizabeth Johnson, Keller Williams Realty Central-Delaware. Bright MLS
- $800,0004 bd3 ba2.4k sqft503 S Broad St, Middletown, DE 19709For SaleMLS ID #DENC2113496, Lisa Marie, RE/MAX Advantage Realty. Bright MLS
- $1,150,0004 bd2 ba2.3k sqft155 Edgewater Dr, Earleville, MD 21919For SaleMLS ID #MDCC2022070, Denise Cronin, Empower Real Estate, LLC. Bright MLS
- $897,0003 bd3 ba2.4k sqft25411 Paradise Point Ln, Worton, MD 21678For SaleMLS ID #MDKE2007004, John Burke, Gunther-McClary Real Estate. Bright MLS
- $899,0005 bd2 ba2.4k sqftNone, Hartly, DE 19953For SaleMLS ID #DEKT2043616, J Martin Orlando, Bryan Realty Group. Bright MLS
- $975,0003 bd2 ba1k sqftNone Available, Dover, DE 19904For SaleMLS ID #DEKT2035492, Mary Ellen Landry, Lester Realty. Bright MLS
- $754,9003 bd3 ba2.7k sqft1143 Majesty Ln, Middletown, DE 19709New ConstructionMLS ID #DENC2093484, Andrea Harrington, Compass. Bright MLS
- $799,9003 bd4 ba2.4k sqft106 S Queen St, Chestertown, MD 21620For SaleMLS ID #MDKE2006152, Maryn LeClair, Chesapeake Real Estate Associates, LLC. Bright MLS
- $898,0003 bd4 ba2.1k sqft226 S Water St, Chestertown, MD 21620For SaleMLS ID #MDKE2006354, John Burke, Gunther-McClary Real Estate. Bright MLS
