Step inside and discover a home that feels far larger than its footprint suggests. A soaring two-story entry, elegant staircase, and abundant natural light create an immediate sense of openness, while multiple living and dining spaces offer flexibility for entertaining, working from home, or simply unwinding. The kitchen features granite countertops, rich wood cabinetry, stainless steel appliances, and generous storage. The downstairs primary suite serves as a private retreat with dual vanities, a soaking tub, oversized tiled shower, and spacious walk-in closet. Upstairs, you'll find oversized secondary bedrooms with updated flooring. Outside, an expansive covered patio with ceiling fans overlooks a rare oversized backyard enclosed by masonry walls, offering endless possibilities for a pool, gazebo, play area, or the outdoor oasis you've always envisioned. Conveniently located near Pebble Hills High School, parks, shopping, and dining.
Pending
$239,900
14186 Strata Rock Dr, El Paso, TX 79938
3beds
1,742sqft
:
Get pre-qualified$1,825/mo
Single Family Residence
Built in 2010
6,969 Square Feet Lot
$240,100 Zestimate®
$138/sqft
$-- HOA
What's special
Soaring two-story entryUpdated flooringAbundant natural lightStainless steel appliancesGranite countertopsOversized tiled showerSpacious walk-in closet
- 47 days |
- 69 |
- 4 |
Likely to sell faster than
Zillow last checked:
Listing updated:
Listed by:
Evan Ferris Karam 0609309 915-276-4827,
REAL Broker LLC
Source: GEPAR,MLS#: 946011
Facts & features
Interior
Bedrooms & bathrooms
- Bedrooms: 3
- Bathrooms: 3
- Full bathrooms: 2
- 1/2 bathrooms: 1
Heating
- Central, Forced Air
Cooling
- Refrigerated
Appliances
- Included: Dishwasher, Gas Water Heater, Microwave, Range Hood, Refrigerator
- Laundry: Gas Dryer Hookup, Washer Hookup
Features
- Double Vanity, Cable TV, Ceiling Fan(s), Master Up, Pantry, Walk-In Closet(s)
- Flooring: Tile
- Windows: Blinds
- Has fireplace: No
Interior area
- Total structure area: 1,742
- Total interior livable area: 1,742 sqft
Video & virtual tour
Property
Parking
- Total spaces: 2
- Parking features: Garage - Attached
- Attached garage spaces: 2
Features
- Patio & porch: Covered
- Exterior features: Walled Backyard, Back Yard Access
- Pool features: None
Lot
- Size: 6,969 Square Feet
- Features: Standard Lot
Details
- Additional structures: None
- Parcel number: T28799924900200
- Zoning: R5
- Special conditions: None
Construction
Type & style
- Home type: SingleFamily
- Architectural style: 2 Story
- Property subtype: Single Family Residence
Materials
- Stucco
- Roof: Flat
Condition
- Year built: 2010
Utilities & green energy
- Water: City
Community & HOA
Community
- Subdivision: Tierra Del Este
HOA
- Has HOA: No
- Amenities included: None
- Services included: None
Location
- Region: El Paso
Financial & listing details
- Price per square foot: $138/sqft
- Tax assessed value: $243,662
- Annual tax amount: $6,096
- Date on market: 6/17/2026
- Cumulative days on market: 27 days
- Listing terms: Cash,Conventional,FHA,TX Veteran,VA Loan
Estimated market value
$240,100
$228,000 - $252,000
$1,915/mo
Price history
| Date | Event | Price |
|---|---|---|
| 7/21/2026 | Pending sale | $239,900$138/sqft |
Source:  GEPAR #946011 Report a problem GEPAR #946011 Report a problem | ||
| 6/29/2026 | Contingent | $239,900$138/sqft |
Source: GEPAR #946011 Report a problem | ||
| 6/17/2026 | Listed for sale | $239,900$138/sqft |
Source: GEPAR #946011 Report a problem | ||
| 8/5/2023 | Listing removed | -- |
Source: Zillow Rentals Report a problem | ||
| 7/29/2023 | Listed for rent | $1,750-1.4%$1/sqft |
Source: Zillow Rentals Report a problem | ||
| 7/28/2023 | Listing removed | -- |
Source: Zillow Rentals Report a problem | ||
| 7/19/2023 | Price change | $1,775-1.7%$1/sqft |
Source: Zillow Rentals Report a problem | ||
| 6/29/2023 | Listed for rent | $1,805$1/sqft |
Source: Zillow Rentals Report a problem | ||
| 1/31/2011 | Sold | -- |
Source: GEPAR #388220 Report a problem | ||
Public tax history
| Year | Property taxes | Tax assessment |
|---|---|---|
| 2025 | -- | $243,662 |
| 2024 | $6,272 -6.7% | $243,662 +4.4% |
| 2023 | $6,720 +7% | $233,440 +7.6% |
| 2022 | $6,280 +21.9% | $216,852 +28.2% |
| 2021 | $5,154 +12.2% | $169,211 +15.9% |
| 2020 | $4,594 -0.8% | $145,956 |
| 2019 | $4,633 +4.4% | $145,956 +0.7% |
| 2018 | $4,439 +6.2% | $144,886 +1.3% |
| 2017 | $4,181 +2.4% | $142,970 |
| 2016 | $4,084 +5.6% | $142,970 |
| 2015 | $3,867 | $142,970 +2.6% |
| 2014 | $3,867 | $139,310 +6% |
| 2013 | -- | $131,464 |
| 2012 | -- | $131,464 +92.3% |
| 2011 | -- | $68,360 +950.6% |
| 2010 | -- | $6,507 |
Find assessor info on the county website
Monthly payment
Est. payment
Payment breakdown
Explore the cost of this home by adjusting the details. Changes won't be saved.Climate risks
Neighborhood: 79938
Nearby schools
GreatSchools rating
- 8/10SGT Jose F Carrasco Elementary SchoolGrades: PK-5Distance: 1.9 mi
- 7/10Sun Ridge Middle SchoolGrades: 6-8Distance: 1.2 mi
- 6/10Pebble Hills High SchoolGrades: 9-12Distance: 0.9 mi
Schools provided by the listing agent
- Elementary: Sgt Jose F Carrasco
- Middle: Sunridge
- High: Pebble Hills
Source: GEPAR. This data may not be complete. We recommend contacting the local school district to confirm school assignments for this home.
- $246,4004 bd3 ba1.8k sqft14188 Strata Rock Dr, El Paso, TX 79938Off Market

- $248,0004 bd2 ba1.8k sqft14188 Strata Rock, El Paso, TX 79938Off Market
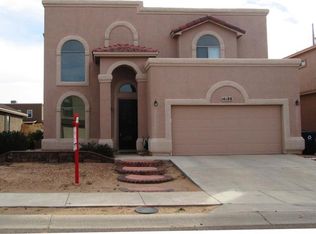
- $227,3003 bd2 ba1.5k sqft14280 Gil Reyes Dr, El Paso, TX 79938Off Market
- $218,3004 bd2 ba1.2k sqft14184 Strata Rock Dr, El Paso, TX 79938Off Market
- $233,5003 bd3 ba1.5k sqft14274 Gil Reyes, El Paso, TX 79938Off Market
- $223,5003 bd2 ba1.4k sqft14256 Gil Reyes, El Paso, TX 79938Off Market
- $262,6004 bd3 ba1.9k sqft14258 Gil Reyes, El Paso, TX 79938Off Market
- $204,6003 bd2 ba1.1k sqft14260 Gil Reyes, El Paso, TX 79938Off Market
A local agent can set up tours, give advice and negotiate with sellers.
A local lender can help you make sure your offer is ready when you are.
Similar homes
- $240,0003 bd3 ba1.7k sqft2909 Pino Blanco Pl, El Paso, TX 79938For Sale
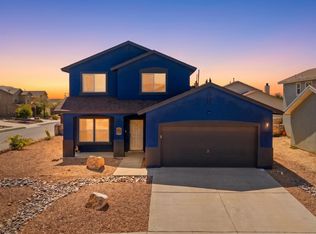
 MLS ID #948628, Derek G. Dalition, Keller Williams Realty. GEPAR
 - $249,6004 bd3 ba1.9k sqft14261 Woods Point Ave, El Paso, TX 79938For Sale
 MLS ID #947405, Javier Beltran, Beltran Realty Group. GEPAR
 - $245,0003 bd3 ba1.5k sqft14833 Ava Leigh Ave, El Paso, TX 79938For Sale
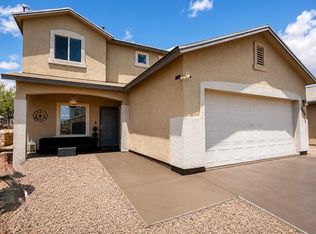 MLS ID #948026, Benji Mercado, eXp Realty LLC. GEPAR
 - $265,9004 bd3 ba2.4k sqft14204 Otter Point Dr, El Paso, TX 79938For Sale
 MLS ID #946445, Javier Beltran, Beltran Realty Group. GEPAR
 - $229,9503 bd2 ba1.4k sqft3260 Maple Pt, El Paso, TX 79938For SaleMLS ID #946271, Keldon Walker, JPAR EP (869). GEPAR
- $230,0003 bd2 ba1.4k sqft3634 Morgan Bay St, El Paso, TX 79936For SaleMLS ID #948693, Tim G Keepers, RE/MAX Associates. GEPAR
- $245,0003 bd3 ba1.9k sqft11208 Starfish Ct, El Paso, TX 79936For SaleMLS ID #948498, Nash Isa, Casa By Owner. GEPAR
- $265,9993 bd3 ba2.3k sqft14378 E Cave Ave, El Paso, TX 79938For SaleMLS ID #942021, Zerelda May Gallego, Moreno Real Estate Group. GEPAR
- $239,9503 bd2 ba1.3k sqft1849 Dean Jones St, El Paso, TX 79936For SaleMLS ID #948523, Alejandro Gamboa, Keller Williams Realty. GEPAR
- $269,5004 bd3 ba1.8k sqft3245 Bell Point Dr, El Paso, TX 79938For SaleMLS ID #946091, Patricia Ruiz, The Real Estate Power Houses. GEPAR
- $225,9993 bd3 ba1.3k sqft12212 Costa Brava Pl, El Paso, TX 79938For SaleMLS ID #946064, Rita Saenz, Home Pros Real Estate Group. GEPAR
- $228,0003 bd2 ba1.2k sqft14464 Jacinto Ramos Ave, El Paso, TX 79938For SaleMLS ID #946004, Krystal Terrazas, Keller Williams Realty. GEPAR
- $269,5003 bd3 ba2.1k sqft3081 Tierra Humeda Dr, El Paso, TX 79938For SaleMLS ID #946646, Ericka L Nevarez Torres, Realty One Group Mendez Burk. GEPAR
- $259,9993 bd2 ba1.6k sqft14217 Bailee Point Ln, El Paso, TX 79938For SaleMLS ID #937908, Alejandra Andujo, Sandra Luna & Associates. GEPAR
- $289,9994 bd3 ba2k sqft3111 Amistoso St, El Paso, TX 79938For SaleMLS ID #946485, Grisel Dougherty, Realty One Group Mendez Burk. GEPAR
- $314,9003 bd3 ba2.3k sqft14470 Lacota Point Dr, El Paso, TX 79938For SaleMLS ID #948101, Cherise Esan, Home Pros Real Estate Group. GEPAR
- $275,0003 bd3 ba1.6k sqft14921 Brandon Wolfram Ct, El Paso, TX 79938For SaleMLS ID #941571, Adryana Martinez, Keller Williams Realty. GEPAR
- $272,9953 bd2 ba1.9k sqft14436 Alyssa Marie Dr, El Paso, TX 79938For SaleMLS ID #942910, Candace Nicole Vasquez, Reliant Property Management. GEPAR
- $295,0004 bd3 ba1.8k sqft12645 Sun Haven Dr, El Paso, TX 79938For SaleMLS ID #946401, Kimberly Martinez, Sandra Luna & Associates. GEPAR
- $280,0003 bd3 ba1.6k sqft12249 Desert Vista Ave, El Paso, TX 79938For SaleMLS ID #946128, Brittany Jimerson, The WAR Team. GEPAR
