This well-maintained home is priced to sell and ready for its next owner. Featuring 3 bedrooms and 2.5 baths, it offers a great layout with both a formal living space and a cozy den--perfect for everyday living and entertaining.
The kitchen includes granite countertops, a center island, stainless steel appliances, and a breakfast nook that brings everything together. Washer and dryer are included for added convenience. Key words: Move in ready!!
You'll also find a spacious game room that can easily be used as a second living area, office, or whatever fits your family's needs. Step out onto the balcony for a little extra space to unwind.
Out back, enjoy a low-maintenance yard with turf and a pergola--ideal for relaxing or hosting.
Located in a great area for those looking in Far East El Paso, this home has been well cared for, and it shows. Let's get you in to see it.
For sale
Price cut: $4K (7/4)
$265,999
14378 E Cave Ave, El Paso, TX 79938
3beds
2,399sqft
:
Get pre-qualified$2,006/mo
Single Family Residence
Built in 2012
5,227 Square Feet Lot
$265,700 Zestimate®
$111/sqft
$-- HOA
What's special
Formal living spaceStainless steel appliancesLow-maintenance yard with turfGranite countertopsCozy denSpacious game roomCenter island
- 113 days |
- 332 |
- 45 |
Zillow last checked:
Listing updated:
Listed by:
Zerelda May Gallego 0655272 432-294-0422,
Moreno Real Estate Group
Source: GEPAR,MLS#: 942021
Facts & features
Interior
Bedrooms & bathrooms
- Bedrooms: 3
- Bathrooms: 3
- Full bathrooms: 2
- 1/2 bathrooms: 1
Heating
- Central, Forced Air
Cooling
- Refrigerated, Ceiling Fan(s)
Appliances
- Included: Dishwasher, Disposal, Dryer, Free-Standing Gas Oven, Microwave, Refrigerator, Washer
- Laundry: Electric Dryer Hookup
Features
- Double Vanity, 2+ Living Areas, Ceiling Fan(s), Country Kitchen, Game Hobby Room, Kitchen Island, Master Up, MB Shower/Tub, Pantry, Walk-In Closet(s)
- Flooring: Tile, Carpet
- Windows: Blinds
- Has fireplace: No
Interior area
- Total structure area: 2,399
- Total interior livable area: 2,399 sqft
Video & virtual tour
Property
Parking
- Total spaces: 2
- Parking features: Garage - Attached
- Attached garage spaces: 2
Features
- Exterior features: Walled Backyard, Balcony, Back Yard Access
- Pool features: None
- Fencing: Fenced,Back Yard
Lot
- Size: 5,227 Square Feet
- Features: Standard Lot
Details
- Additional structures: Pergola
- Parcel number: T28799929202100
- Zoning: R3
- Special conditions: None
Construction
Type & style
- Home type: SingleFamily
- Architectural style: 2 Story
- Property subtype: Single Family Residence
Materials
- Stucco
- Roof: Shingle,Pitched
Condition
- Year built: 2012
Utilities & green energy
- Water: City
Community & HOA
Community
- Subdivision: Tierra Del Este
HOA
- Has HOA: No
- Amenities included: None
- Services included: None
Location
- Region: El Paso
Financial & listing details
- Price per square foot: $111/sqft
- Tax assessed value: $253,382
- Annual tax amount: $7,573
- Date on market: 4/12/2026
- Cumulative days on market: 115 days
- Listing terms: Cash,Conventional,FHA,TX Veteran,VA Loan
Estimated market value
$265,700
$252,000 - $279,000
$1,972/mo
Price history
| Date | Event | Price |
|---|---|---|
| 7/4/2026 | Price change | $265,999-1.5%$111/sqft |
Source:  GEPAR #942021 Report a problem GEPAR #942021 Report a problem | ||
| 5/11/2026 | Price change | $270,000-5.3%$113/sqft |
Source: GEPAR #942021 Report a problem | ||
| 4/12/2026 | Listed for sale | $285,000+54.1%$119/sqft |
Source: GEPAR #942021 Report a problem | ||
| 3/28/2015 | Listing removed | $185,000$77/sqft |
Source: Marquis Realty #571382 Report a problem | ||
| 3/22/2015 | Listed for sale | $185,000$77/sqft |
Source: Marquis Realty #571382 Report a problem | ||
| 3/20/2013 | Sold | -- |
Source: Public Record Report a problem | ||
Public tax history
| Year | Property taxes | Tax assessment |
|---|---|---|
| 2025 | -- | $240,087 +10% |
| 2024 | -- | $218,261 +10% |
| 2023 | -- | $198,419 +10% |
| 2022 | -- | $180,381 +10% |
| 2021 | -- | $163,983 +10% |
| 2020 | -- | $149,075 |
| 2019 | -- | $149,075 +0.7% |
| 2018 | $2,500 | $148,014 -1.9% |
| 2017 | $2,500 -30.3% | $150,815 |
| 2016 | $3,586 -6% | $150,815 |
| 2015 | $3,815 | $150,815 +3% |
| 2014 | $3,815 | $146,377 +92.3% |
| 2013 | -- | $76,117 +380.8% |
| 2012 | -- | $15,831 |
Find assessor info on the county website
Monthly payment
Est. payment
Payment breakdown
Explore the cost of this home by adjusting the details. Changes won't be saved.Climate risks
Neighborhood: 79938
Nearby schools
GreatSchools rating
- 8/10SGT Jose F Carrasco Elementary SchoolGrades: PK-5Distance: 1 mi
- 7/10Sun Ridge Middle SchoolGrades: 6-8Distance: 2 mi
- 6/10Pebble Hills High SchoolGrades: 9-12Distance: 0.3 mi
Schools provided by the listing agent
- Elementary: Sgt Jose F Carrasco
- Middle: Sunridge
- High: Pebble Hills
Source: GEPAR. This data may not be complete. We recommend contacting the local school district to confirm school assignments for this home.
- $292,5004 bd3 ba2.3k sqft14378 N Cave Dr, El Paso, TX 79938Off Market

- $230,1004 bd2 ba1.4k sqft14380 N Cave Dr, El Paso, TX 79938Off Market
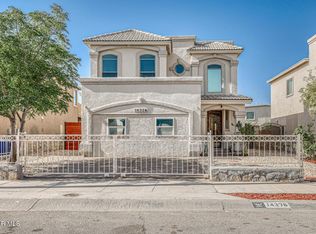
- $--4 bd3 ba2.4k sqft14376 N Cave Dr, El Paso, TX 79938Sold
- $247,7004 bd2 ba1.6k sqft14382 N Cave Dr, El Paso, TX 79938Off Market

- $--4 bd3 ba1.7k sqft14374 N Cave Dr, El Paso, TX 79938Sold
- $--4 bd3 ba2.3k sqft14379 Whisper Mare Ct, El Paso, TX 79938Sold
- $248,2003 bd3 ba1.7k sqft14381 Whisper Mare Ct, El Paso, TX 79938Off Market
- $268,7004 bd3 ba2k sqft14377 Whisper Mare Ct, El Paso, TX 79938Off Market
A local agent can set up tours, give advice and negotiate with sellers.
A local lender can help you make sure your offer is ready when you are.
Similar homes
- $264,0003 bd2 ba2k sqft14208 Honey Point Dr, El Paso, TX 79938For Sale

 MLS ID #948633, Michael William Kolstad, ERA Sellers & Buyers Real Esta. GEPAR
 - $260,0004 bd3 ba1.6k sqft14218 English Point Ave, El Paso, TX 79938For Sale
 MLS ID #948477, Raymundo Villaneda, Golden Real Estate. GEPAR
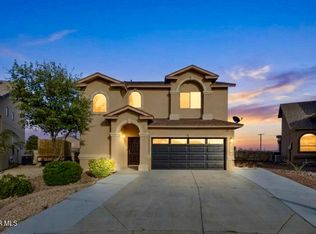
 - $259,9993 bd3 ba1.9k sqft2200 Sparrow Point St, El Paso, TX 79938For Sale
 MLS ID #942633, Imebel Chavez Montenegro, RE/MAX Associates. GEPAR

 - $275,0004 bd3 ba1.9k sqft3653 Tierra Inca Dr, El Paso, TX 79938For Sale
 MLS ID #948594, Michael Hughes, PCS Home Realty. GEPAR
 - $249,6004 bd3 ba1.9k sqft14261 Woods Point Ave, El Paso, TX 79938For SaleMLS ID #947405, Javier Beltran, Beltran Realty Group. GEPAR
- $265,0003 bd2 ba1.6k sqft14209 Rattler Point Dr, El Paso, TX 79938For SaleMLS ID #946863, Karina Ismir Caro, RE/MAX Associates. GEPAR
- $314,9003 bd3 ba2.3k sqft14470 Lacota Point Dr, El Paso, TX 79938For SaleMLS ID #948101, Cherise Esan, Home Pros Real Estate Group. GEPAR
- $269,5004 bd3 ba1.8k sqft3245 Bell Point Dr, El Paso, TX 79938For SaleMLS ID #946091, Patricia Ruiz, The Real Estate Power Houses. GEPAR
- $299,0004 bd3 ba1.8k sqft12457 Sombra Alegre Dr, El Paso, TX 79938For SaleMLS ID #948634, Jessica Ortiz, Pindrop Realty. GEPAR
- $269,5003 bd3 ba2.1k sqft3081 Tierra Humeda Dr, El Paso, TX 79938For SaleMLS ID #946646, Ericka L Nevarez Torres, Realty One Group Mendez Burk. GEPAR
- $265,0003 bd3 ba1.7k sqft11847 David Forti Dr, El Paso, TX 79936For SaleMLS ID #948652, Ron Marcus, Home Pros Real Estate Group. GEPAR
- $240,0003 bd3 ba1.6k sqft14256 Firewood Dr, El Paso, TX 79938For SaleMLS ID #944267, Luis Ramirez, EP Real Estate Advisor Group. GEPAR
- $289,9994 bd3 ba2k sqft3111 Amistoso St, El Paso, TX 79938For SaleMLS ID #946485, Grisel Dougherty, Realty One Group Mendez Burk. GEPAR
- $252,5003 bd2 ba1.7k sqft3249 Gold Point Dr, El Paso, TX 79938For SaleMLS ID #943060, Jose A Bueno-Olivas, eXp Realty LLC. GEPAR
- $275,0003 bd3 ba1.8k sqft14319 Island Point Dr, El Paso, TX 79938For SaleMLS ID #938379, Cindy Collazo, ClearView Realty. GEPAR
- $295,0003 bd3 ba2.3k sqft12748 Tierra Pueblo, El Paso, TX 79938For SaleMLS ID #944607, Lynn Westbrook, eXp Realty LLC. GEPAR
- $235,0004 bd2 ba1.4k sqft14286 Hacienda Rock Dr, El Paso, TX 79938For SaleMLS ID #947057, Gabriel A Ocon, ERA Sellers & Buyers Real Esta. GEPAR
- $287,0004 bd3 ba2.3k sqft3720 Tierra Aurora Dr, El Paso, TX 79938For SaleMLS ID #944195, Cecy Vazquez Dreher, Vazquez Dreher Realty, LLC. GEPAR
- $249,0003 bd3 ba1.5k sqft12230 Costa Brava Pl, El Paso, TX 79938For SaleMLS ID #946512, Robert Vicente Carrillo, Haggerty Company. GEPAR
- $245,0004 bd2 ba1.4k sqft14913 Sunny Land Ave, El Paso, TX 79938For SaleMLS ID #946082, Alexander Ziegler, Home Pros Real Estate Group. GEPAR
