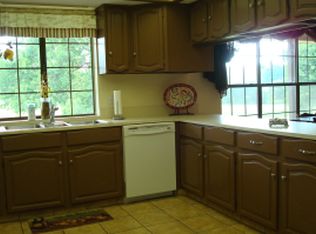
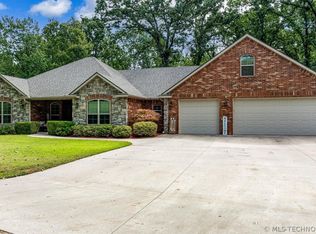
Designed for comfortable lake living and entertaining, the ranch-style home welcomes you with a spacious living room featuring a soaring natural-rock fireplace, walls of windows, and warm, inviting character throughout. The large kitchen offers abundant counter space and storage and opens to a cozy den/family room with built-in cabinetry and a double-sided rock fireplace shared with the kitchen area. A formal dining room sits just off the kitchen, creating a wonderful flow for hosting family and guests.
Step outside to the oversized concrete patio where a massive natural rock wood-burning fireplace creates the perfect setting for relaxing evenings overlooking Grand Lake.
The private primary suite enjoys beautiful lake views, two walk-in closets, and a spacious bath with dual vanities, soaking tub, and separate shower. Guest bedroom #2 features its own ensuite bath, while bedrooms #3 and #4 share a Jack-and-Jill bath. Additional features include a cedar-lined hall closet, laundry room, and fourth full bath. Attached 2-car garage, overhead door openers, and 3 storage closets.
COMMUNITY MARINA 2 BOAT SLIPS INCLUDED
#1 COVERED BOAT SLIP 10' X 24', Dock fee is 540 annually #D-4
#2 ENCLOSED BOAT SLIP, 10' x 26', Dock fee is 640. Annually # A-1
2-HVACS - NEWER LENNOX - GAS
2-WATER HEATERS-GAS RHEEM
GENERATOR-2007- GUARDIAN QUIET SOURSE - GAS
ROOF-5 YRS OLD
FIREPLACES x 2 - GAS ASSISTED WOOD BURNING INDOORS - ONE OUTDOORS
SUBZERO BUILT IN REFRIGERATOR/FREEZER, STOVE TOP - GAS, DOUBLE OVEN
NEWER SHED 35.6' x 14.7' IN THE SIDE YARD - BY AFFORDABLE BUILDINGS
INTERNET - BOLT HIGH SPEED INTERNET
ELECTRIC - REC -NEO ELECTRIC COOP # f-23-01-33-36
GMAS - GROVE MUNICIPAL AUTHORITY SERVICES - NATURAL GAS & WATER
Pending
$749,900
1419 Bay Shore Dr, Grove, OK 74344
4beds
3,795sqft
Single Family Residence
Built in 1984
1.19 Acres Lot
$-- Zestimate®
$198/sqft
$-- HOA
What's special
Warm inviting character throughoutLaundry roomCedar-lined hall closetWalls of windowsSoaring natural-rock fireplace
- 44 days |
- 81 |
- 2 |
Likely to sell faster than
Zillow last checked:
Listing updated:
Listed by:
Donna Clark 817-691-5774,
RE/MAX Grand Lake
Source: MLS Technology, Inc.,MLS#: 2620982 Originating MLS: MLS Technology
Originating MLS: MLS TechnologyFacts & features
Interior
Bedrooms & bathrooms
- Bedrooms: 4
- Bathrooms: 4
- Full bathrooms: 4
Heating
- Central, Electric
Cooling
- Central Air, 2 Units
Appliances
- Included: Built-In Range, Built-In Oven, Double Oven, Dishwasher, Electric Water Heater, Freezer, Disposal, Ice Maker, Microwave, Oven, Range, Refrigerator, Washer, PlumbedForIce Maker
- Laundry: Washer Hookup, Electric Dryer Hookup
Features
- Attic, Wet Bar, Ceramic Counters, Dry Bar, High Ceilings, High Speed Internet, Vaulted Ceiling(s), Wired for Data, Ceiling Fan(s), Electric Oven Connection, Electric Range Connection, Programmable Thermostat
- Flooring: Carpet, Tile
- Windows: Casement Window(s), Insulated Windows
- Basement: None
- Number of fireplaces: 2
- Fireplace features: Gas Starter, Wood Burning, Outside
Interior area
- Total structure area: 3,795
- Total interior livable area: 3,795 sqft
Property
Parking
- Total spaces: 2
- Parking features: Attached, Garage, Garage Faces Side, Storage
- Attached garage spaces: 2
Features
- Levels: One
- Stories: 1
- Patio & porch: Covered, Patio
- Exterior features: Fire Pit, Outdoor Grill, Outdoor Kitchen, Rain Gutters
- Pool features: None
- Fencing: Privacy
- Frontage type: Golf Course
Lot
- Size: 1.19 Acres
- Features: Corner Lot, Mature Trees, On Golf Course, Sloped
- Topography: Sloping
Details
- Additional structures: Workshop
- Parcel number: 210038141
- Other equipment: Generator
Construction
Type & style
- Home type: SingleFamily
- Property subtype: Single Family Residence
Materials
- Stone, Wood Frame
- Foundation: Slab
- Roof: Asphalt,Fiberglass
Condition
- Year built: 1984
Utilities & green energy
- Sewer: Public Sewer
- Water: Public
- Utilities for property: Electricity Available, Phone Available, Water Available
Green energy
- Energy efficient items: Windows
- Indoor air quality: Ventilation
Community & HOA
Community
- Features: Gutter(s), Sidewalks
- Security: No Safety Shelter, Smoke Detector(s)
- Subdivision: Quail Run Estates
HOA
- Has HOA: No
Location
- Region: Grove
Financial & listing details
- Price per square foot: $198/sqft
- Tax assessed value: $506,739
- Annual tax amount: $2,956
- Date on market: 6/5/2026
- Cumulative days on market: 48 days
- Listing terms: Conventional,FHA,USDA Loan,VA Loan
Estimated market value
Not available
Estimated sales range
Not available
Not available
Price history
| Date | Event | Price |
|---|---|---|
| 6/13/2026 | Pending sale | $749,900$198/sqft |
Source: Northeast Oklahoma BOR #26-1176 Report a problem | ||
| 5/21/2026 | Listed for sale | $749,900-5.7%$198/sqft |
Source: Northeast Oklahoma BOR #26-1176 Report a problem | ||
| 5/14/2026 | Listing removed | $795,000$209/sqft |
Source: Northeast Oklahoma BOR #26-484 Report a problem | ||
| 3/16/2026 | Pending sale | $795,000$209/sqft |
Source: Northeast Oklahoma BOR #26-484 Report a problem | ||
| 3/4/2026 | Listed for sale | $795,000+189.1%$209/sqft |
Source: Northeast Oklahoma BOR #26-484 Report a problem | ||
| 3/9/2005 | Sold | $275,000+27.9%$72/sqft |
Source: Public Record Report a problem | ||
| 7/27/2004 | Sold | $215,000$57/sqft |
Source: Northeast Oklahoma BOR #04-1529 Report a problem | ||
Public tax history
| Year | Property taxes | Tax assessment |
|---|---|---|
| 2024 | $2,608 +2% | $33,206 +3% |
| 2023 | $2,558 +1.1% | $32,240 +3% |
| 2022 | $2,530 +3.3% | $31,300 +3% |
| 2021 | $2,448 +1.4% | $30,389 +3% |
| 2020 | $2,415 +2.7% | $29,503 +3% |
| 2019 | $2,351 | $28,644 0% |
| 2018 | $2,351 +3.3% | $28,645 +3% |
| 2017 | $2,275 +2.8% | $27,811 +3.1% |
| 2016 | $2,214 +4.9% | $26,983 +6% |
| 2015 | $2,111 +2.6% | $25,451 +3% |
| 2014 | $2,057 +2.4% | $24,710 +3% |
| 2013 | $2,008 +1.1% | $23,990 +3% |
| 2012 | $1,985 +0.3% | $23,291 |
| 2011 | $1,979 +8.2% | $23,291 |
| 2010 | $1,829 | $23,291 |
| 2009 | $1,829 +1.2% | $23,291 |
| 2008 | $1,806 | $23,291 |
Find assessor info on the county website
Monthly payment
Est. payment
Payment breakdown
Explore the cost of this home by adjusting the details. Changes won't be saved.Climate risks
Neighborhood: 74344
Nearby schools
GreatSchools rating
- 6/10Grove Lower Elementary SchoolGrades: PK-3Distance: 1.4 mi
- 7/10Grove Middle SchoolGrades: 7-8Distance: 1.6 mi
- 6/10Grove High SchoolGrades: 9-12Distance: 3.1 mi
Schools provided by the listing agent
- Elementary: Grove
- High: Grove
- District: Grove - Sch Dist (D3)
Source: MLS Technology, Inc.. This data may not be complete. We recommend contacting the local school district to confirm school assignments for this home.
- $377,1003 bd3 ba2.2k sqft1421 Bay Shore Dr, Grove, OK 74344Off Market

- $328,0004 bd3 ba2.6k sqft1416 Bay Shore Dr, Grove, OK 74344Off Market
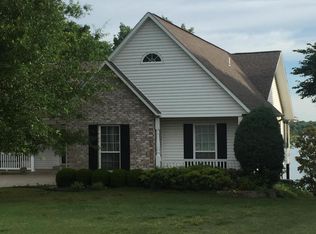
- $833,5005 bd4 ba3.6k sqft1417 Bay Shore Dr, Grove, OK 74344Off Market
- $290,0003 bd2 ba2.1k sqft1410 Bay Shore Dr, Grove, OK 74344Sold

- $694,2004 bd2 ba3.1k sqft1415 Bay Shore Dr, Grove, OK 74344Off Market
- $623,900-- bd3 ba3k sqft1413 Bay Shore Dr, Grove, OK 74344Off Market
- $22,0000.31 Acres1406 Bay Shore Dr, Grove, OK 74344Sold
- $20,0000.72 AcresLots 13 & 14 Quail Run Ests, Grove, OK 74344Sold
A local agent can set up tours, give advice and negotiate with sellers.
A local lender can help you make sure your offer is ready when you are.
Similar homes
- $689,0004 bd3 ba2.9k sqft2515 Shasten St, Grove, OK 74344For Sale
 MLS ID #26-1371, Lisa Arizpe, Keller Williams Realty Grand Lake. Northeast Oklahoma BOR
 - $790,0005 bd4 ba3.1k sqft3112 Shore Dr, Grove, OK 74344For Sale
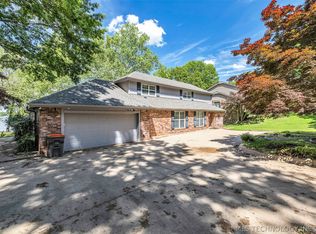 MLS ID #2619999, Diana Patterson, McGraw, REALTORS. MLS Technology, Inc.
 - $748,0004 bd4 ba4.1k sqft64505 E 240th Rd, Grove, OK 74344For Sale
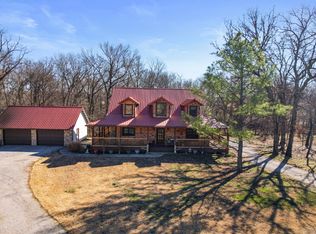 MLS ID #26-193, Marcie Hill, The Agency. Northeast Oklahoma BOR
 - $664,9994 bd4 ba2.3k sqft29524 S 585th Ct, Grove, OK 74344For Sale
 MLS ID #2619112, Lisa Arizpe, KW Grand Lake. MLS Technology, Inc.
 - $444,9004 bd3 ba2.9k sqft209 Walnut Cir, Grove, OK 74344For SaleMLS ID #2623566, Ashley Elizondo, Keller Williams Preferred. MLS Technology, Inc.
- $825,0004 bd3 ba2.6k sqft4987 Lighthouse Springs Dr, Grove, OK 74344For SaleMLS ID #26-1107, Lisa Arizpe, Keller Williams Realty Grand Lake. Northeast Oklahoma BOR
- $799,0004 bd3 ba3.7k sqft2243 Lower Waterfall Rd, Grove, OK 74344For SaleMLS ID #26-741, Jeff Crawford, Coldwell Banker Shangri-La Realty. Northeast Oklahoma BOR
- $642,0003 bd3 ba2.6k sqft5020 Lake Breeze Rd, Grove, OK 74344For SaleMLS ID #2610419, Jacqueline Palma, Hometown Real Estate. MLS Technology, Inc.
- $839,0004 bd3 ba3.2k sqft1020 Red Bud Dr, Grove, OK 74344For SaleMLS ID #26-1508, Lisa Arizpe, Keller Williams Realty Grand Lake. Northeast Oklahoma BOR
- $559,9993 bd3 ba2.5k sqft5080 Lake Breeze Rd, Grove, OK 74344For SaleMLS ID #2617234, Cynthia Moan, Realty One Group Dreamers. MLS Technology, Inc.
- $680,0005 bd3 ba3.2k sqft24991 S 638th Rd, Grove, OK 74344For SaleMLS ID #26-1432, The Arizpe Group, Keller Williams Realty Grand Lake. Northeast Oklahoma BOR
- $870,0004 bd3 ba2.5k sqft2371 Melody Point Cir, Grove, OK 74344For SaleMLS ID #2621136, Lisa Arizpe, KW Grand Lake. MLS Technology, Inc.
- $859,0005 bd4 ba3.2k sqft27400 S 614th Rd, Grove, OK 74344For SaleMLS ID #2609256, Brandon Menard, KW Grand Lake. MLS Technology, Inc.
- $829,0003 bd2 ba2.3k sqft231 Anchor Rd, Grove, OK 74344For SaleMLS ID #26-1018, Ileta Bray, Legacy Real Estate. Northeast Oklahoma BOR
- $399,9003 bd2 ba2.2k sqft3112 Buffalo Ln, Grove, OK 74344For SaleMLS ID #2620948, Lisa Arizpe, KW Grand Lake. MLS Technology, Inc.
- $639,9004 bd3 ba2.6k sqft61171 E 340th Rd, Grove, OK 74344For SaleMLS ID #26-1027, Sharon Ann Lebow, Solid Rock Realtors - Grove. Northeast Oklahoma BOR
- $749,0004 bd3 ba2.7k sqft57455 E 230th Rd, Afton, OK 74331For SaleMLS ID #2624560, Kendra Gillette, Keller Williams Premier. MLS Technology, Inc.
- $524,9904 bd3 ba2.5k sqft4975 Lake Breeze Rd, Grove, OK 74344For SaleMLS ID #26-1530, Ileta Bray, Legacy Real Estate. Northeast Oklahoma BOR
- $839,0003 bd3 ba3k sqft28901 S 680th Rd, Grove, OK 74344For SaleMLS ID #26-1517, Cathy Schaefer, Solid Rock Realtors - Grove. Northeast Oklahoma BOR
- $475,0003 bd3 ba2k sqft1201 Harber Oaks Loop, Grove, OK 74344For SaleMLS ID #26-1251, Ileta Bray, Legacy Real Estate. Northeast Oklahoma BOR
